DREAM HOME SEARCH

Save
Ask
Tour
Hide
Share
$509,900
18 Days On Site

3203 McGee Lane
Monroe, NC 28110

For Sale|Single Family Residence|Active
3
Beds
2
Total Baths
2
Full Baths
2,289
SqFt
$223
/SqFt
2003
Built
Subdivision:
Myers Meadows
County:
Union

Due to the health concerns created by Coronavirus we are offering personal 1-1 online video walkthough tours where possible.
Call Now: 704.301.1828
Is this the listing for you? We can help make it yours.
704.301.1828
3203 McGee Lane3203 McGee Lane3203 McGee Lane3203 McGee Lane
Save
Ask
Tour
Hide
Share

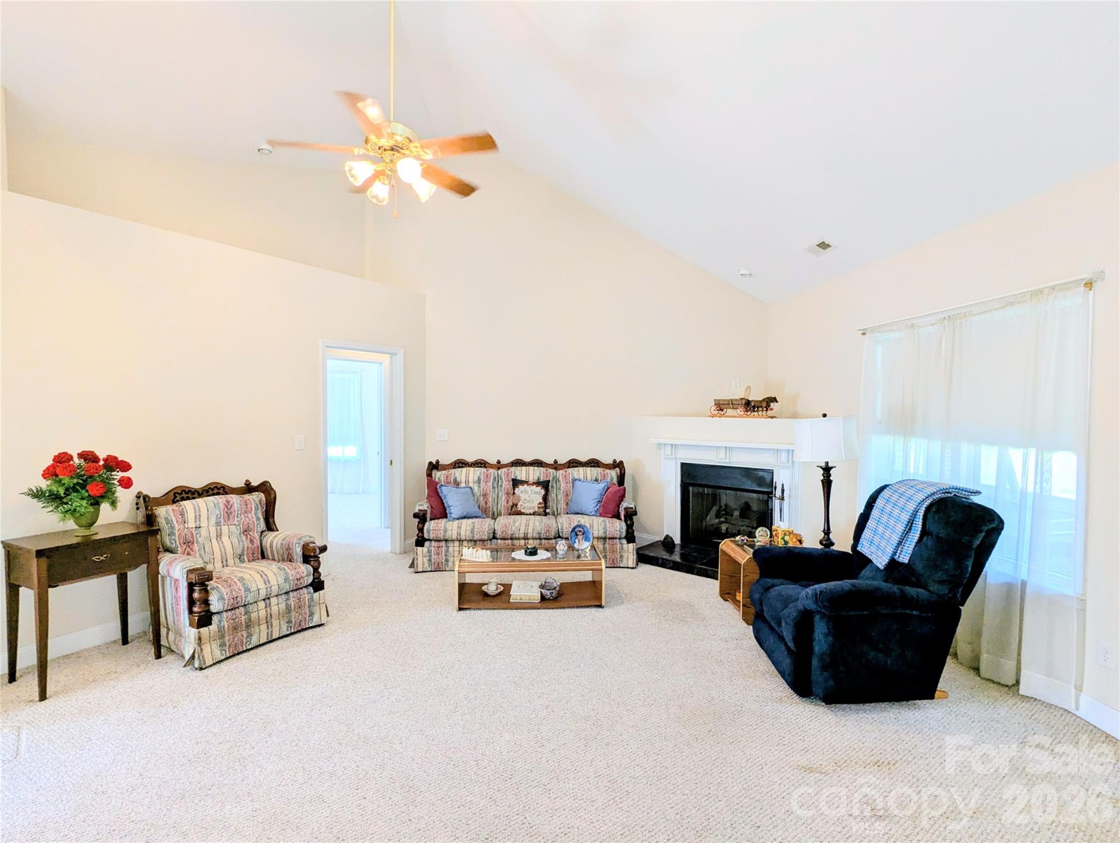
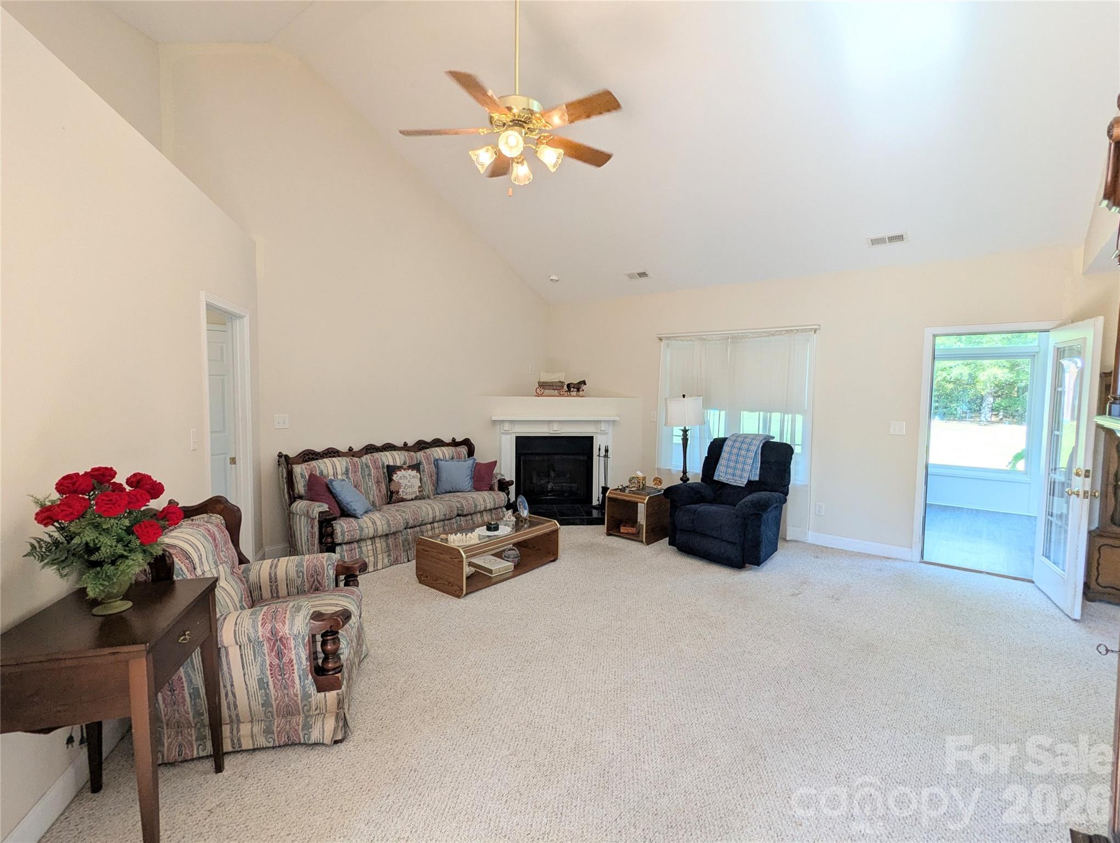
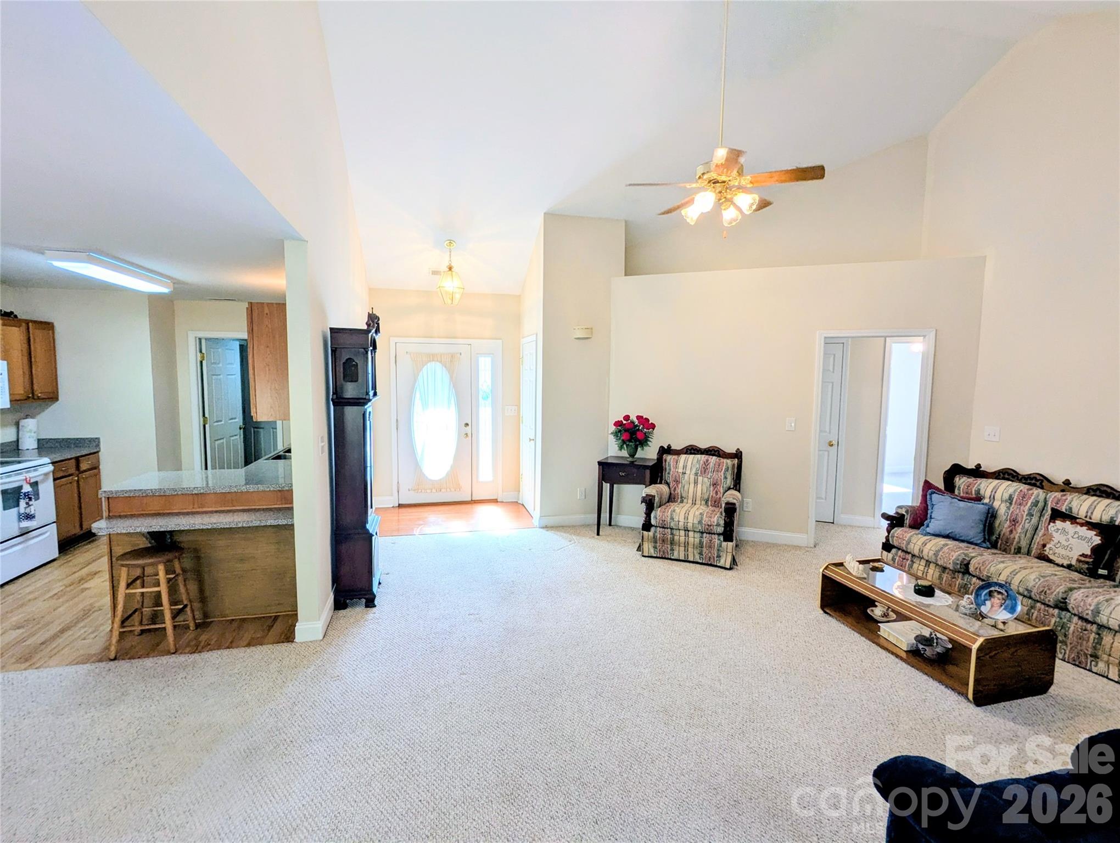
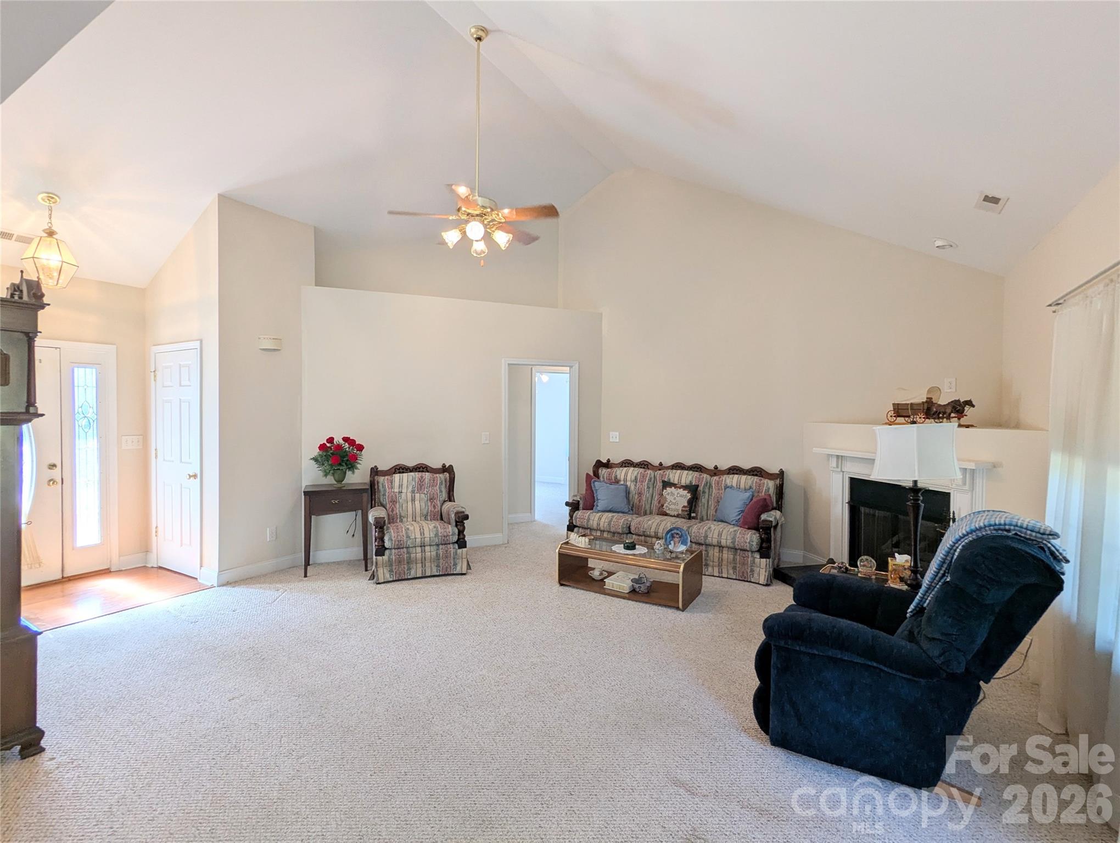
This lovely all-brick ranch home features 3 bedrooms and 2 full baths on the main level. The living room has a gas fireplace & vaulted ceiling. The primary bedroom can accommodate your furniture and space for a sitting area as well. The ensuite bathroom has a new vanity, large soaking tub and separate shower. A split bedroom floorplan allows the 2 secondary bedrooms privacy from the primary. The versatile 720 SF room over the garage offers many uses. One of the highlights of this property is the sunroom with its own heat and air, which opens to an oversized patio for all your outdoor activities! The level rear yard is fully fenced & has room for games or your future swimming pool! The matching brick workshop has electricity and is ready for the handyman's tools or gardener's equipment. The attached garage is oversized at 550 SF. Finding a full brick home at this price is difficult and in popular Union County school district! Check out the Buyer assistance program available on this property. Details about the program: 100% mortgage program. No buyer down payment required. $10,000 from Lender. No maximum income limit. Buyer must be purchasing the home as their primary residence. 680 minimum credit score. 45% DTI maximum. Seller can contribute up to 4% of the sales price. This is a conventional loan, No MI. Maximum loan amount is $832,750. ~ 30-day close.

Save
Ask
Tour
Hide
Share
Listing Snapshot
Price 
$509,900
Days On Site 
18 Days
Bedrooms 
3
Inside Area (SqFt) 
2,289 sqft
Total Baths 
2
Full Baths 
2
Partial Baths 
N/A
Lot Size 
0.532 Acres
Year Built 
2003
MLS Number 
4438582
Status 
Active
Property Tax 
N/A
HOA/Condo/Coop Fees 
N/A
Sq Ft Source 
N/A
Friends & Family
Recent Activity
2 weeks agoStatus changed to Active
2 weeks agoPrice changed to $509,900
2 weeks agoListing updated with changes from the MLS
3 weeks agoListing first seen on site
General Features
Attached Garage 
Yes
Foundation 
Slab
Garage 
Yes
Garage Spaces 
2
Parking 
DrivewayGarage Door OpenerGarage Faces Side
Property Sub Type 
Single Family Residence
Sewer 
Public Sewer
SqFt Above 
2289
SqFt Total 
2289
Style 
Traditional
Water Source 
Public
Zoning 
AQ4
Interior Features
Appliances 
DishwasherDryerElectric RangeMicrowaveRefrigeratorWasherWasher/Dryer
Cooling 
Ceiling Fan(s)Central AirElectric
Fireplace 
Yes
Fireplace Features 
Gas LogLiving Room
Flooring 
CarpetHardwoodVinyl
Heating 
CentralForced AirNatural Gas
Interior 
Breakfast BarEntrance FoyerOpen FloorplanWalk-In Closet(s)
Laundry Features 
Electric Dryer HookupMain LevelWasher Hookup
Save
Ask
Tour
Hide
Share
Exterior Features
Construction Details 
Brick
Fencing 
Back YardFenced
Lot Features 
LevelOpen LotWooded
Other Structures 
Workshop
Patio And Porch 
Glass EnclosedRear Porch
Roof 
Shingle
Community Features
Accessibility Features 
Accessible Doors
Financing Terms Available 
CashConventionalFHAVA Loan
Roads 
ConcretePaved
Schools
School District
Unknown
Elementary School
Porter Ridge
Middle School
Piedmont
High School
Piedmont
Listing courtesy of NorthGroup Real Estate LLC kathywingrealtor@gmail.com


Listings courtesy of Canopy MLS as distributed by MLS GRID. Based on information submitted to the MLS GRID as of {last_incremented_at}. All data is obtained from various sources and may not have been verified by broker or MLS GRID. Supplied Open House Information is subject to change without notice. All information should be independently reviewed and verified for accuracy. Properties may or may not be listed by the office/agent presenting the information. Some IDX listings have been excluded from this website. Properties displayed may be listed or sold by various participants in the MLS. ©2026 Canopy MLS.

The Digital Millennium Copyright Act of 1998, 17 U.S.C. § 512 (the “DMCA”) provides recourse for copyright owners who believe that material appearing on the Internet infringes their rights under U.S. copyright law. If you believe in good faith that any content or material made available in connection with our website or services infringes your copyright, you (or your agent) may send us a notice requesting that the content or material be removed, or access to it blocked. Notices must be sent in writing by email to DMCAnotice@MLSGrid.com. “The DMCA requires that your notice of alleged copyright infringement include the following information: (1) description of the copyrighted work that is the subject of claimed infringement; (2) description of the alleged infringing content and information sufficient to permit us to locate the content; (3) contact information for you, including your address, telephone number and email address; (4) a statement by you that you have a good faith belief that the content in the manner complained of is not authorized by the copyright owner, or its agent, or by the operation of any law; (5) a statement by you, signed under penalty of perjury, that the information in the notification is accurate and that you have the authority to enforce the copyrights that are claimed to be infringed; and (6) a physical or electronic signature of the copyright owner or a person authorized to act on the copyright owner’s behalf. Failure to include all of the above information may result in the delay of the processing of your complaint.

Last checked - 2026-11-14 12:03 AM UTC

Neighborhood & Commute
Source: Walkscore
Disclosure: Community information and market data powered by Constellation Data Labs. Information is deemed reliable but not guaranteed.
Save
Ask
Tour
Hide
Share

COntact Us

Fill out the form below, and we will be in touch shortly.
Contact Information
Preferred Date and Time Selection