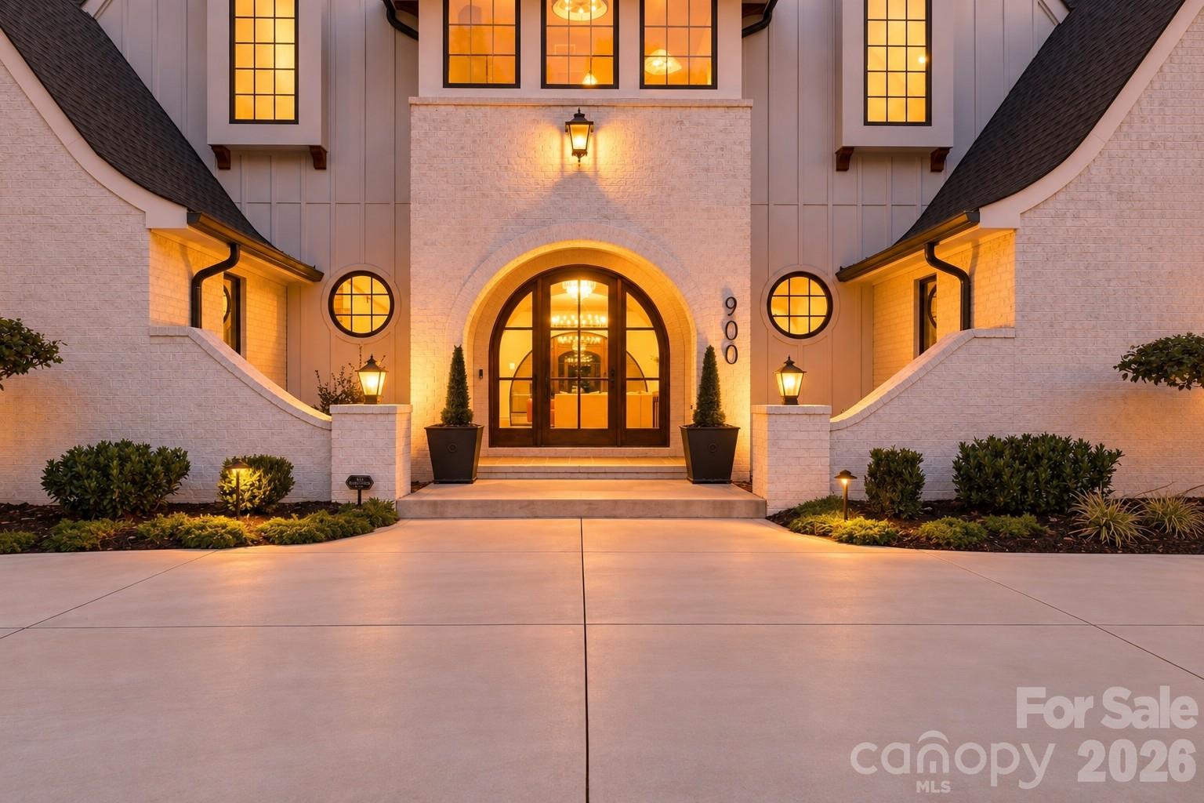
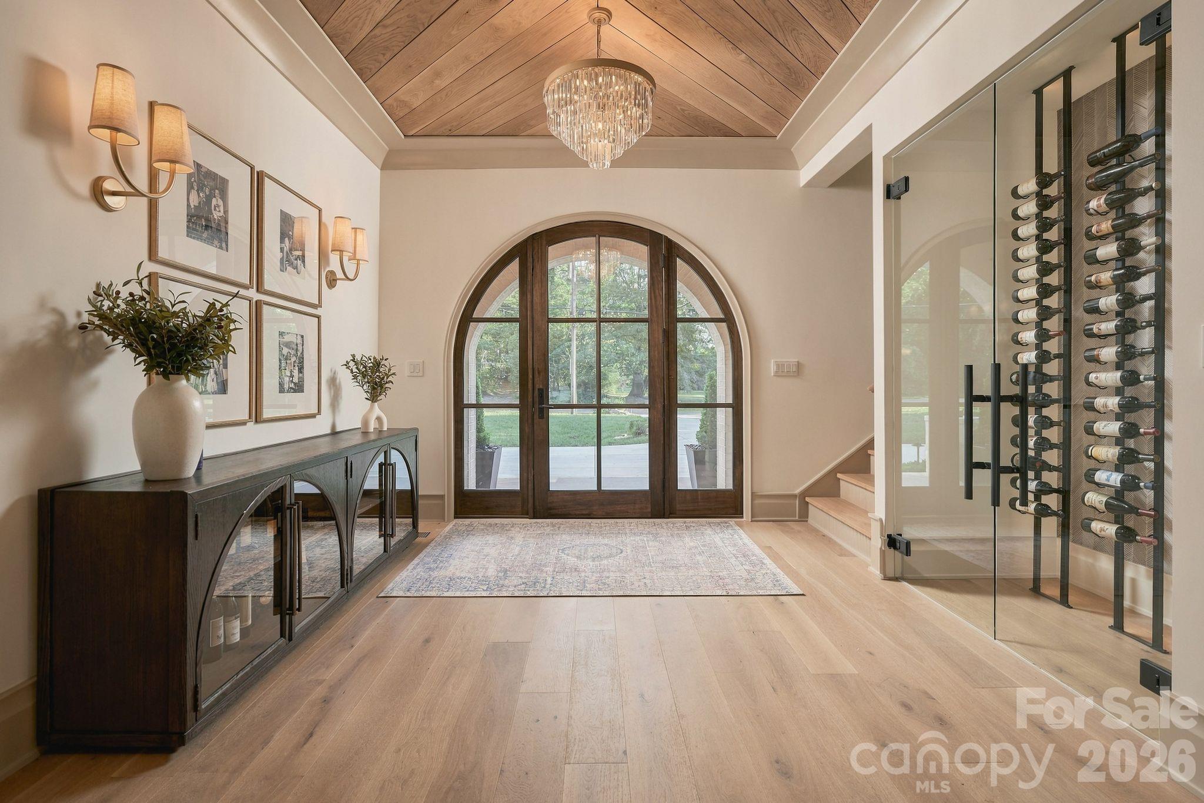
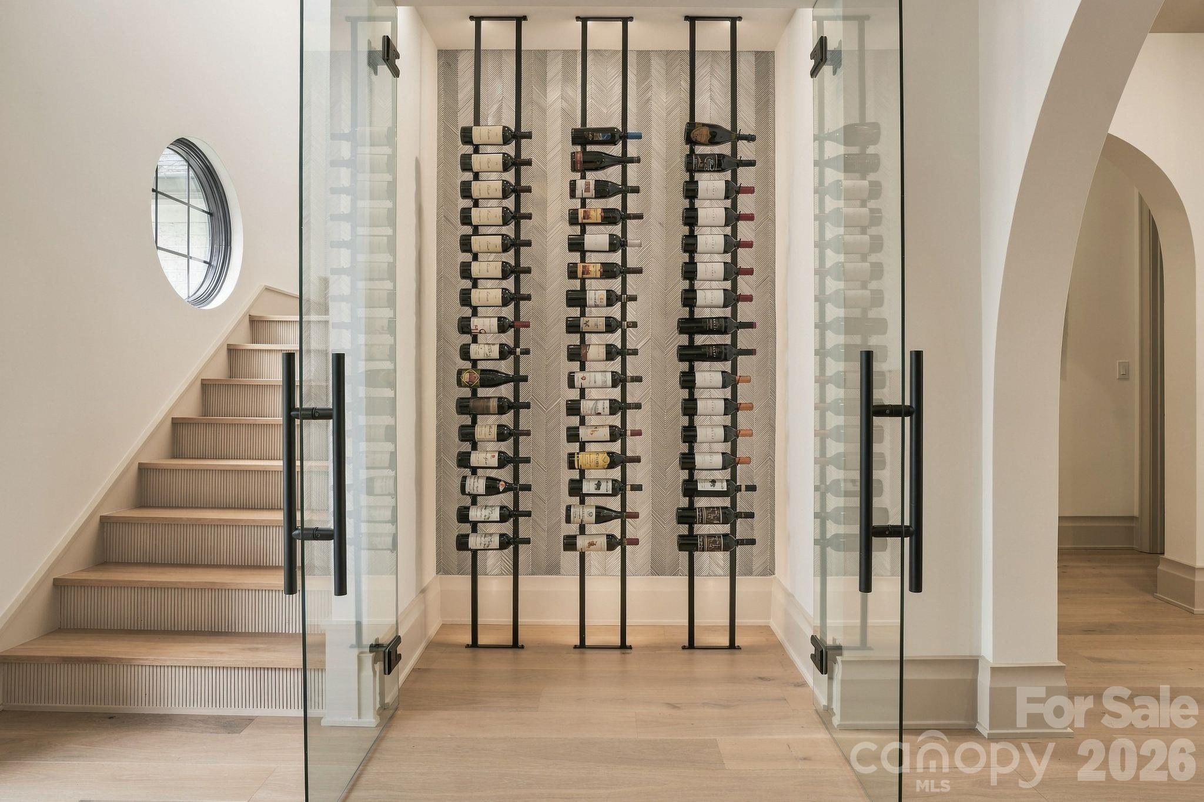
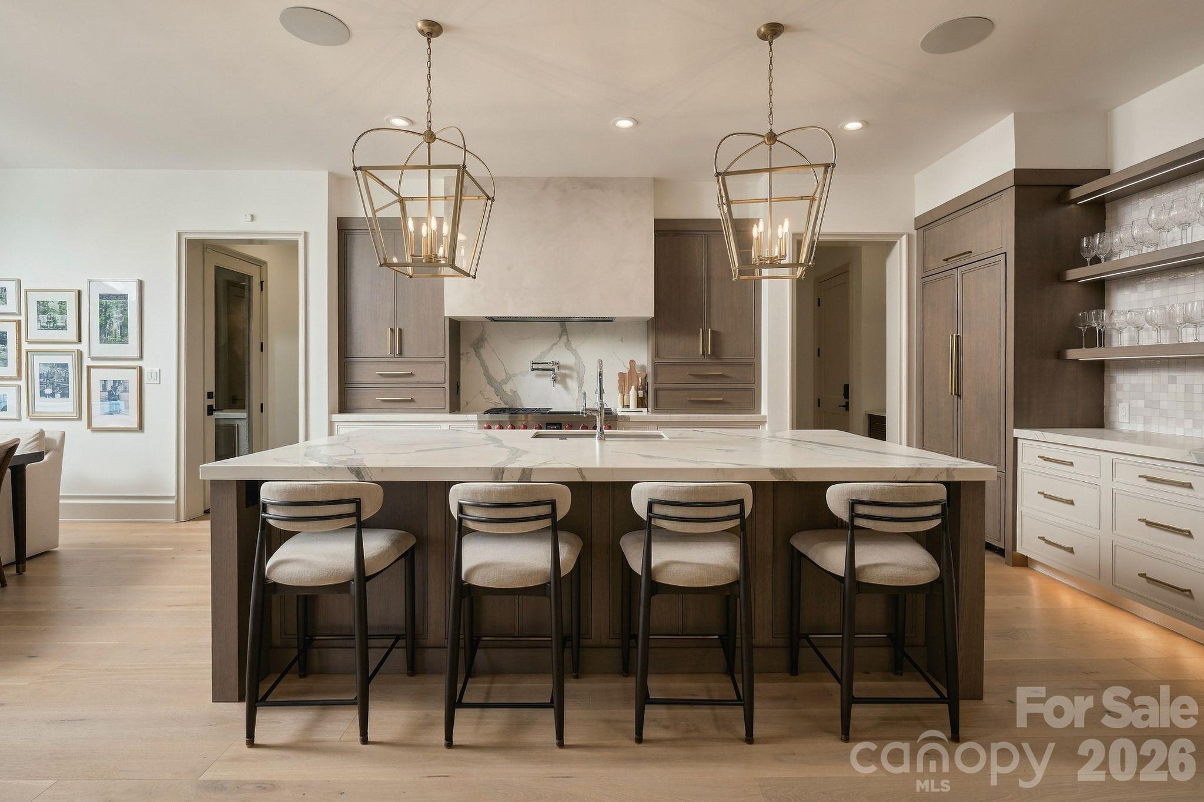
Completed by Magnolia Homes in 2024, 900 Jefferson Drive is a custom residence showcasing exceptional architectural detail and elevated finishes on a beautifully landscaped 0.78-acre corner lot in Mammoth Oaks. Semi-circular windows, curved archways, reeded wood accents and wide-plank white oak floors create a warm, organic aesthetic, complemented by 10-foot ceilings, solid wood doors, Visual Comfort lighting, custom shades, Sonos and Control4 systems, and a fresh Shoji White exterior. A dramatic foyer with a chevron wood ceiling and glass-front wine display opens to a living room with exposed box beams, linear fireplace and custom built-ins. The chef's kitchen features an oversized porcelain island, inset cabinetry, Wolf 8-burner range with griddle and a scullery with honed soapstone counters, second refrigerator and ice maker. Accordion doors connect the dining area to the outdoor living space. The main-level primary suite offers pool access and a spa-inspired bath with heated floors, curbless shower, soaking tub and coffee bar, plus an expansive dressing closet with 13-foot ceilings and center island. A main-level guest suite, custom drop zone and fully outfitted laundry room complete the first floor.
Upstairs, three guest suites feature ensuite baths and custom closets, while a fourth suite with a private rear entrance and kitchenette offers flexibility for extended family or guests. Additional spaces include a theater with soundproof doors, bar and JTR surround sound, a glass-wrapped office beneath a 14-foot wood ceiling, and a second laundry room. Outdoor living shines with a screened living room featuring retractable screens, wood-burning fireplace and outdoor kitchen. The heated saltwater pool and spa feature a waterfall and fire elements, surrounded by bluestone and slate. Additional highlights include a fully fenced yard, custom-lit playhouse, gas lanterns, circular drive and two connected two-car garages. Minutes from SouthPark, with convenient access to Uptown, Providence Road, Strawberry Hill, the Arboretum and several of Charlotte's most respected private schools.
Save
Ask
Tour
Hide
Share
Listing Snapshot
Price
$3,999,999
Days On Site
28 Days
Bedrooms
6
Inside Area (SqFt)
5,144 sqft
Total Baths
7
Full Baths
6
Partial Baths
1
Lot Size
0.74 Acres
Year Built
2024
MLS Number
4436637
Status
Active
Property Tax
N/A
HOA/Condo/Coop Fees
N/A
Sq Ft Source
N/A
Friends & Family
React
Comment
Invite
No Comments Yet
Did you know? You can invite friends and family to your search. They can join your search, rate and discuss listings with you.
The Digital Millennium Copyright Act of 1998, 17 U.S.C. § 512 (the “DMCA”)
provides recourse for copyright owners who believe that material appearing on
the Internet infringes their rights under U.S. copyright law. If you believe
in good faith that any content or material made available in connection with
our website or services infringes your copyright, you (or your agent) may send
us a notice requesting that the content or material be removed, or access to
it blocked. Notices must be sent in writing by email to
DMCAnotice@MLSGrid.com.
“The DMCA requires that your notice of alleged copyright infringement include
the following information:
(1) description of the copyrighted work that is the subject of claimed
infringement;
(2) description of the alleged infringing content and information sufficient
to permit us to locate the content;
(3) contact information for you, including your address, telephone number and
email address;
(4) a statement by you that you have a good faith belief that the content in
the manner complained of is not authorized by the copyright owner, or its
agent, or by the operation of any law;
(5) a statement by you, signed under penalty of perjury, that the information
in the notification is accurate and that you have the authority to enforce the
copyrights that are claimed to be infringed; and
(6) a physical or electronic signature of the copyright owner or a person
authorized to act on the copyright owner’s behalf. Failure to include all of
the above information may result in the delay of the processing of your
complaint.
Last checked - 2026-11-19 08:29 PM UTC
Neighborhood & Commute
Source: Walkscore
Disclosure: Community information and market data powered by Constellation Data Labs. Information is deemed reliable but not guaranteed.





Did you know? You can invite friends and family to your search. They can join your search, rate and discuss listings with you.