DREAM HOME SEARCH

Save
Ask
Tour
Hide
Share
$825,000
4 Days On Site

2184 Phaniel Church Road
Rockwell, NC 28138

For Sale|Single Family Residence|Active
4
Beds
4
Total Baths
3
Full Baths
1
Partial Bath
2,733
SqFt
$302
/SqFt
2021
Built
Subdivision:
Ketner Farms
County:
Rowan

Due to the health concerns created by Coronavirus we are offering personal 1-1 online video walkthough tours where possible.
Call Now: 704.301.1828
Is this the listing for you? We can help make it yours.
704.301.1828
Upcoming Open Houses
Due to COVID-19, we recommend you verify Open Houses before attending.
Sat, Oct 24, 11:00 AM - 1:00 PM
2184 Phaniel Church Road2184 Phaniel Church Road2184 Phaniel Church Road2184 Phaniel Church Road
Save
Ask
Tour
Hide
Share

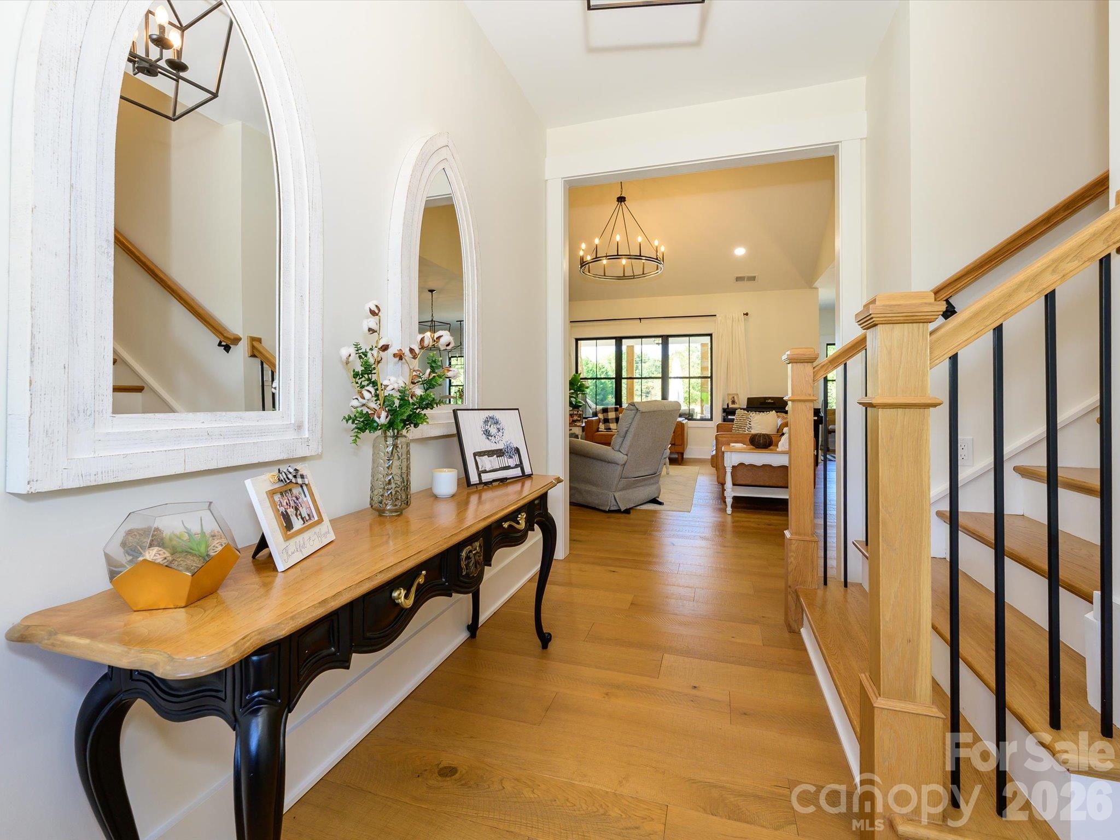
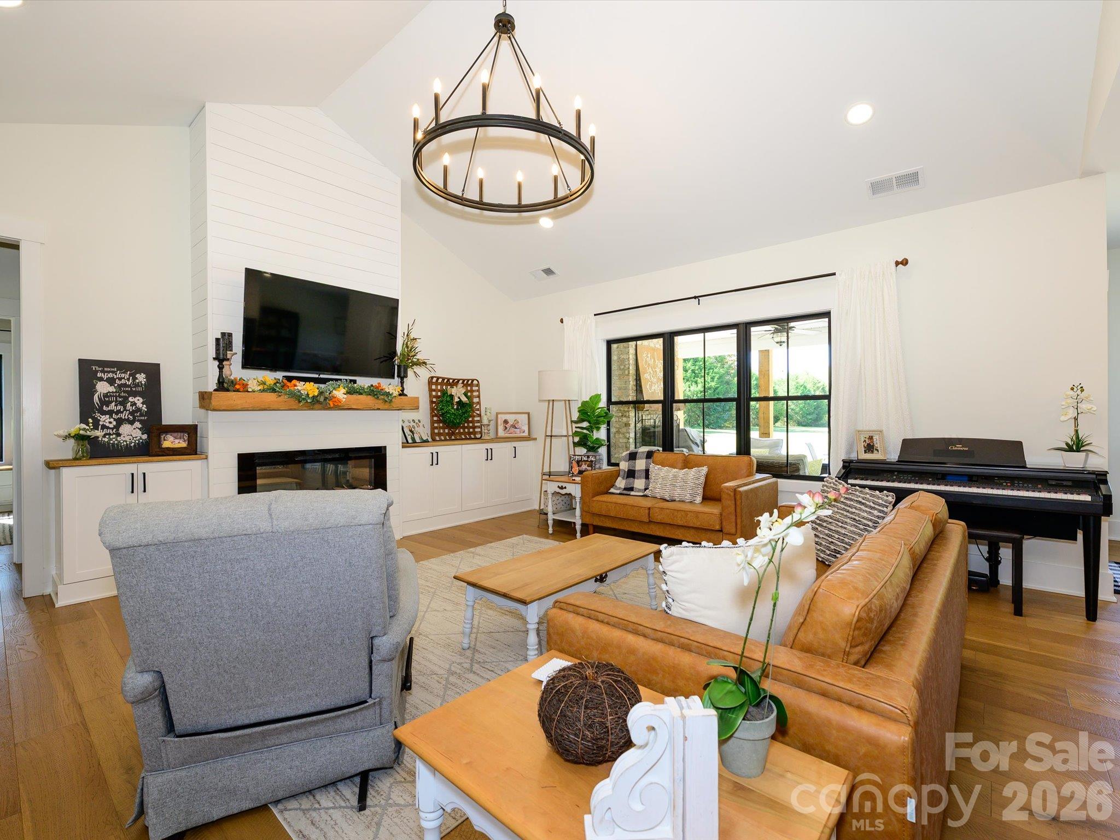
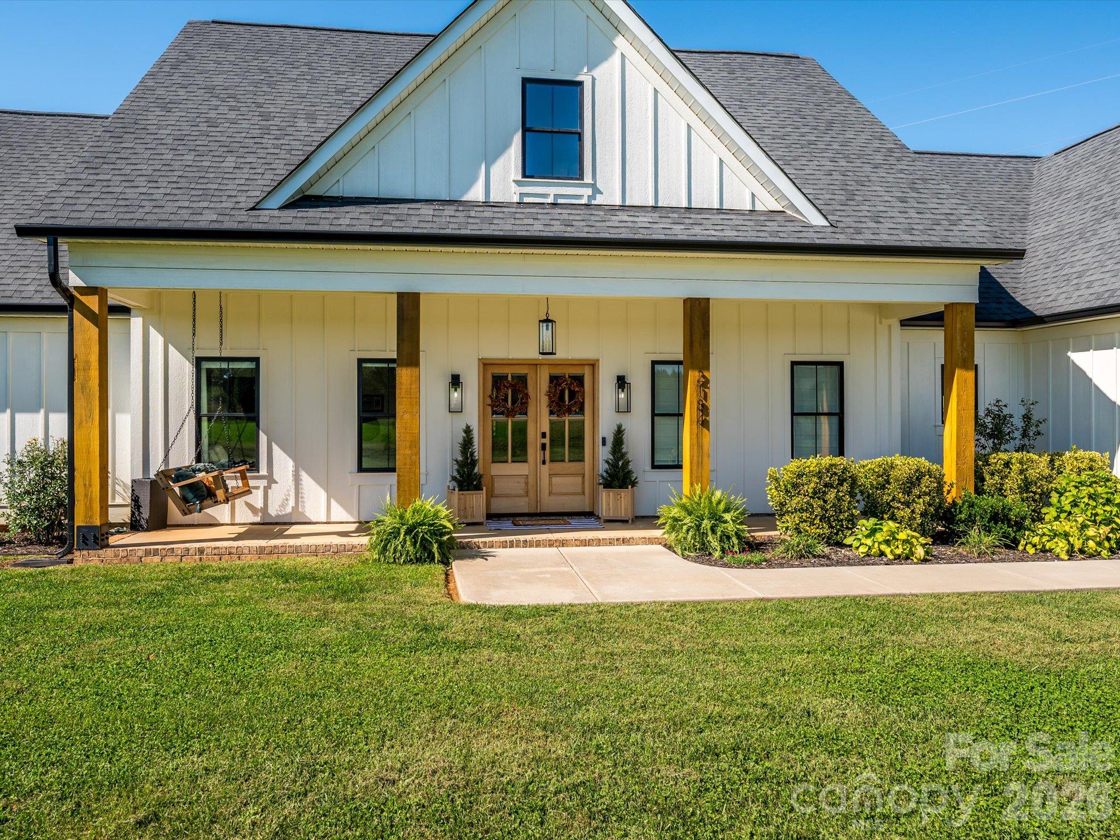
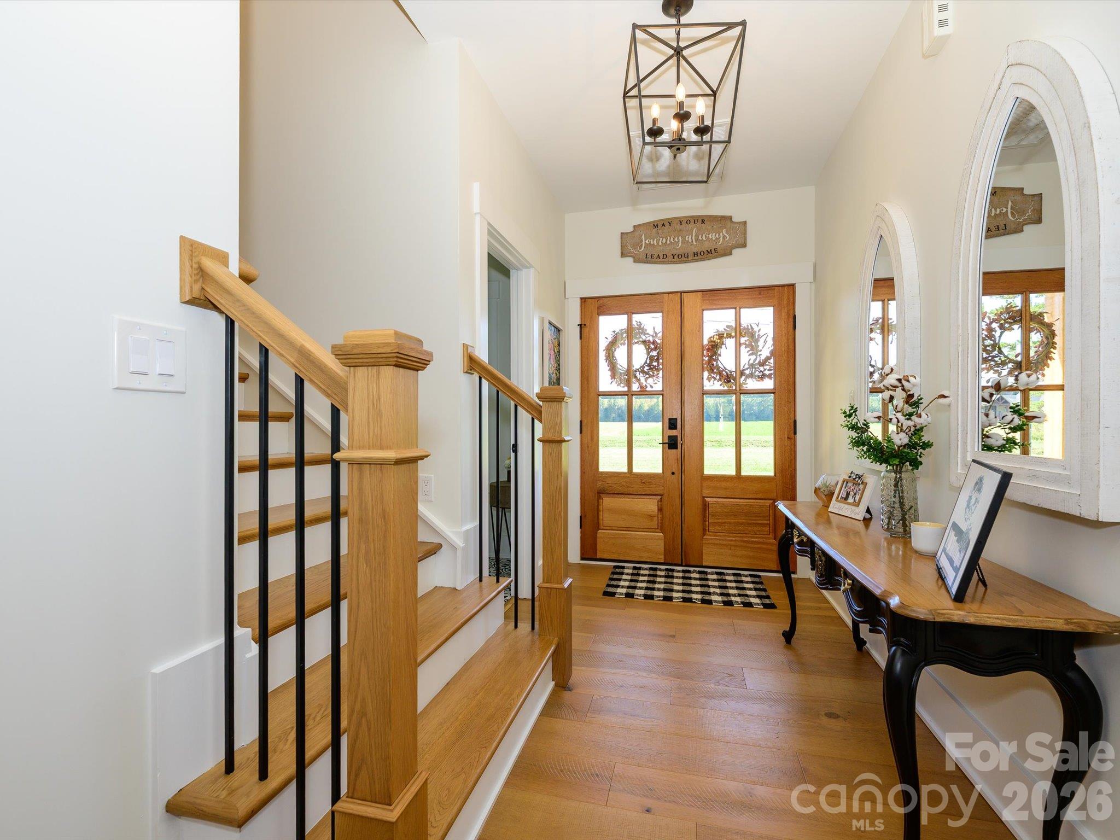
Luxury Living Meets Country Serenity | Custom Estate on 3.17 Acres **Sophisticated design. Exceptional outdoor living. Room to breathe.** Discover a stunning custom-built retreat in Rowan County where refined finishes, thoughtful design, and a private backyard oasis create a truly special place to call home. Set on 3.17 acres, this exceptional property blends upscale comfort with the freedom and tranquility of expansive outdoor living. From the moment you arrive, the inviting covered front porch, substantial cedar posts, charming porch swing, and elegant double front doors set the tone for what awaits inside. Step into a welcoming foyer where engineered hardwood flooring, craftsman-style trim, and nine-foot ceilings introduce the home's timeless character. The heart of the home is nothing short of impressive. A dramatic great room showcases a soaring cathedral ceiling, linear fireplace with a striking shiplap surround, and walls of windows framing beautiful views of the backyard and pool. Seamlessly connected, the chef-inspired kitchen features floor-to-ceiling cabinetry, gleaming quartz countertops, a statement island with seating for five, a farmhouse apron-front sink, double wall ovens, matte-black appliances, a designer tile backsplash, and a convenient pasta-filling faucet. A spacious walk-in pantry with wooden shelving adds both charm and functionality. The generous dining room overlooks the picturesque backyard and opens to an extraordinary covered outdoor living space. Imagine evenings gathered around the wood-burning fireplace, watching television, or simply enjoying the peaceful surroundings beneath the covered porch. This is indoor-outdoor living at its finest. Privately positioned on one side of the thoughtfully designed split-bedroom floor plan, the owner's retreat offers a spacious escape from the everyday. The luxurious en-suite bath features an oversized walk-in shower with rain head and handheld fixtures, a built-in niche and seat, a freestanding air-jet soaking tub, and a beautifully appointed dual-sink vanity with quartz countertops and modern finishes. Soft-close cabinetry and a generous walk-in closet with built-ins complete this relaxing retreat. Three additional bedrooms occupy the opposite side of the home, offering flexibility for family, guests, or additional personal space. Two bedrooms share a thoughtfully designed Jack-and-Jill bath with separate vanity areas, while the third features its own en-suite bath, walk-in closet, and access to the covered rear porch. Designed for the way you live, this home also includes a dedicated office space, an oversized laundry room with cabinetry, shelving, drop zone, and walk-in utility closet, plus an oversized two-car side-load garage with pedestrian access, utility sink, and turnaround driveway. A 50-gallon water heater with recirculation line and a whole-house water-softening and filtration system add another layer of everyday convenience. **Then step outside, where the lifestyle truly shines.** The backyard is your own private escape, featuring a sparkling chlorine pool, expansive concrete pool deck, patio space, and inviting covered porch. A fenced area provides room for your four-legged companions, while the expansive acreage stretches far beyond the immediate backyard, offering space to explore, unwind, and enjoy the beauty of the outdoors. With its impressive architectural details, elevated finishes, versatile floor plan, and exceptional outdoor entertaining spaces, this custom-built property offers a rare combination of luxury, privacy, and room to grow. **Beautifully appointed. Thoughtfully designed. Ready to be enjoyed.** Your Rowan County retreat awaits. Property note: Duke Energy maintains an easement along the rear of the property; permanent construction is not permitted within the easement area.

Save
Ask
Tour
Hide
Share
Listing Snapshot
Price 
$825,000
Days On Site 
4 Days
Bedrooms 
4
Inside Area (SqFt) 
2,733 sqft
Total Baths 
4
Full Baths 
3
Partial Baths 
1
Lot Size 
3.17 Acres
Year Built 
2021
MLS Number 
4435331
Status 
Active
Property Tax 
N/A
HOA/Condo/Coop Fees 
$20.83 monthly
Sq Ft Source 
N/A
Friends & Family
Recent Activity
18 hours agoStatus changed to Active
18 hours agoListing updated with changes from the MLS
4 days agoListing first seen on site
General Features
Attached Garage 
Yes
Foundation 
Slab
Garage 
Yes
Garage Spaces 
2
Parking 
DrivewayGarage Door OpenerGarage Faces Side
Property Sub Type 
Single Family Residence
Sewer 
Septic Tank
SqFt Above 
2733
SqFt Total 
2733
Utilities 
Cable AvailableCable ConnectedElectricity Connected
Water Source 
Well
Zoning 
RA
Interior Features
Appliances 
DishwasherDisposalDouble OvenElectric CooktopElectric Water HeaterMicrowave
Cooling 
Central Air
Fireplace 
Yes
Fireplace Features 
ElectricGreat Room
Flooring 
TileWood
Heating 
Heat Pump
Interior 
Built-in FeaturesEntrance FoyerKitchen IslandOpen FloorplanPantryWalk-In Closet(s)
Laundry Features 
Electric Dryer HookupLaundry RoomMain Level
Save
Ask
Tour
Hide
Share
Exterior Features
Fencing 
Back YardChain LinkPartial
Lot Features 
LevelPrivateWooded
Patio And Porch 
CoveredFront PorchPatioRear Porch
Pool Features 
In Ground
Private Pool 
Yes
Roof 
Shingle
Windows/Doors 
French Doors
Community Features
Accessibility Features 
Therapeutic Whirlpool
Association Fee 
$250.0
Association Fee Frequency 
Annually
Financing Terms Available 
CashConventional
Roads 
ConcretePaved
Schools
School District
Unknown
Elementary School
Ethan Shive
Middle School
China Grove
High School
Jesse Carson
Listing courtesy of One Community Real Estate Virginia@LeighSells.com


Listings courtesy of Canopy MLS as distributed by MLS GRID. Based on information submitted to the MLS GRID as of {last_incremented_at}. All data is obtained from various sources and may not have been verified by broker or MLS GRID. Supplied Open House Information is subject to change without notice. All information should be independently reviewed and verified for accuracy. Properties may or may not be listed by the office/agent presenting the information. Some IDX listings have been excluded from this website. Properties displayed may be listed or sold by various participants in the MLS. ©2026 Canopy MLS.

The Digital Millennium Copyright Act of 1998, 17 U.S.C. § 512 (the “DMCA”) provides recourse for copyright owners who believe that material appearing on the Internet infringes their rights under U.S. copyright law. If you believe in good faith that any content or material made available in connection with our website or services infringes your copyright, you (or your agent) may send us a notice requesting that the content or material be removed, or access to it blocked. Notices must be sent in writing by email to DMCAnotice@MLSGrid.com. “The DMCA requires that your notice of alleged copyright infringement include the following information: (1) description of the copyrighted work that is the subject of claimed infringement; (2) description of the alleged infringing content and information sufficient to permit us to locate the content; (3) contact information for you, including your address, telephone number and email address; (4) a statement by you that you have a good faith belief that the content in the manner complained of is not authorized by the copyright owner, or its agent, or by the operation of any law; (5) a statement by you, signed under penalty of perjury, that the information in the notification is accurate and that you have the authority to enforce the copyrights that are claimed to be infringed; and (6) a physical or electronic signature of the copyright owner or a person authorized to act on the copyright owner’s behalf. Failure to include all of the above information may result in the delay of the processing of your complaint.

Last checked - 2026-10-20 11:36 PM UTC

Neighborhood & Commute
Source: Walkscore
Disclosure: Community information and market data powered by Constellation Data Labs. Information is deemed reliable but not guaranteed.
Save
Ask
Tour
Hide
Share

COntact Us

Fill out the form below, and we will be in touch shortly.
Contact Information
Preferred Date and Time Selection