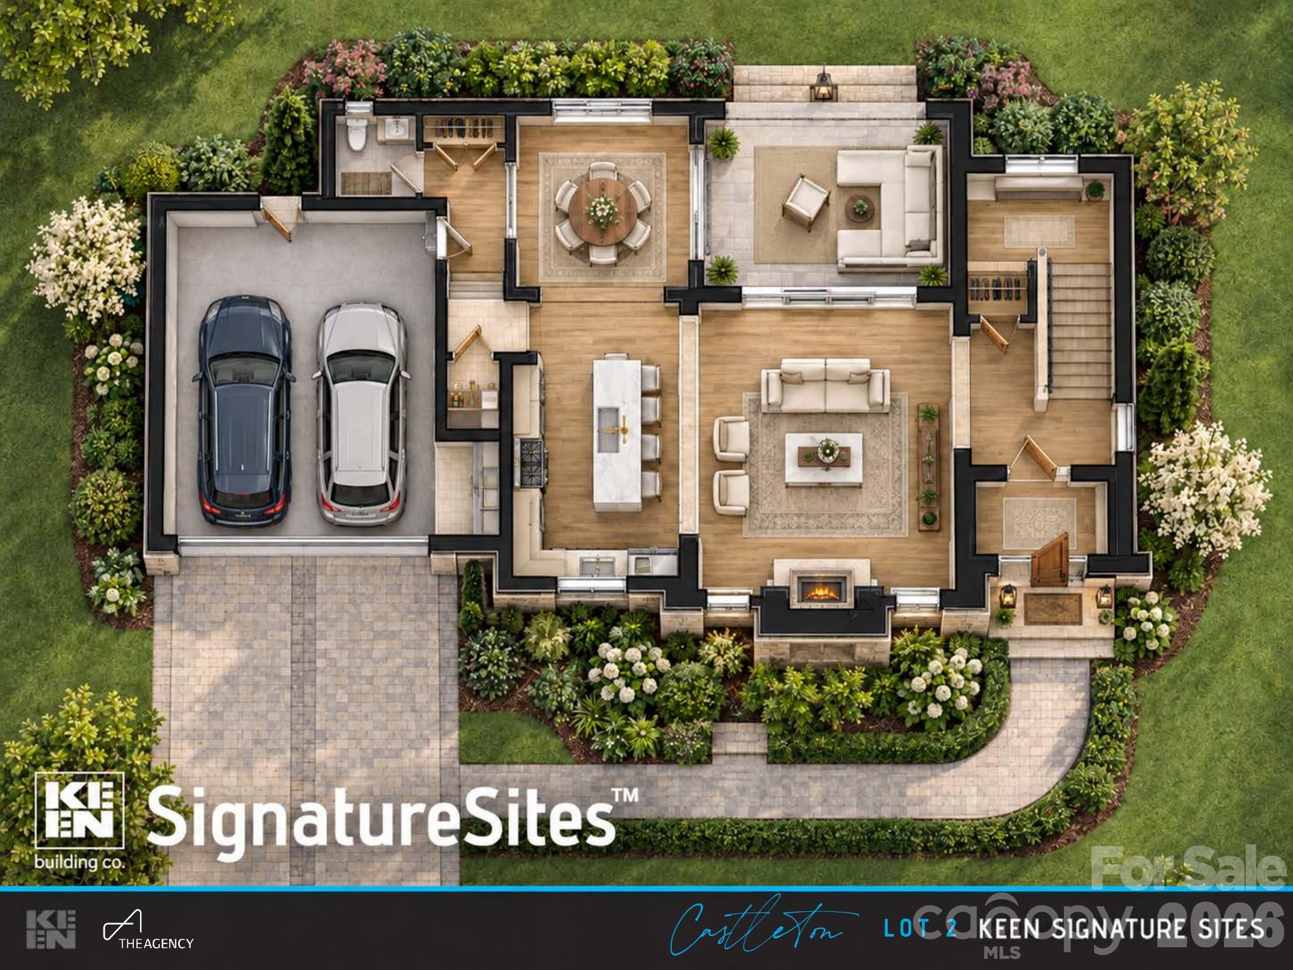
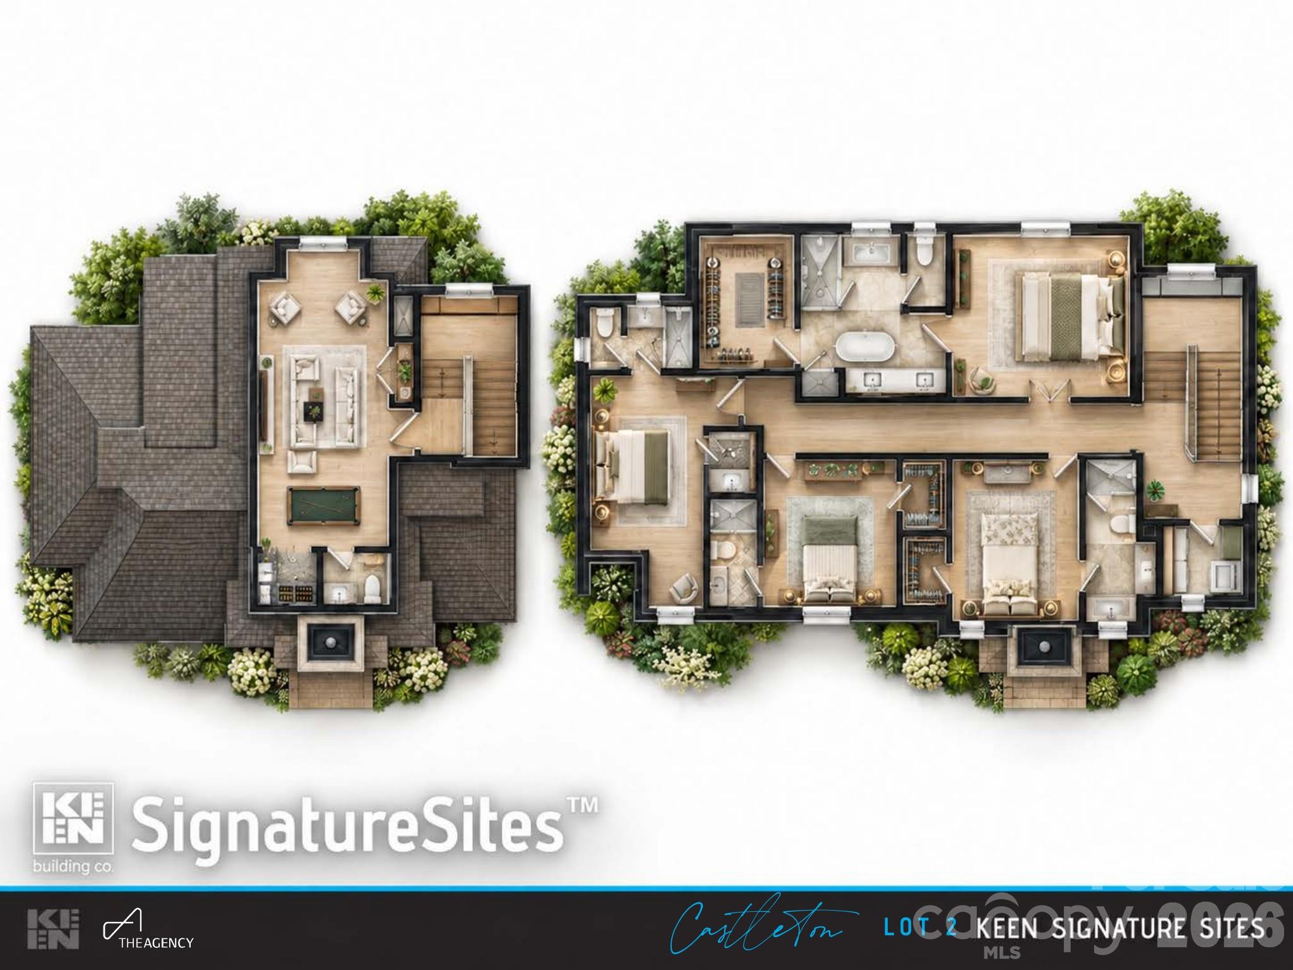
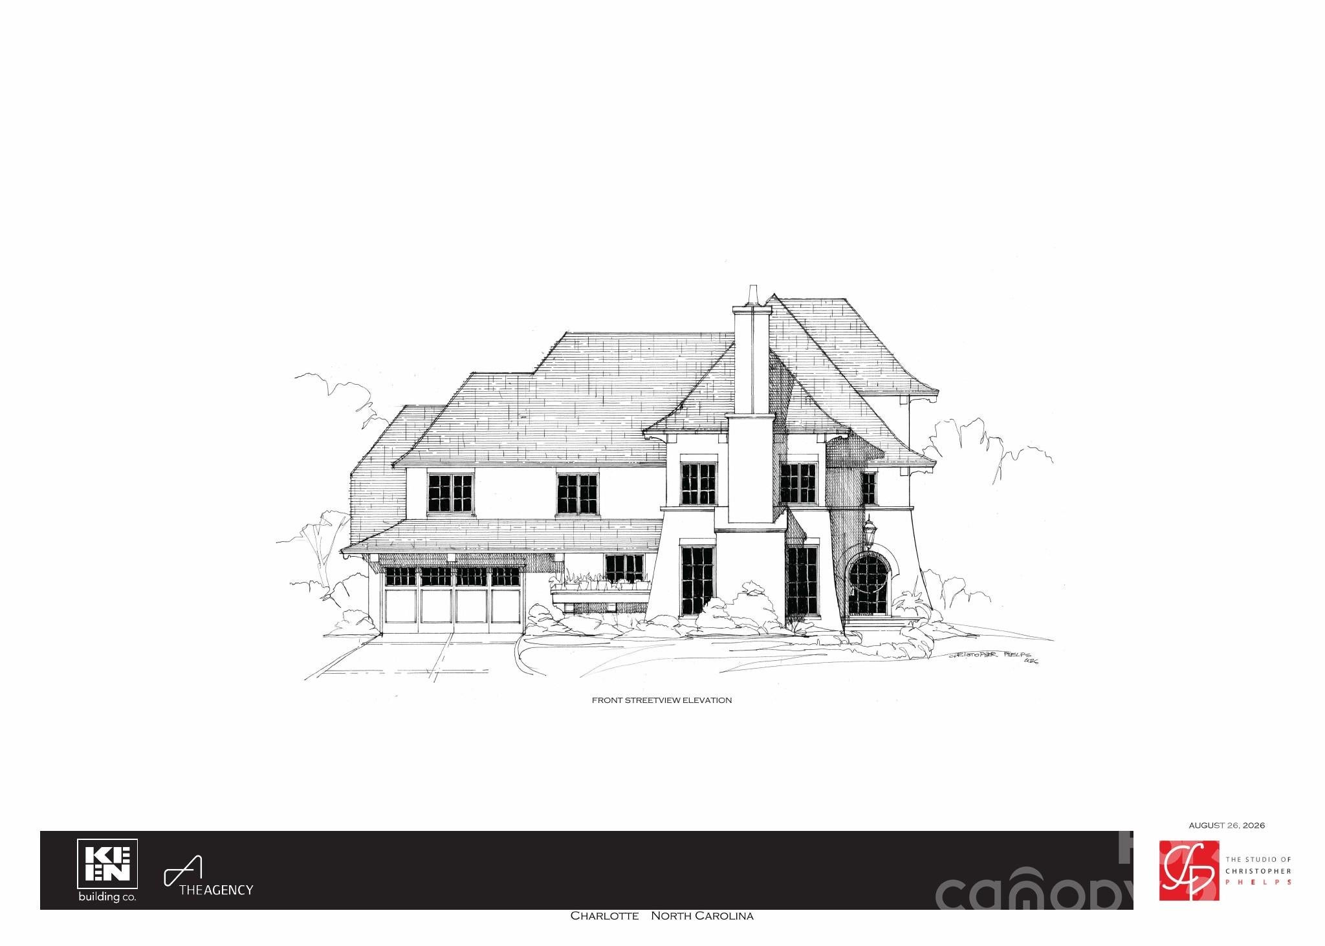
Proposed new construction in the heart of Cotswold: a Christopher Phelps-designed residence by Keen Building Company, drawn specifically for this homesite. The renderings show a European-inspired stucco-and-stone exterior with a steep hipped roof, a tall stucco chimney, an arched wood entry door, black-framed windows and a two-car carriage-style garage. Preliminary plans call for about 3,741 heated sq ft over three levels, with 10' ceilings on the main and second floors. The main level opens with a foyer and stair hall to a living room with fireplace, an open kitchen with a large island and pantry, and a dining room that flows to a covered rear veranda, plus a rear hall and half bath off the garage. Upstairs, the owner's suite includes a dressing room and a bath with vessel tub, separate shower and private water closet, joined by three more bedrooms, each with its own bath, plus laundry and a stair balcony. The third floor adds a media and game room with wet bar and half bath. Priced with the builder so cost isn't a guess, with construction-perm financing available to roll lot and build into one closing. Minutes to Cotswold Village, Myers Park and Uptown. All renderings and floor plans are preliminary artist concepts for visualization only; final plans, finishes, inclusions and pricing per builder contract.
Save
Ask
Tour
Hide
Share
Listing Snapshot
Price
$1,725,000
Days On Site
6 Days
Bedrooms
4
Inside Area (SqFt)
3,741 sqft
Total Baths
6
Full Baths
4
Partial Baths
2
Lot Size
0.14 Acres
Year Built
2027
MLS® Number
4433005
Status
Active
Property Tax
N/A
HOA/Condo/Coop Fees
N/A
Sq Ft Source
N/A
Friends & Family
React
Comment
Invite
No Comments Yet
Did you know? You can invite friends and family to your search. They can join your search, rate and discuss listings with you.
Recent Activity
6 days ago
Listing first seen on site
6 days ago
Listing updated with changes from the MLS®
General Features
Attached Garage
Yes
Foundation
None
Garage
Yes
Garage Spaces
2
Parking
DrivewayGarage Door OpenerGarage Faces Front
Property Condition
New Construction
Property Sub Type
Single Family Residence
Sewer
Public Sewer
SqFt Above
3741
SqFt Total
3741
Style
European
Water Source
Public
Zoning
UR-2(CD)
Interior Features
Appliances
Other
Fireplace
Yes
Laundry Features
Electric Dryer HookupInsideLaundry RoomUpper LevelWasher Hookup
Save
Ask
Tour
Hide
Share
Exterior Features
Construction Details
Stone
Lot Features
Level
Other Structures
None
Roof
Shingle
Community Features
Horse Property
None
Financing Terms Available
CashConventional
Roads
ConcretePaved
Schools
School District
Unknown
Elementary School
Billingsville Cotswold
Middle School
Alexander Graham
High School
Myers Park
Listing courtesy of The Agency - Charlotte Abigail.HinesMiller@TheAgencyRE.com
The Digital Millennium Copyright Act of 1998, 17 U.S.C. § 512 (the “DMCA”)
provides recourse for copyright owners who believe that material appearing on
the Internet infringes their rights under U.S. copyright law. If you believe
in good faith that any content or material made available in connection with
our website or services infringes your copyright, you (or your agent) may send
us a notice requesting that the content or material be removed, or access to
it blocked. Notices must be sent in writing by email to
DMCAnotice@MLSGrid.com.
“The DMCA requires that your notice of alleged copyright infringement include
the following information:
(1) description of the copyrighted work that is the subject of claimed
infringement;
(2) description of the alleged infringing content and information sufficient
to permit us to locate the content;
(3) contact information for you, including your address, telephone number and
email address;
(4) a statement by you that you have a good faith belief that the content in
the manner complained of is not authorized by the copyright owner, or its
agent, or by the operation of any law;
(5) a statement by you, signed under penalty of perjury, that the information
in the notification is accurate and that you have the authority to enforce the
copyrights that are claimed to be infringed; and
(6) a physical or electronic signature of the copyright owner or a person
authorized to act on the copyright owner’s behalf. Failure to include all of
the above information may result in the delay of the processing of your
complaint.
Last checked - 2026-10-16 12:11 AM UTC
Neighborhood & Commute
Source: Walkscore
Disclosure: Community information and market data powered by Constellation Data Labs. Information is deemed reliable but not guaranteed.






Did you know? You can invite friends and family to your search. They can join your search, rate and discuss listings with you.