DREAM HOME SEARCH

Save
Ask
Tour
Hide
Share
$675,000
7 Days On Site

120 Harris Farm Road
Mooresville, NC 28115

For Sale|Single Family Residence|Active
4
Beds
3
Total Baths
2
Full Baths
1
Partial Bath
2,704
SqFt
$250
/SqFt
2000
Built
Subdivision:
Harris Village
County:
Iredell

Due to the health concerns created by Coronavirus we are offering personal 1-1 online video walkthough tours where possible.
Call Now: 704.301.1828
Is this the listing for you? We can help make it yours.
704.301.1828
120 Harris Farm Road120 Harris Farm Road120 Harris Farm Road120 Harris Farm Road
Save
Ask
Tour
Hide
Share

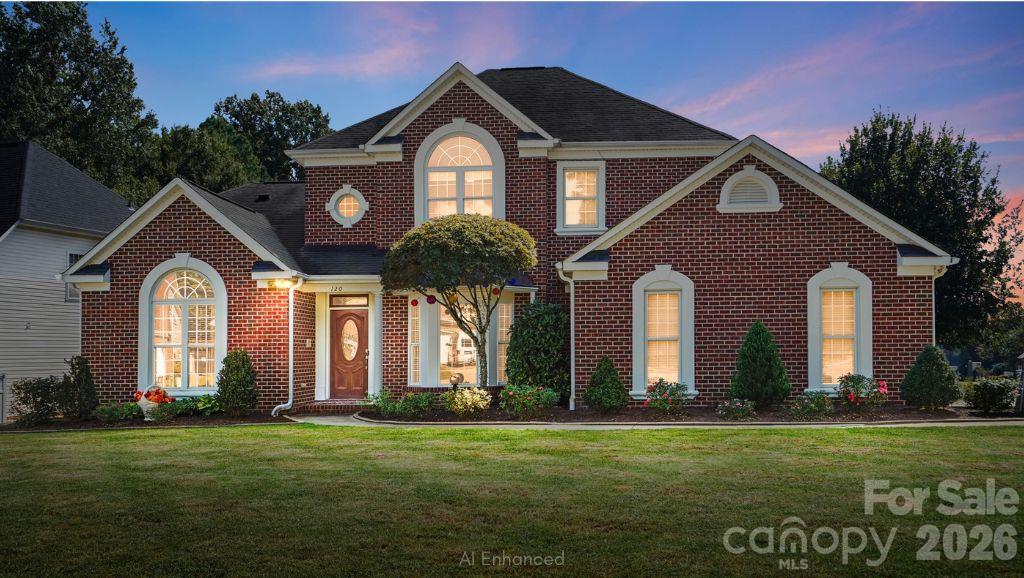
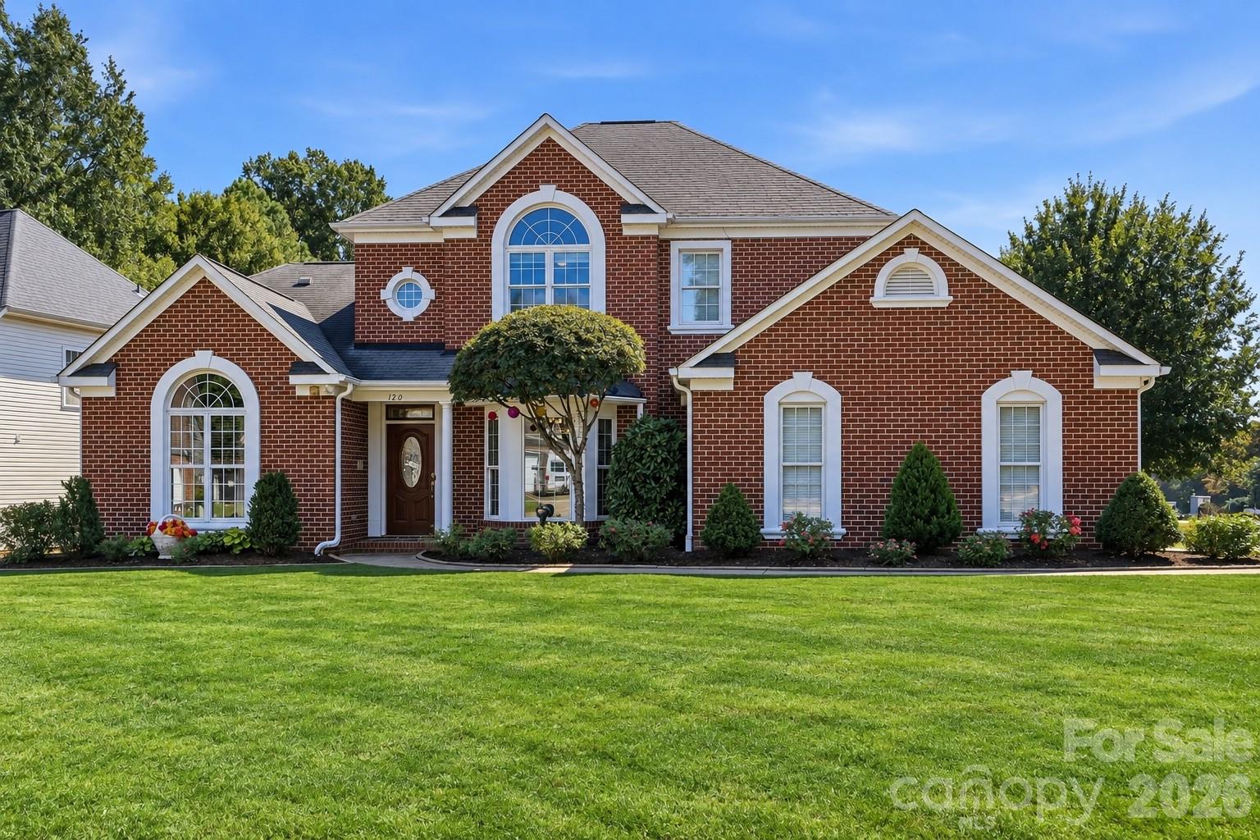
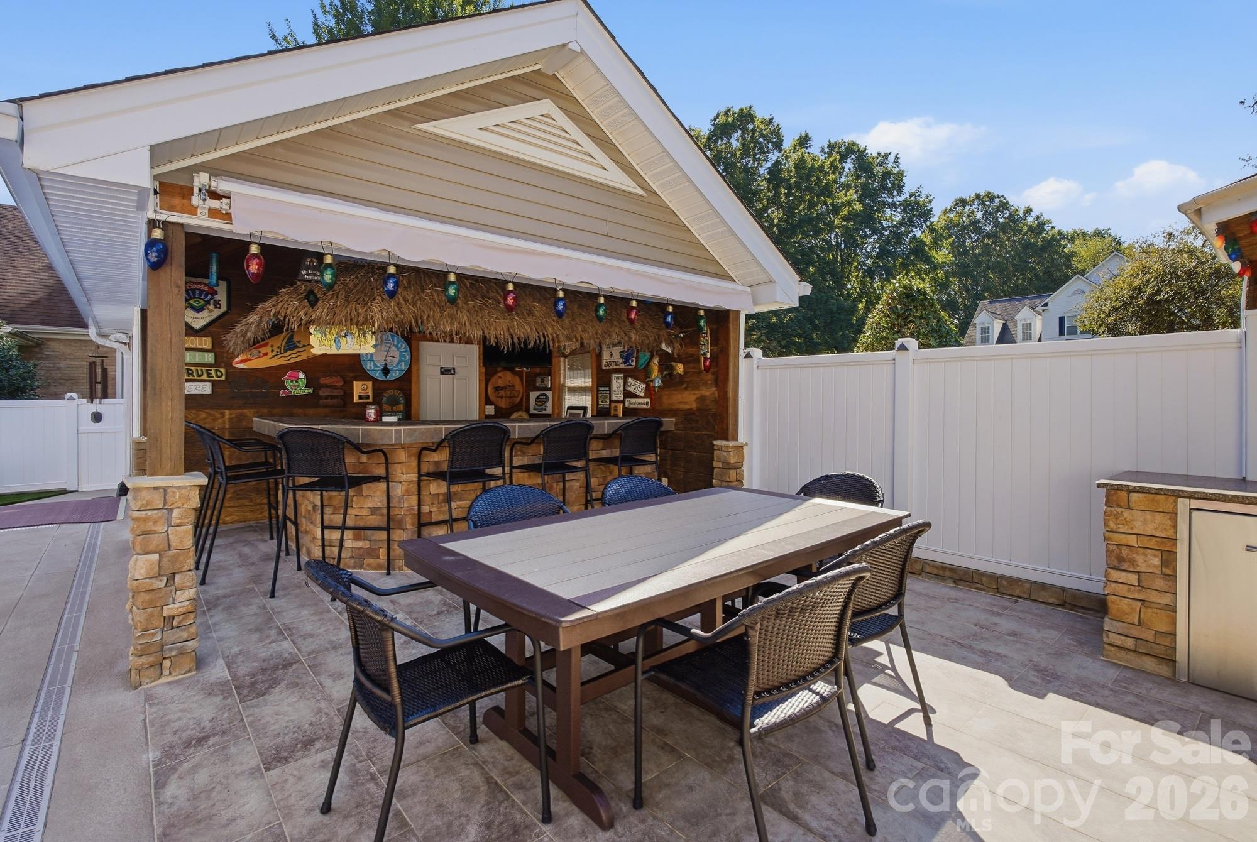
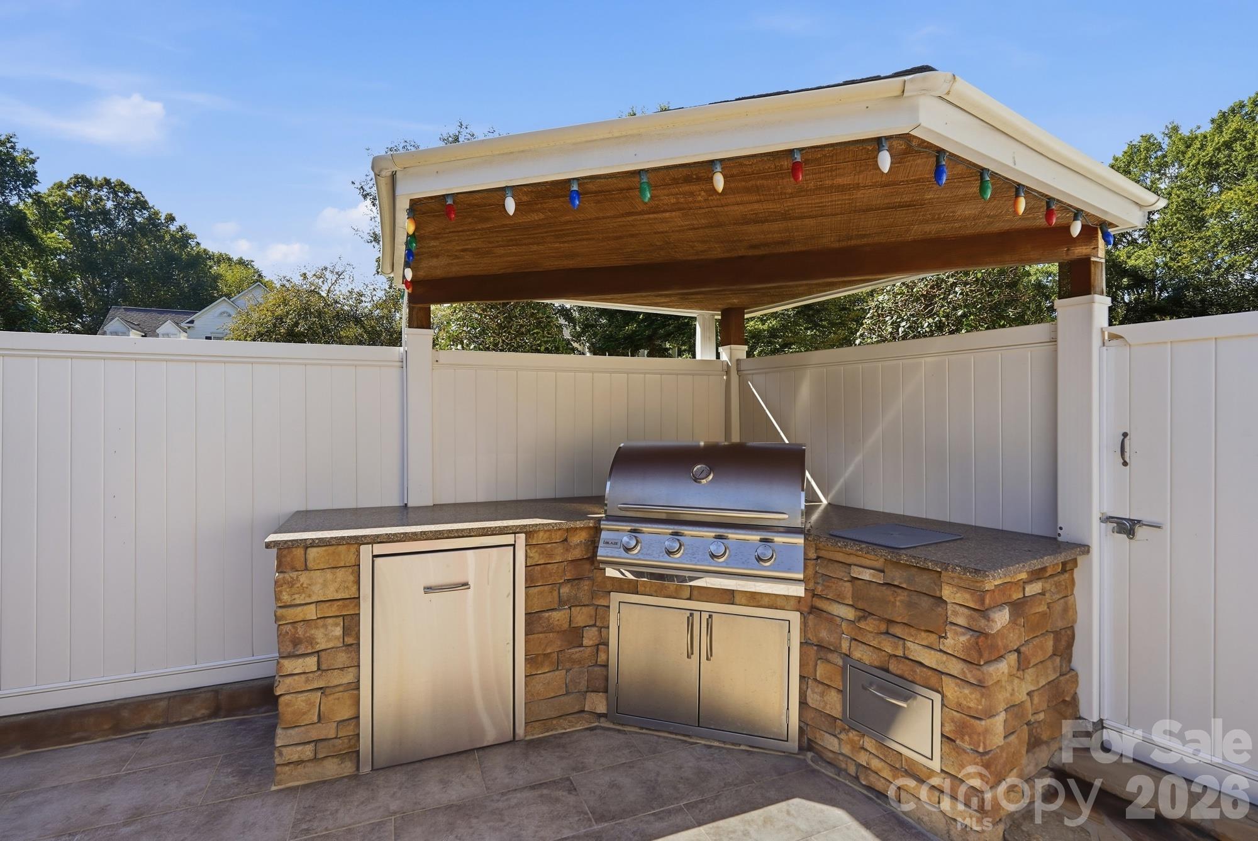
Private Backyard Oasis | In-Ground Pool | Waterslide & Diving Board | Outdoor Kitchen | Poolside Entertaining | Expansive Patio | Vaulted Wood Ceilings | Dedicated Home Office | Hardwood Floors 120 Harris Farm Road is anything but ordinary. Thoughtfully transformed inside and out, this Mooresville home pairs distinctive architectural details with an exceptional private outdoor setting designed for everyday living, entertaining and enjoying life at home. Inside, natural light pours through a dramatic wall of windows in the two-story great room, where a gorgeous custom wood ceiling immediately draws your eye. A three-sided fireplace connects the great room and remodeled kitchen, creating warmth and character from every angle. The kitchen features custom cabinetry, granite countertops, tile backsplash, stainless steel appliances, cabinet lighting at the base of the lower cabinets, under and above the upper cabinets, distinctive wood accents and a walk-in pantry, with generous dining space nearby for everything from casual mornings to larger gatherings. The main-level primary suite feels connected to the outdoor setting in a way few homes offer. Double doors open directly to the pool area and a dedicated platform already wired to accommodate a future hot tub. The fully remodeled primary bath features an oversized custom tiled walk-in shower, while an organized closet system adds thoughtful function. Also on the main level, a private office with double doors and a vaulted custom wood ceiling carries the home's architectural character into the workspace. Even the laundry room has been thoughtfully upgraded with a built-in granite counter above the washer and dryer, as well as upper cabinets & hanging area for additional usable workspace. Upstairs are three additional bedrooms, an updated full bath and exceptional storage, including access to an unexpectedly large storage area tucked beyond one of the bedrooms. Another half-flight leads to the bonus/media room, where skylights bring in natural light and an open railing overlooks the foyer below. And then there is the backyard. More accurately, an ENTIRE OUTDOOR LIVING ENVIRONMENT. Behind full privacy vinyl fencing, an approximately 25,000-gallon saltwater pool anchors a setting created for long summer days, quiet evenings and memorable gatherings. The pool house includes a bar, changing room and storage, while a built-in outdoor kitchen makes entertaining effortless. Play shuffleboard, relax poolside or gather beneath the retractable awning covering the outdoor seating and dining area. Extensive hardscape, raised landscape beds and full irrigation, including irrigation to the poolside beds, reflect the thought that went into creating a space that is as functional as it is beautiful. A side-load garage, prominent corner setting and established landscaping complete the property. Located within the Mooresville Graded School District, 120 Harris Farm Road offers something increasingly difficult to duplicate: a beautifully updated home where the interior and exterior have been intentionally designed to live as one. The work has been done. The details exist in abundance. The next owner simply gets to enjoy it. Welcome home!

Save
Ask
Tour
Hide
Share
Listing Snapshot
Price 
$675,000
Days On Site 
7 Days
Bedrooms 
4
Inside Area (SqFt) 
2,704 sqft
Total Baths 
3
Full Baths 
2
Partial Baths 
1
Lot Size 
0.26 Acres
Year Built 
2000
MLS® Number 
4430555
Status 
Active
Property Tax 
N/A
HOA/Condo/Coop Fees 
$537 Semi-Annually
Sq Ft Source 
N/A
Friends & Family
Recent Activity
4 days agoStatus changed to Active
4 days agoListing updated with changes from the MLS®
a week agoListing first seen on site
General Features
Attached Garage 
Yes
Foundation 
Slab
Garage 
Yes
Garage Spaces 
2
Levels 
Two
Parking 
DrivewayGarage Faces Side
Property Sub Type 
Single Family Residence
Security 
Security System
Sewer 
Public Sewer
SqFt Above 
2704
SqFt Total 
2704
Utilities 
Natural Gas AvailableCable AvailableElectricity ConnectedUnderground Utilities
Water Source 
Public
Zoning 
RLI
Interior Features
Appliances 
DishwasherDisposalElectric RangeMicrowavePlumbed For Ice MakerWasher/Dryer
Cooling 
Ceiling Fan(s)Central Air
Fireplace 
Yes
Fireplace Features 
Gas LogGreat RoomKitchenSee Through
Flooring 
CarpetTileWood
Heating 
Forced AirNatural Gas
Interior 
Breakfast BarEntrance FoyerOpen FloorplanWalk-In Closet(s)Pantry
Laundry Features 
Electric Dryer HookupLaundry RoomMain LevelWasher Hookup
Save
Ask
Tour
Hide
Share
Exterior Features
Fencing 
Back YardFencedPrivacy
Lot Features 
Corner Lot
Patio And Porch 
CoveredDeckFront Porch
Pool Features 
FencedHeatedIn GroundSalt Water
Private Pool 
Yes
Windows/Doors 
French DoorsSliding Doors
Community Features
Association Fee 
$537.0
Association Fee Frequency 
Semi-Annually
Community Features 
Sidewalks
Financing Terms Available 
CashConventionalFHAVA Loan
Roads 
ConcretePaved
Schools
School District
Unknown
Elementary School
South / Mooresville IS
Middle School
Mooresville
High School
Mooresville
Listing courtesy of Keller Williams Unified bjuengst@kw.com


Listings courtesy of Canopy MLS as distributed by MLS GRID. Based on information submitted to the MLS GRID as of {last_incremented_at}. All data is obtained from various sources and may not have been verified by broker or MLS GRID. Supplied Open House Information is subject to change without notice. All information should be independently reviewed and verified for accuracy. Properties may or may not be listed by the office/agent presenting the information. Some IDX listings have been excluded from this website. Properties displayed may be listed or sold by various participants in the MLS. ©2026 Canopy MLS.

The Digital Millennium Copyright Act of 1998, 17 U.S.C. § 512 (the “DMCA”) provides recourse for copyright owners who believe that material appearing on the Internet infringes their rights under U.S. copyright law. If you believe in good faith that any content or material made available in connection with our website or services infringes your copyright, you (or your agent) may send us a notice requesting that the content or material be removed, or access to it blocked. Notices must be sent in writing by email to DMCAnotice@MLSGrid.com. “The DMCA requires that your notice of alleged copyright infringement include the following information: (1) description of the copyrighted work that is the subject of claimed infringement; (2) description of the alleged infringing content and information sufficient to permit us to locate the content; (3) contact information for you, including your address, telephone number and email address; (4) a statement by you that you have a good faith belief that the content in the manner complained of is not authorized by the copyright owner, or its agent, or by the operation of any law; (5) a statement by you, signed under penalty of perjury, that the information in the notification is accurate and that you have the authority to enforce the copyrights that are claimed to be infringed; and (6) a physical or electronic signature of the copyright owner or a person authorized to act on the copyright owner’s behalf. Failure to include all of the above information may result in the delay of the processing of your complaint.

Last checked - 2026-10-16 01:03 AM UTC

Neighborhood & Commute
Source: Walkscore
Disclosure: Community information and market data powered by Constellation Data Labs. Information is deemed reliable but not guaranteed.
Save
Ask
Tour
Hide
Share

COntact Us

Fill out the form below, and we will be in touch shortly.
Contact Information
Preferred Date and Time Selection