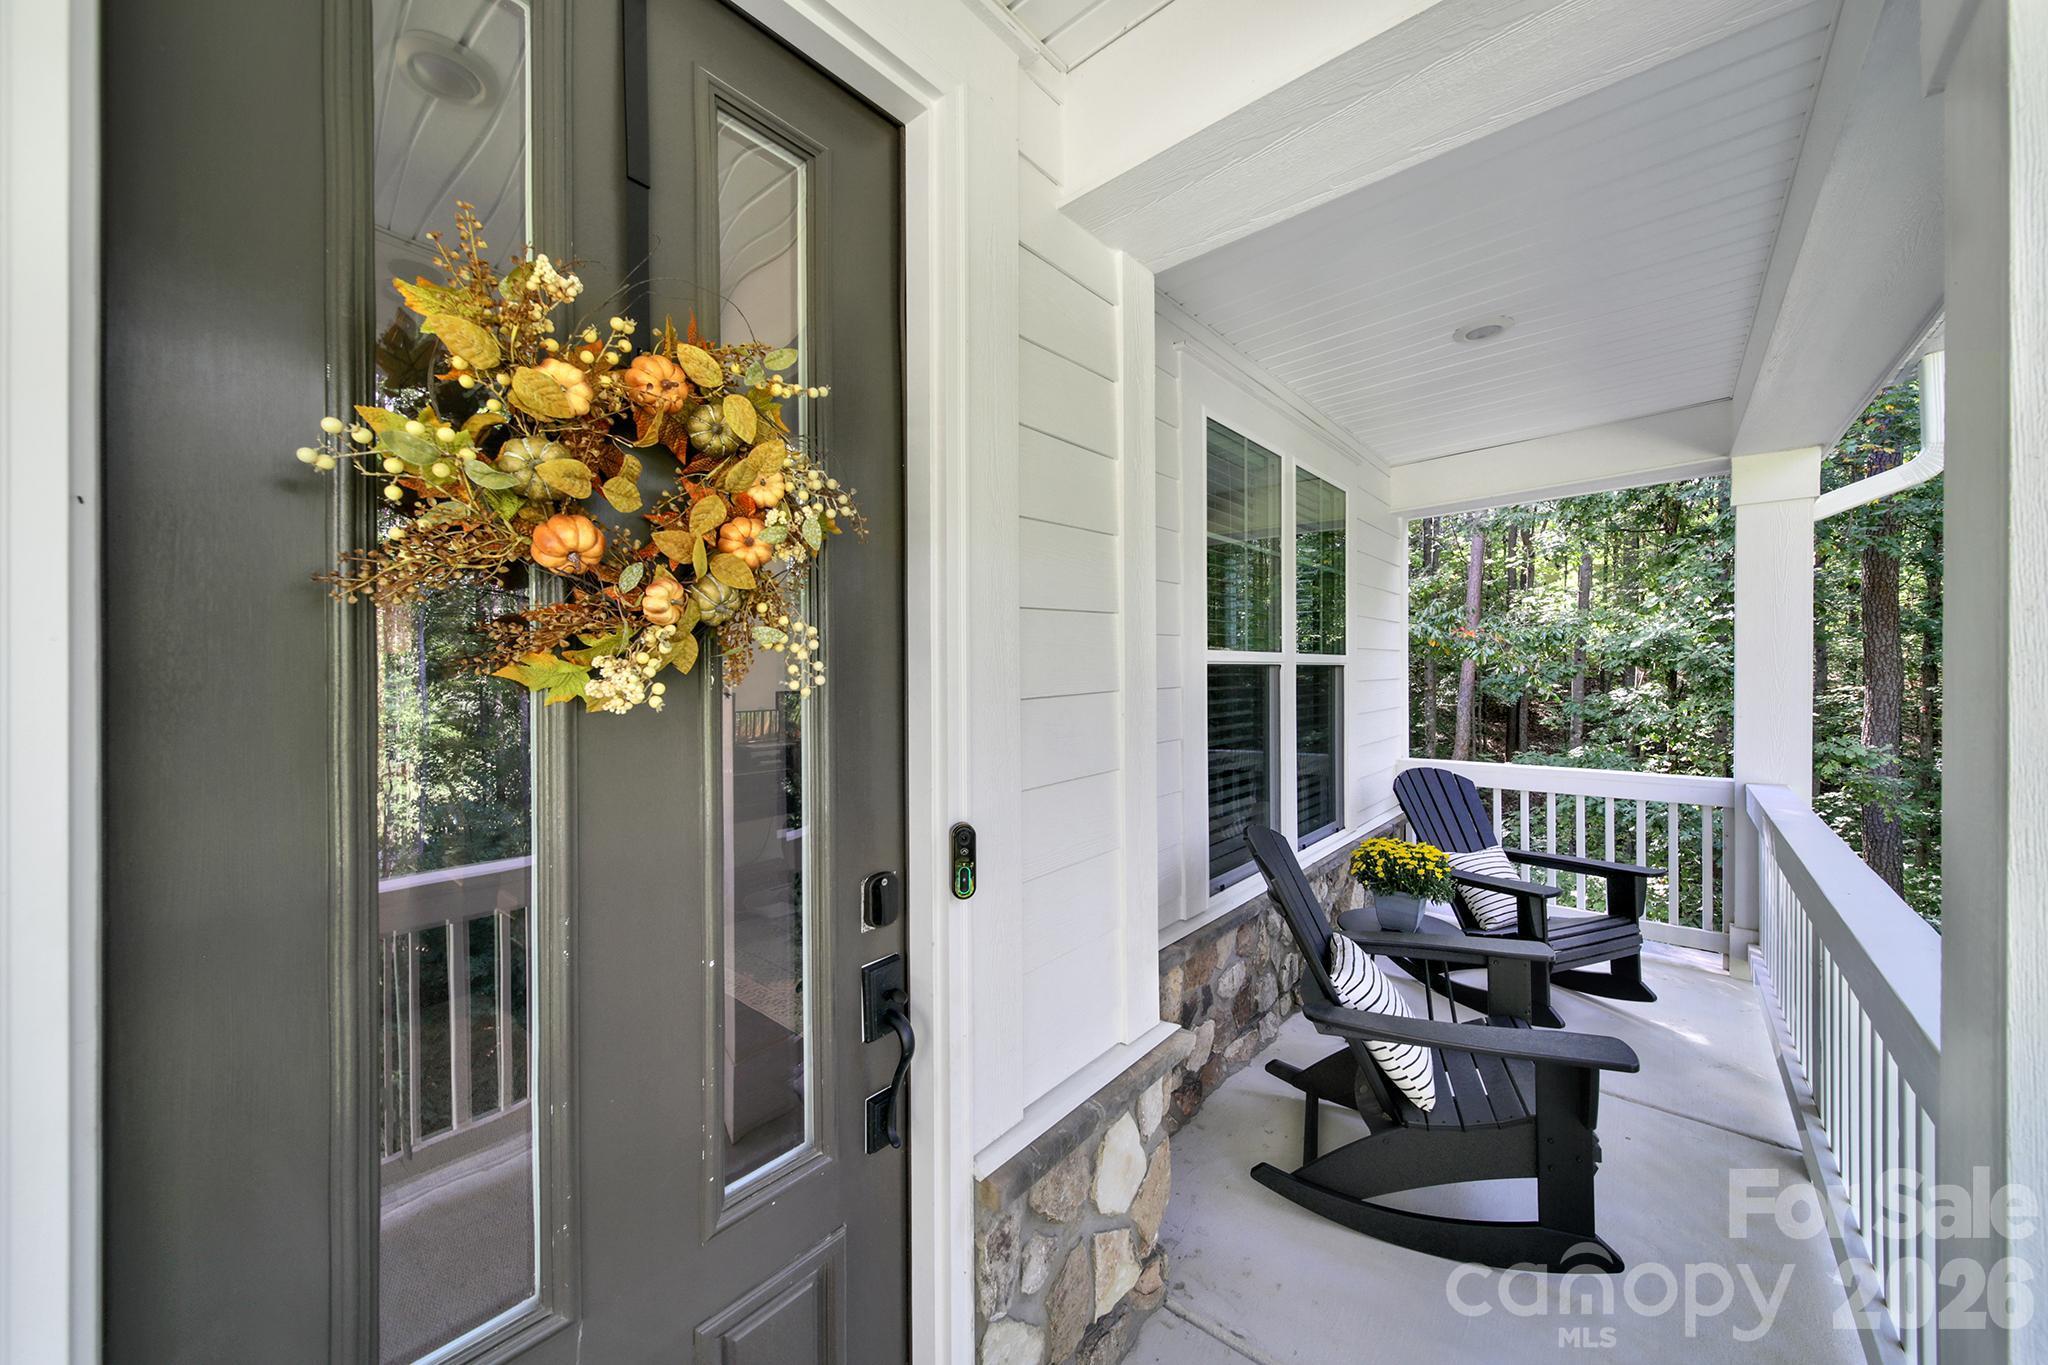
Welcome to this beautifully appointed custom 4-bedroom, 3.5-bath home in the gated Harbor Oaks community of Denver. From the welcoming front porch to the thoughtfully designed interior and outdoor living spaces, this home offers an exceptional blend of comfort, style, and functionality.
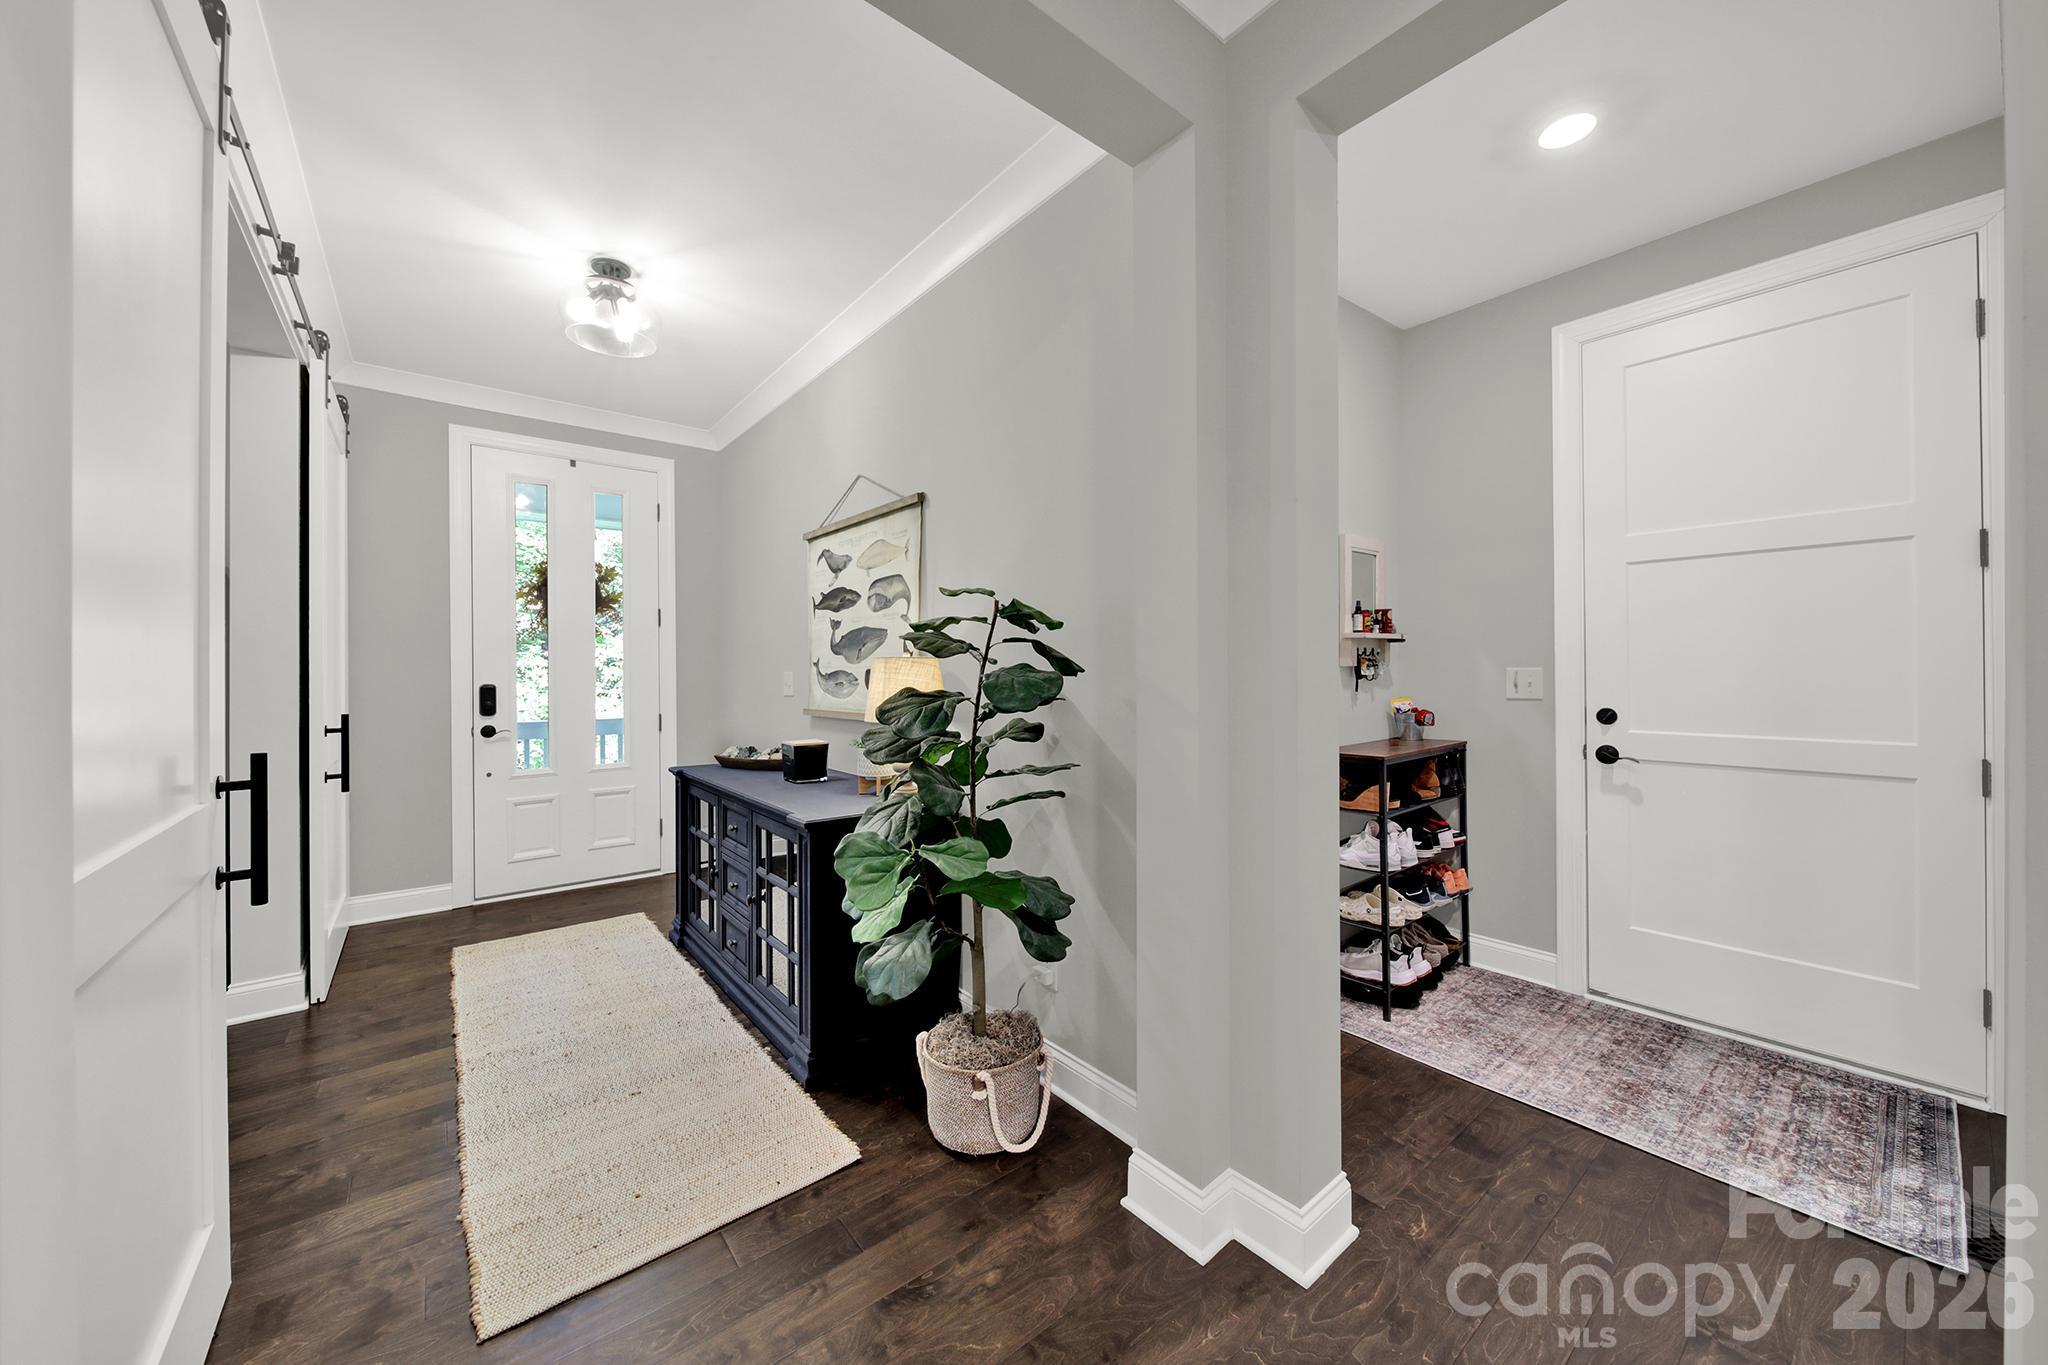
The main level immediately impresses with 9-foot ceilings and 8-foot doors, creating an open, elevated feel throughout. A dedicated office, convenient mudroom/drop zone, and spacious gathering areas make the floor plan as functional as it is inviting.
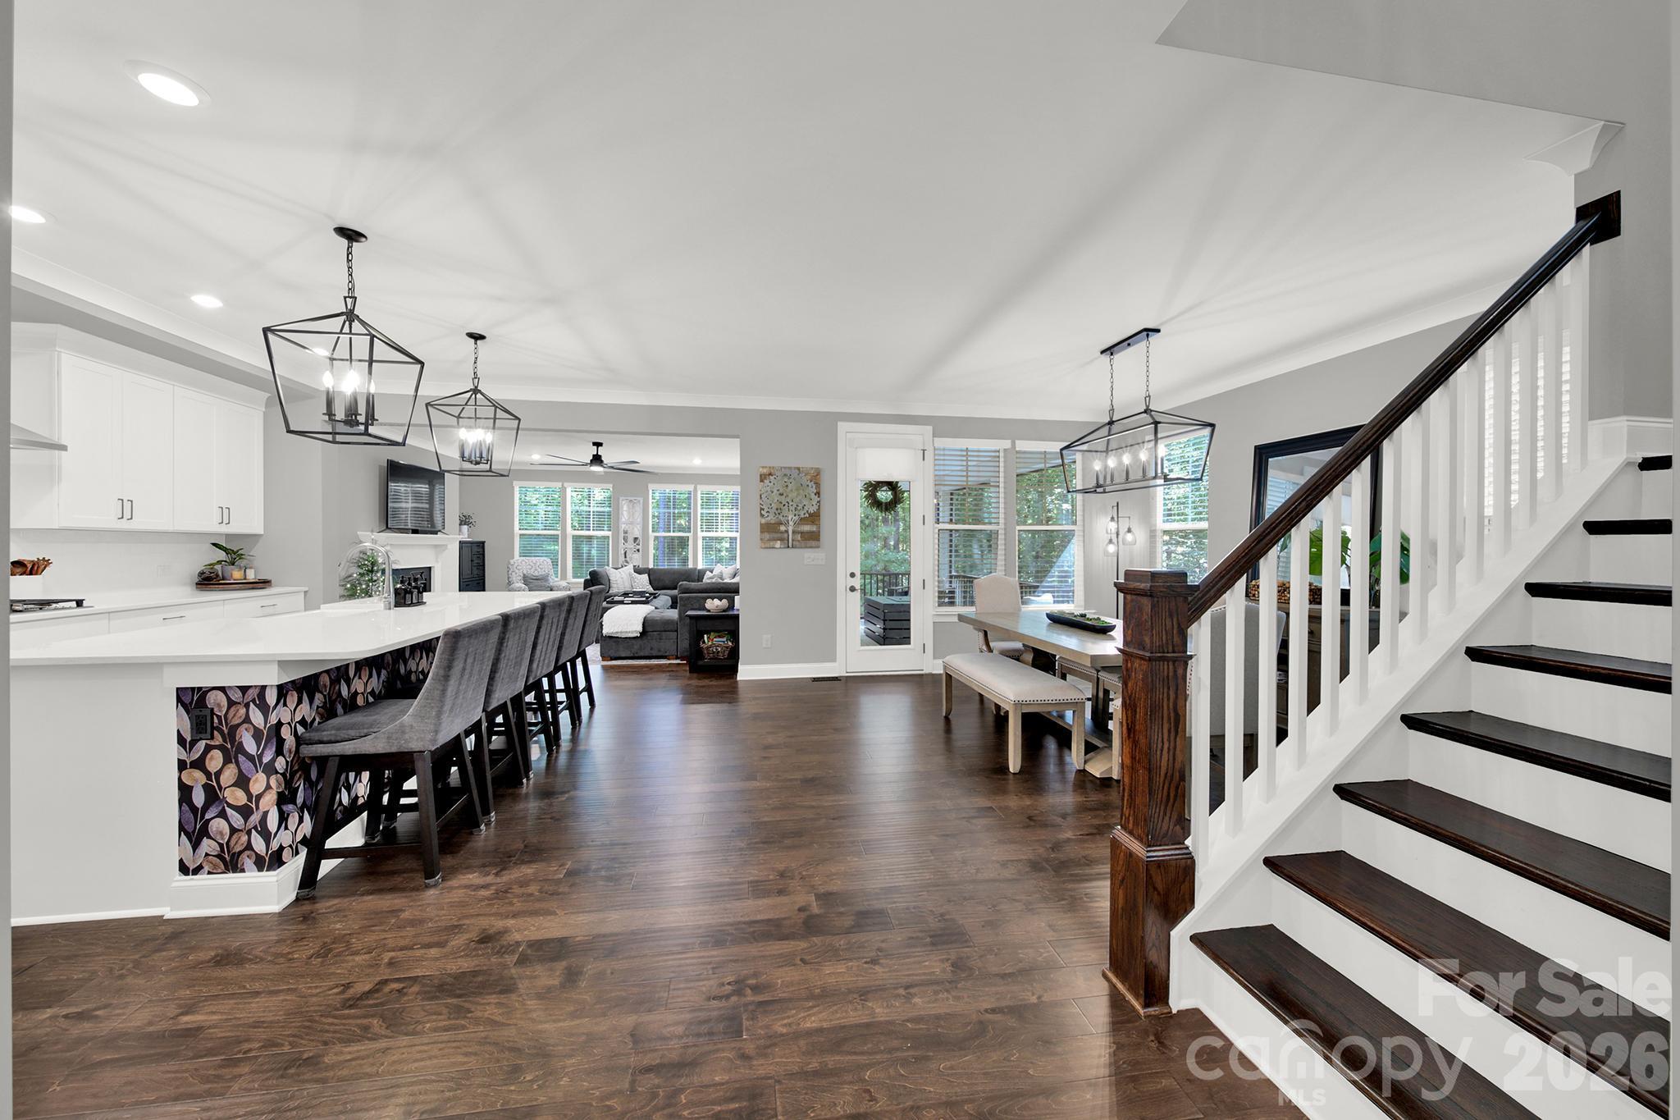
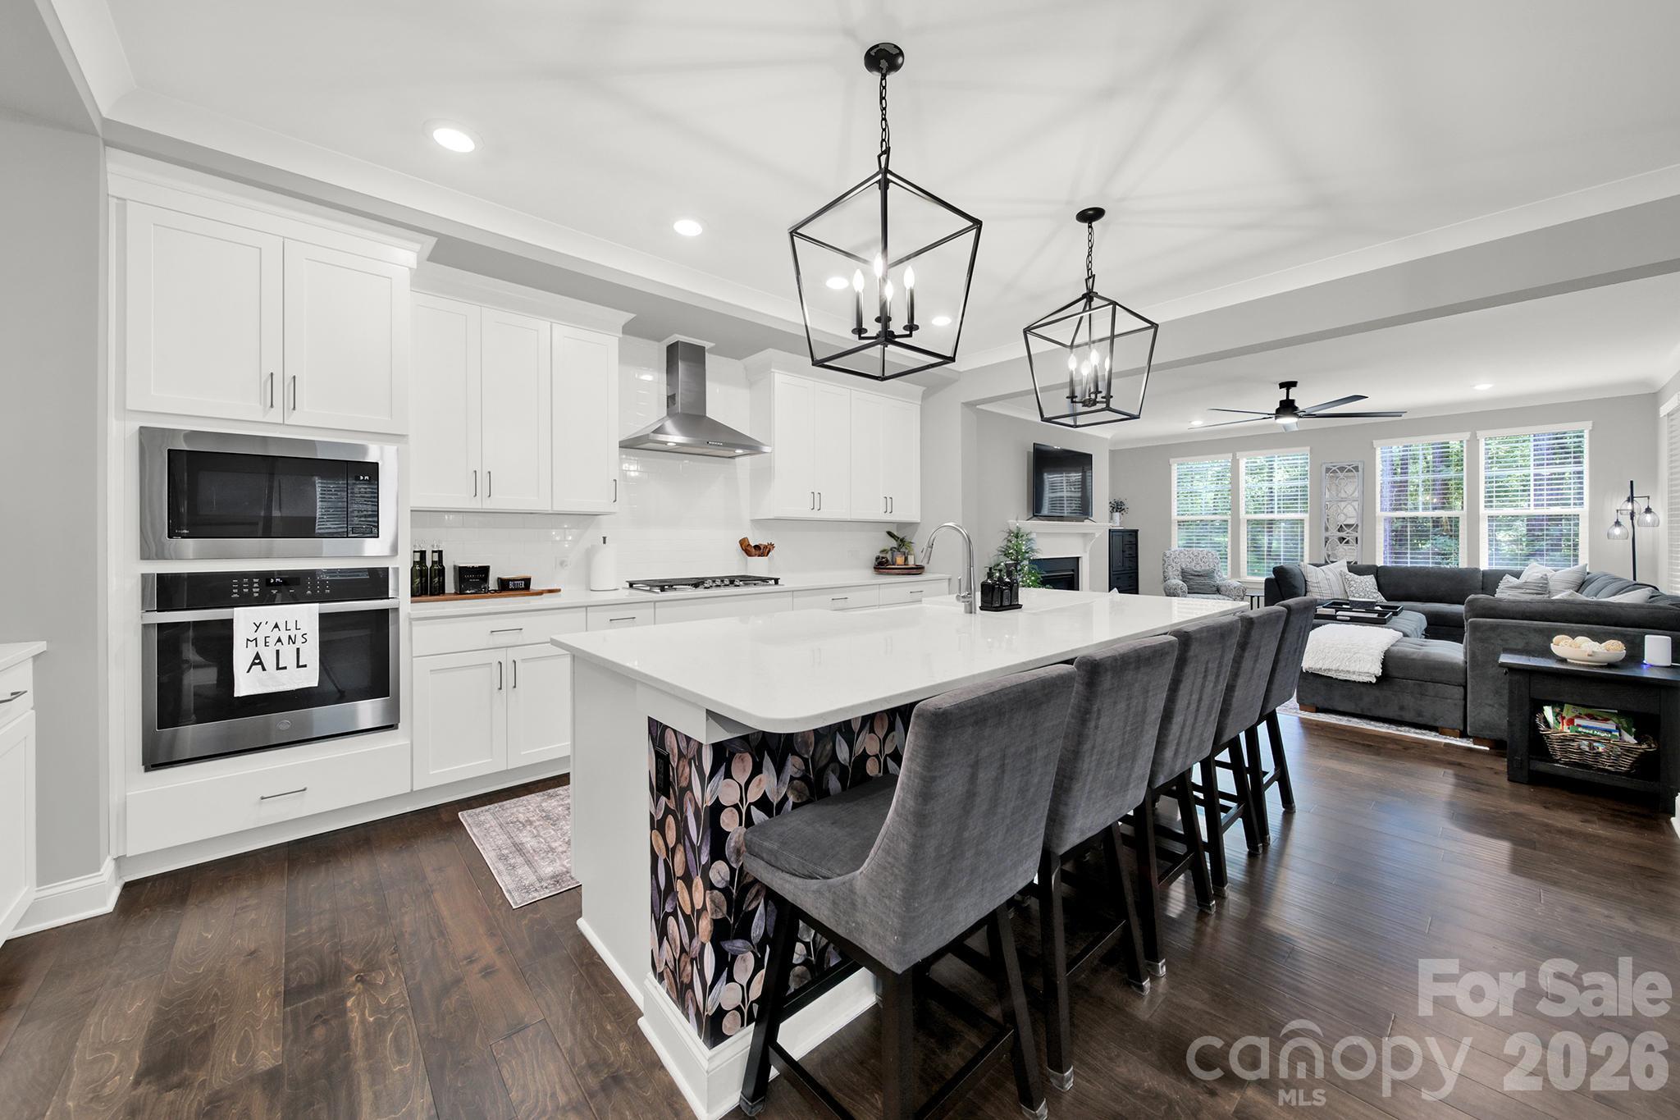
At the heart of the home is a beautifully designed kitchen featuring an oversized island with seating for five, quartz countertops, stylish backsplash, walk-in pantry, and stainless GE appliance package, including a gas cooktop, wall oven, microwave, hood, dishwasher, and refrigerator. Beautiful wood floors, abundant natural light, generous windows, and crown molding add warmth and character throughout the main living areas.
The spacious dining area flows seamlessly into the family room, where a gas fireplace creates a welcoming focal point. Just beyond, the screened porch provides the perfect setting for morning coffee, relaxing evenings, or entertaining guests, with convenient access to the backyard.
The main-level primary suite is a private retreat featuring a luxurious bath with quartz countertops, double vanity, tiled walk-in shower, and soaking tub. The spacious walk-in closet connects directly to the laundry room, adding an extra layer of everyday convenience.
A wood staircase leads upstairs to a spacious carpeted loft that can serve as a media room, playroom, or additional flex space. Three additional bedrooms and two full baths provide plenty of room for family and guests, while a walk-in attic offers valuable extra storage.
Outdoor living is equally impressive, with an additional patio, hot tub, and grassy yard offering plenty of room to entertain, relax, or play. The backyard also offers potential for a future pool, while an additional parking pad provides extra space for guests.
Thoughtful upgrades continue throughout the property with a whole-home water filtration system, UV air purification system, and Generac whole-home generator, providing added comfort, convenience, and peace of mind.
Located in Denver's beautiful, gated Harbor Oaks community, this exceptional home combines custom details, versatile living spaces, elevated finishes, and fantastic indoor-outdoor living. This is a home designed to be enjoyed every day.
Save
Ask
Tour
Hide
Share
Listing Snapshot
Price
$969,000
Days On Site
15 Days
Bedrooms
4
Inside Area (SqFt)
3,583 sqft
Total Baths
4
Full Baths
3
Partial Baths
1
Lot Size
1.293 Acres
Year Built
2021
MLS® Number
4429825
Status
Active
Property Tax
N/A
HOA/Condo/Coop Fees
$112.5 monthly
Sq Ft Source
N/A
Friends & Family
React
Comment
Invite
No Comments Yet
Did you know? You can invite friends and family to your search. They can join your search, rate and discuss listings with you.
The Digital Millennium Copyright Act of 1998, 17 U.S.C. § 512 (the “DMCA”)
provides recourse for copyright owners who believe that material appearing on
the Internet infringes their rights under U.S. copyright law. If you believe
in good faith that any content or material made available in connection with
our website or services infringes your copyright, you (or your agent) may send
us a notice requesting that the content or material be removed, or access to
it blocked. Notices must be sent in writing by email to
DMCAnotice@MLSGrid.com.
“The DMCA requires that your notice of alleged copyright infringement include
the following information:
(1) description of the copyrighted work that is the subject of claimed
infringement;
(2) description of the alleged infringing content and information sufficient
to permit us to locate the content;
(3) contact information for you, including your address, telephone number and
email address;
(4) a statement by you that you have a good faith belief that the content in
the manner complained of is not authorized by the copyright owner, or its
agent, or by the operation of any law;
(5) a statement by you, signed under penalty of perjury, that the information
in the notification is accurate and that you have the authority to enforce the
copyrights that are claimed to be infringed; and
(6) a physical or electronic signature of the copyright owner or a person
authorized to act on the copyright owner’s behalf. Failure to include all of
the above information may result in the delay of the processing of your
complaint.
Last checked - 2026-10-16 01:13 AM UTC
Neighborhood & Commute
Source: Walkscore
Disclosure: Community information and market data powered by Constellation Data Labs. Information is deemed reliable but not guaranteed.





Did you know? You can invite friends and family to your search. They can join your search, rate and discuss listings with you.