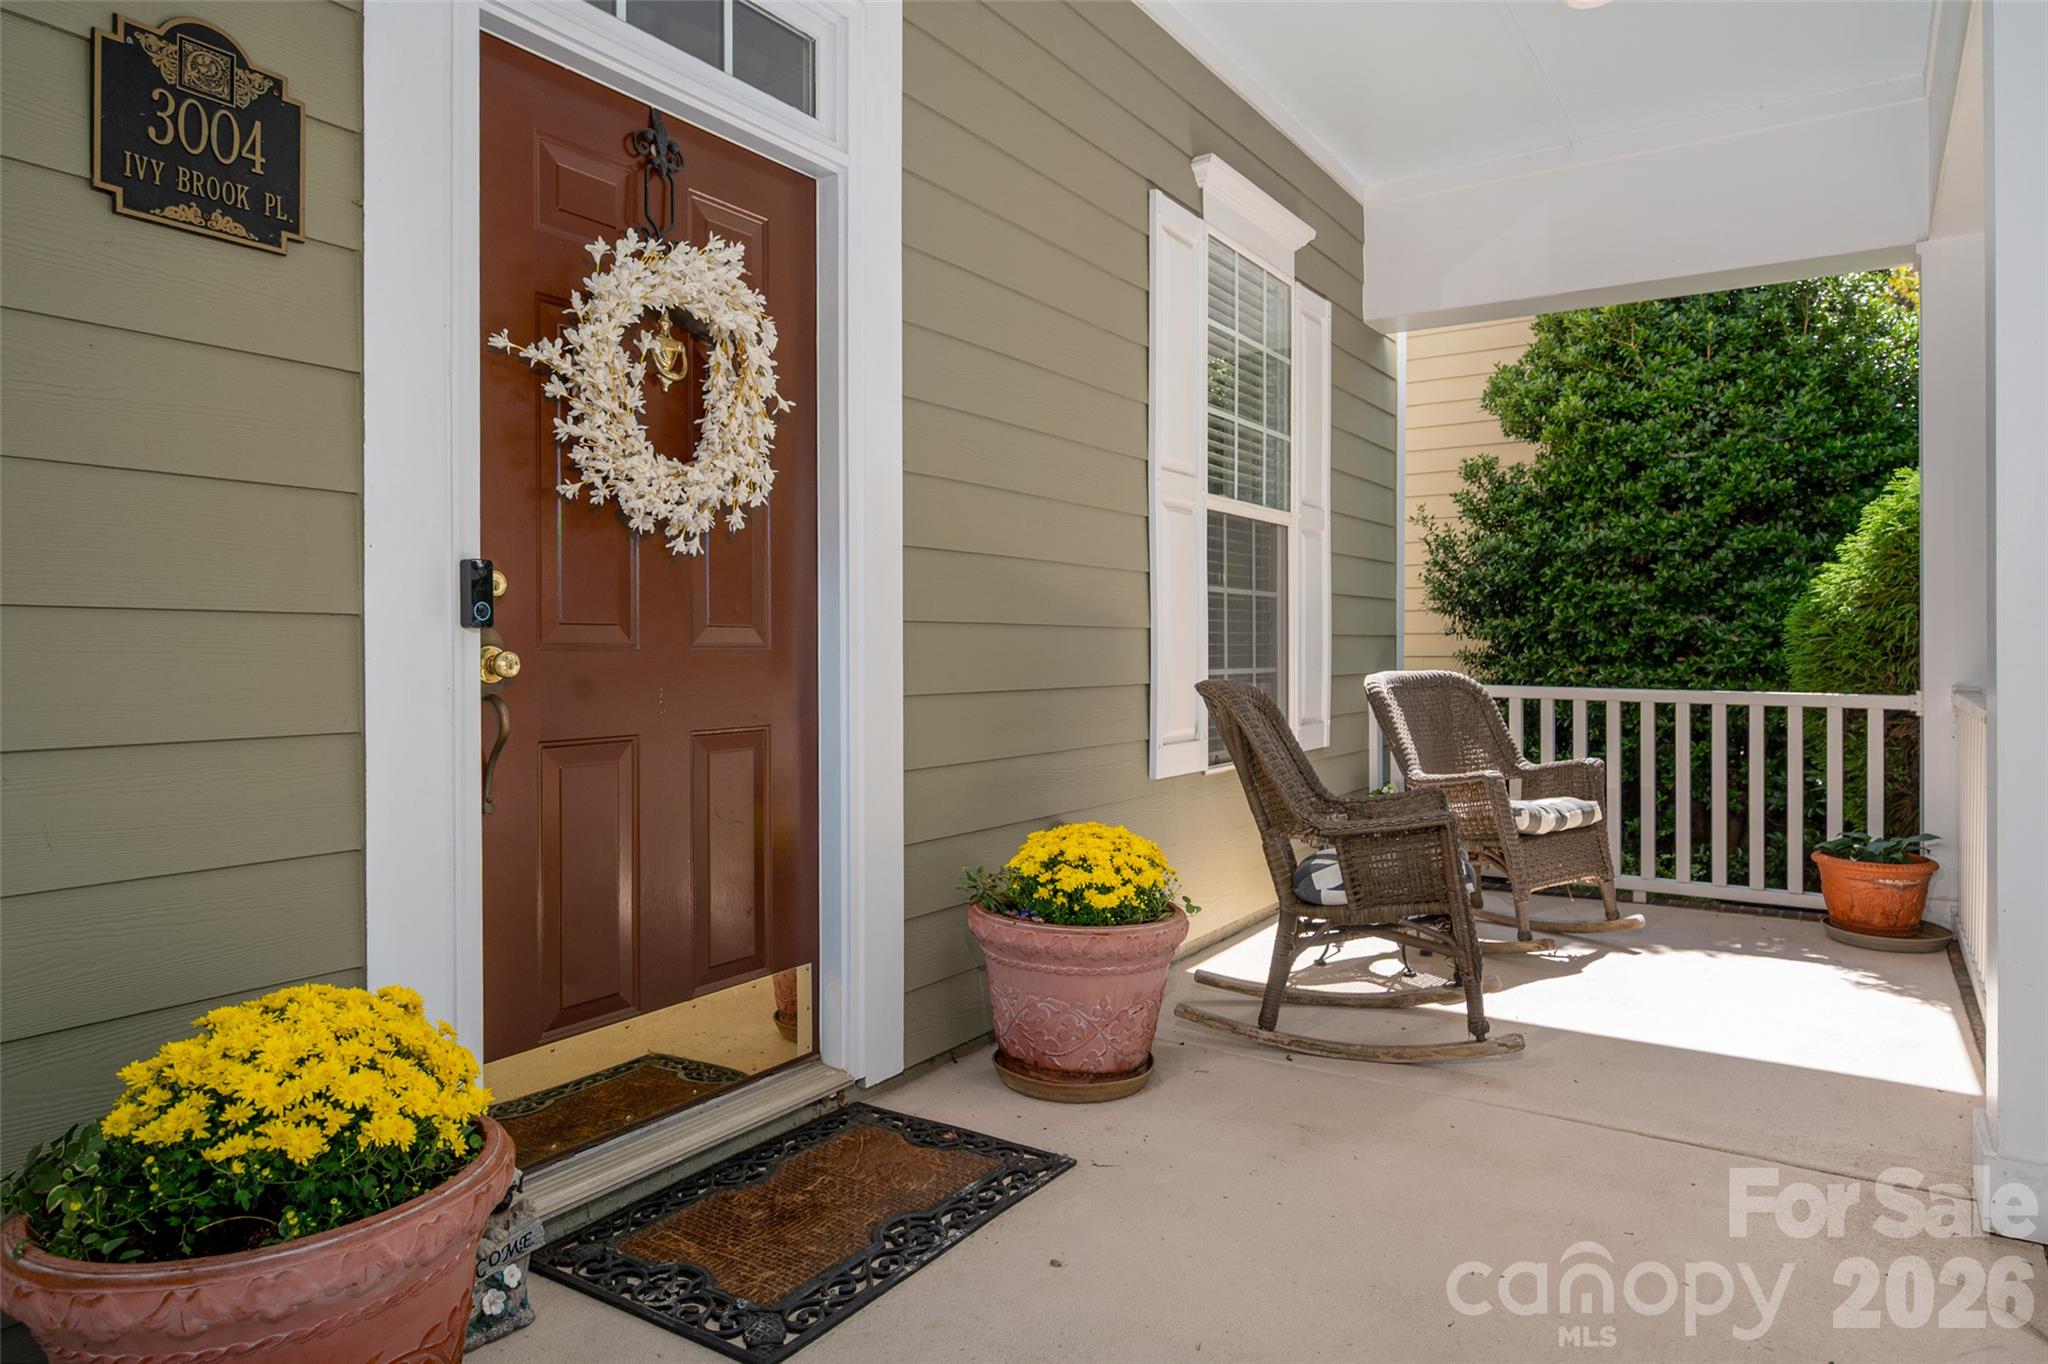
Welcome to 3004 Ivy Brook Place, in one of Matthews' most charming neighborhoods!
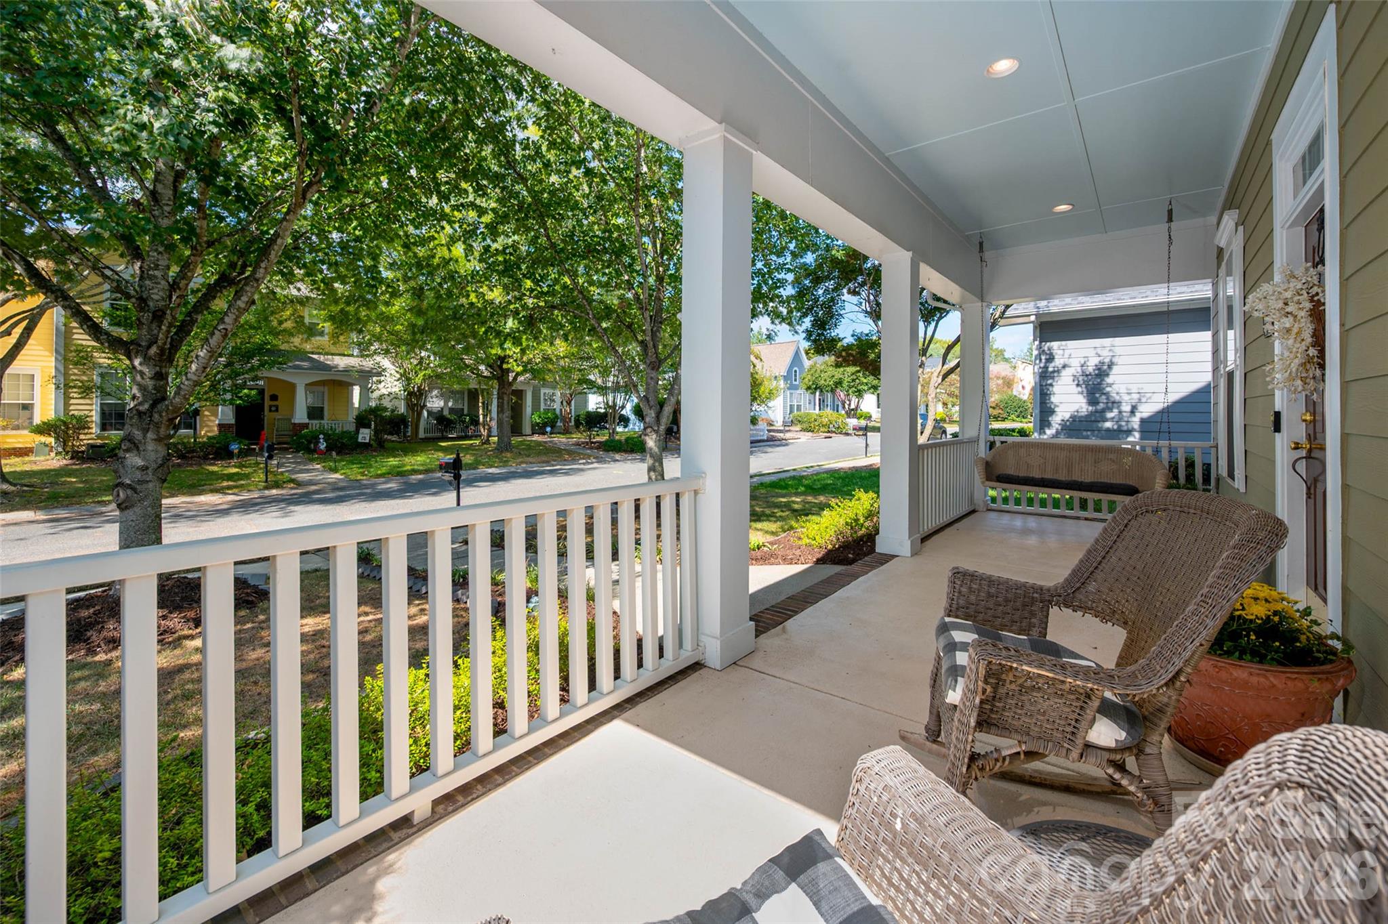
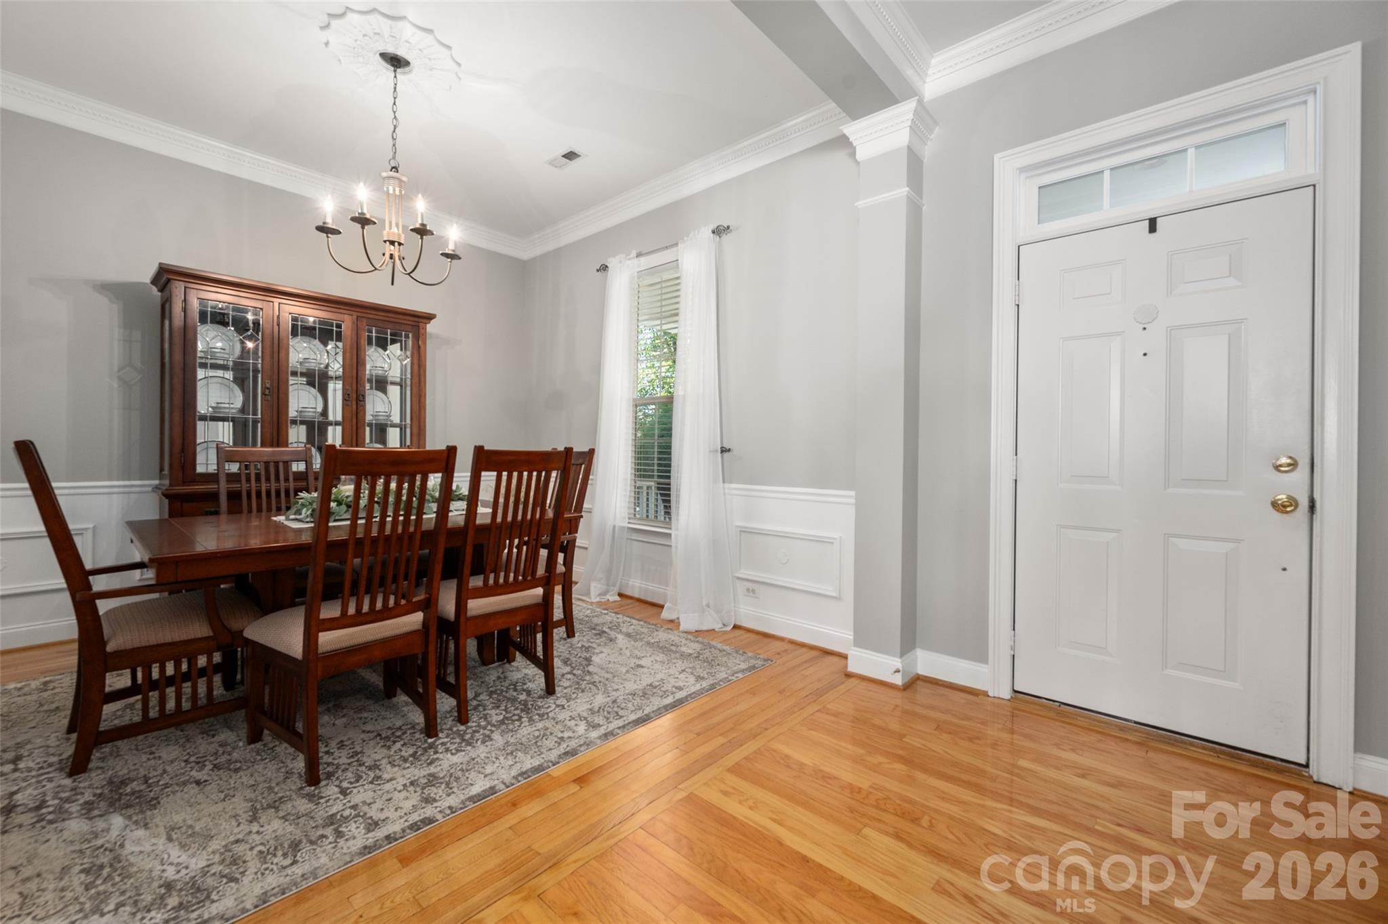
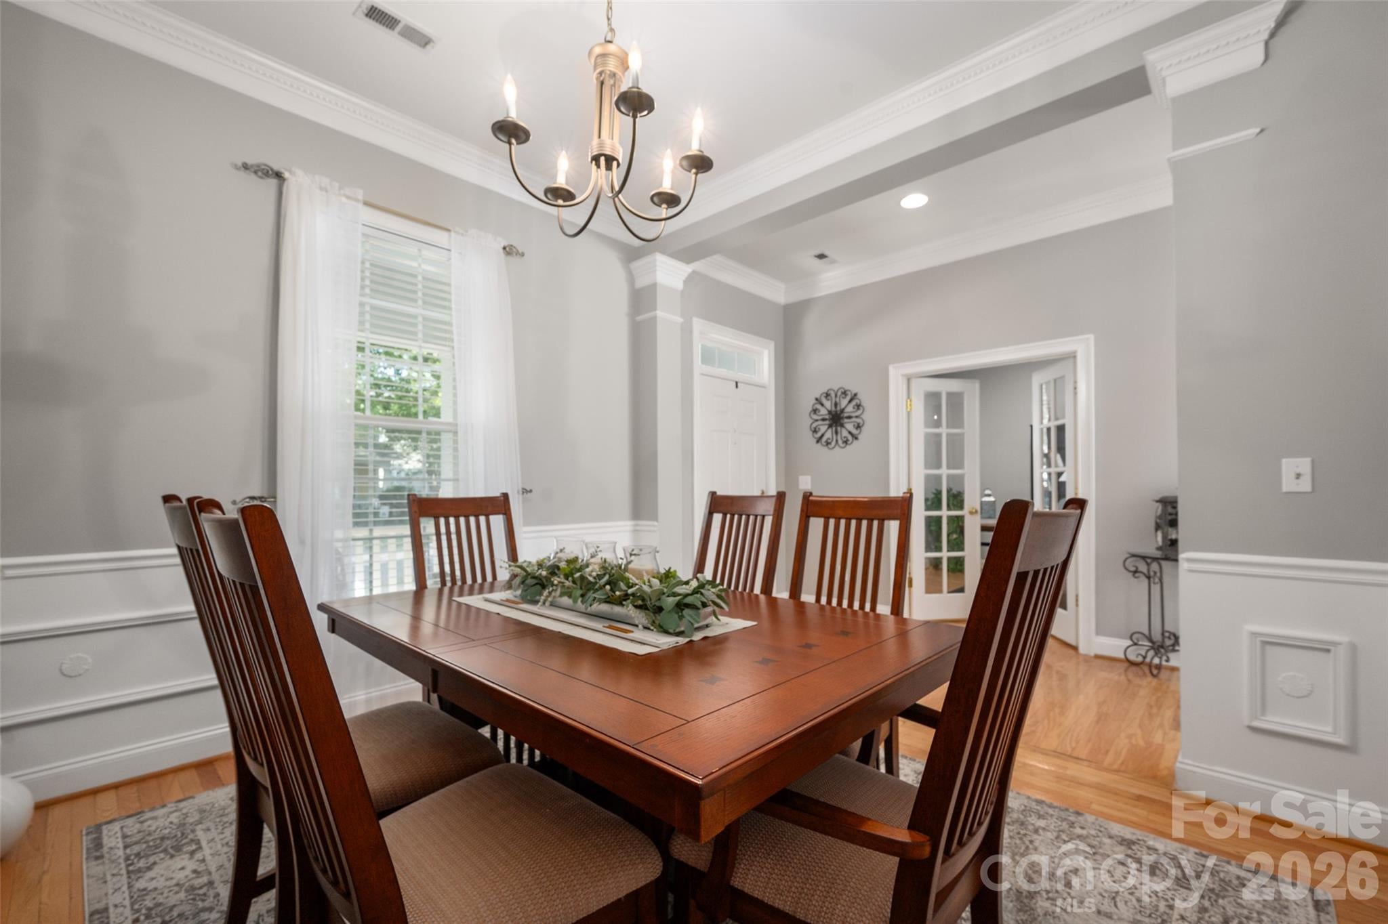
A broad front porch invites you in for morning coffee or an evening drink. Inside, high ceilings and an open layout featuring oversized windows feel bright and airy. The first floor includes a formal dining room, an office with French doors, and a living room that flows into the kitchen, ideal for entertaining.
Upstairs, a spacious loft makes a second living or play area. The light-filled primary suite features a garden tub, glass-door shower, dual vanities, and walk-in closet. Two guest bedrooms, a full guest bath with tub, and a laundry room complete the level.
Out back, a patio overlooks beautifully landscaped, fully fenced grounds, so your furry family members can join you outside.
Chestnut Oaks amenities include walking trails, a sports court, playground, clubhouse, and pool. Downtown Matthews is minutes away, and groceries, pharmacies, gyms, and diverse restaurants are very close by. Nearby parks, greenways, and the new Atrium West Hospital add convenience, and I-74 and I-485 make commuting easy.
Schedule your tour today!
Save
Ask
Tour
Hide
Share
Listing Snapshot
Price
$500,000
Days On Site
13 Days
Bedrooms
3
Inside Area (SqFt)
2,286 sqft
Total Baths
3
Full Baths
2
Partial Baths
1
Lot Size
0.11 Acres
Year Built
2001
MLS Number
4429599
Status
Active
Property Tax
N/A
HOA/Condo/Coop Fees
$57.5 monthly
Sq Ft Source
N/A
Friends & Family
React
Comment
Invite
No Comments Yet
Did you know? You can invite friends and family to your search. They can join your search, rate and discuss listings with you.
The Digital Millennium Copyright Act of 1998, 17 U.S.C. § 512 (the “DMCA”)
provides recourse for copyright owners who believe that material appearing on
the Internet infringes their rights under U.S. copyright law. If you believe
in good faith that any content or material made available in connection with
our website or services infringes your copyright, you (or your agent) may send
us a notice requesting that the content or material be removed, or access to
it blocked. Notices must be sent in writing by email to
DMCAnotice@MLSGrid.com.
“The DMCA requires that your notice of alleged copyright infringement include
the following information:
(1) description of the copyrighted work that is the subject of claimed
infringement;
(2) description of the alleged infringing content and information sufficient
to permit us to locate the content;
(3) contact information for you, including your address, telephone number and
email address;
(4) a statement by you that you have a good faith belief that the content in
the manner complained of is not authorized by the copyright owner, or its
agent, or by the operation of any law;
(5) a statement by you, signed under penalty of perjury, that the information
in the notification is accurate and that you have the authority to enforce the
copyrights that are claimed to be infringed; and
(6) a physical or electronic signature of the copyright owner or a person
authorized to act on the copyright owner’s behalf. Failure to include all of
the above information may result in the delay of the processing of your
complaint.
Last checked - 2026-10-20 11:36 PM UTC
Neighborhood & Commute
Source: Walkscore
Disclosure: Community information and market data powered by Constellation Data Labs. Information is deemed reliable but not guaranteed.





Did you know? You can invite friends and family to your search. They can join your search, rate and discuss listings with you.