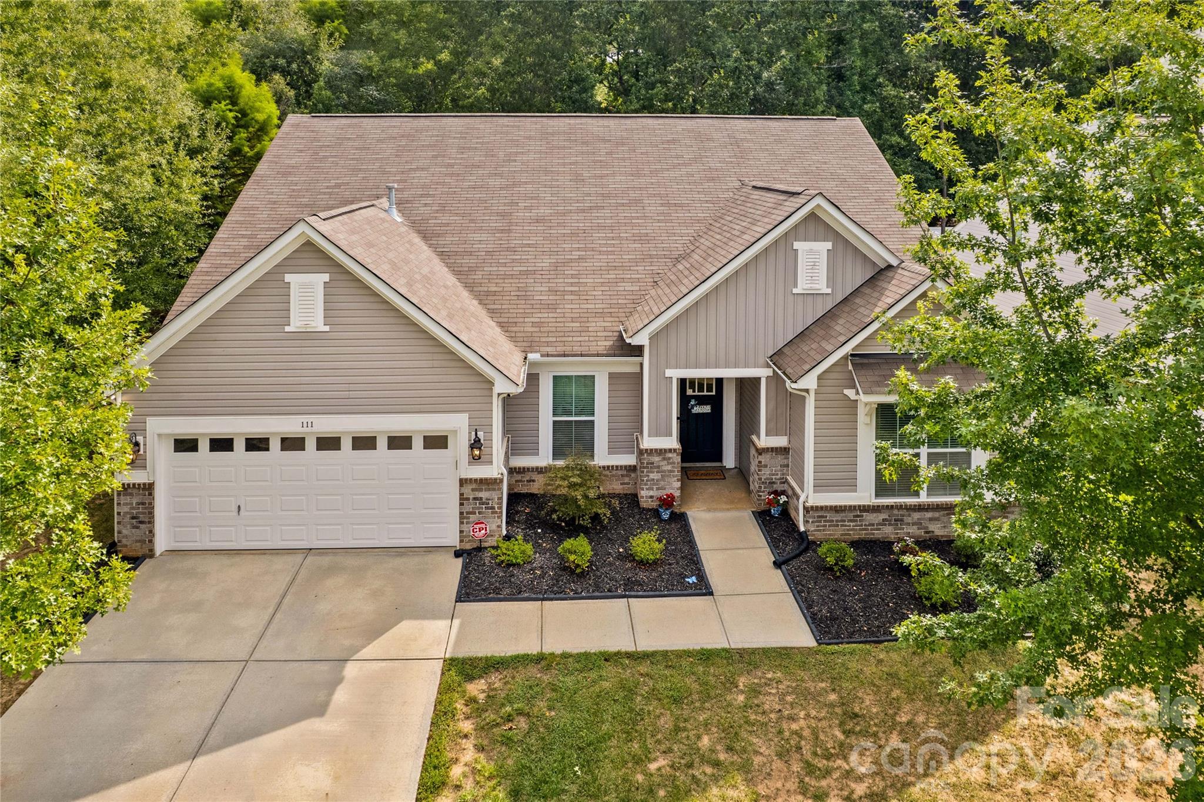
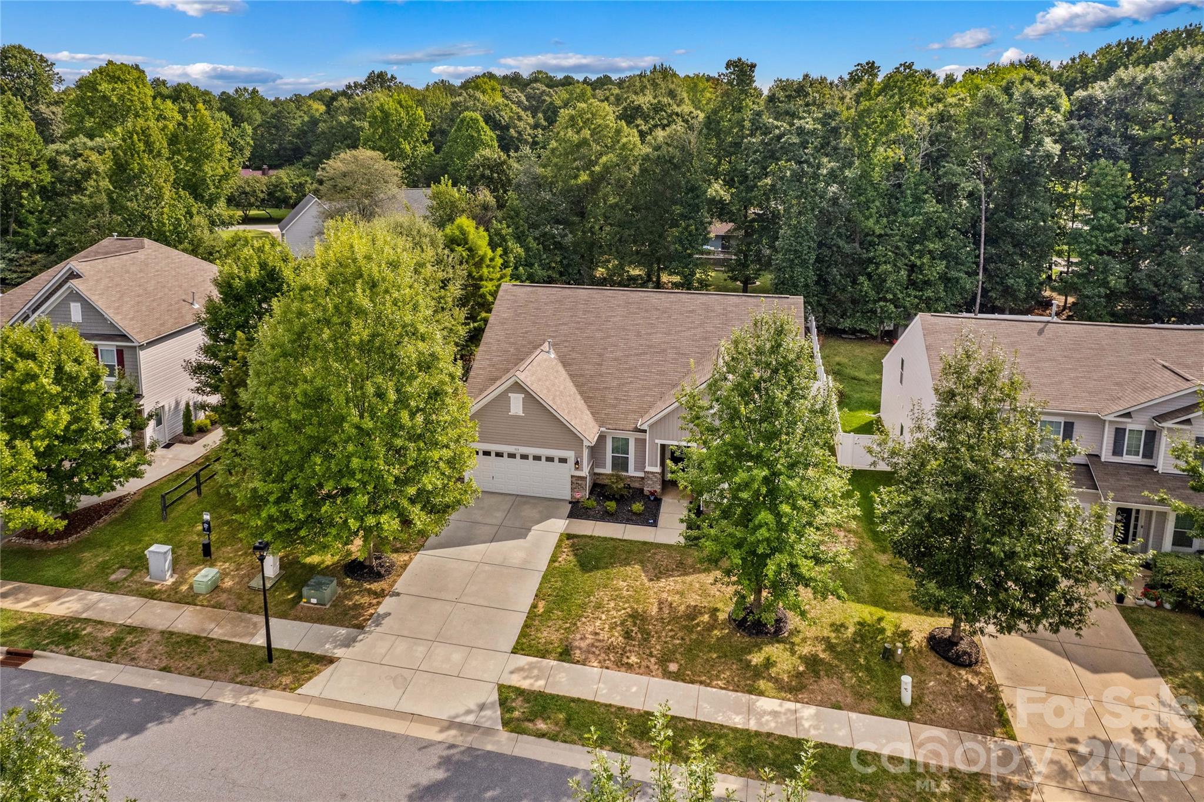
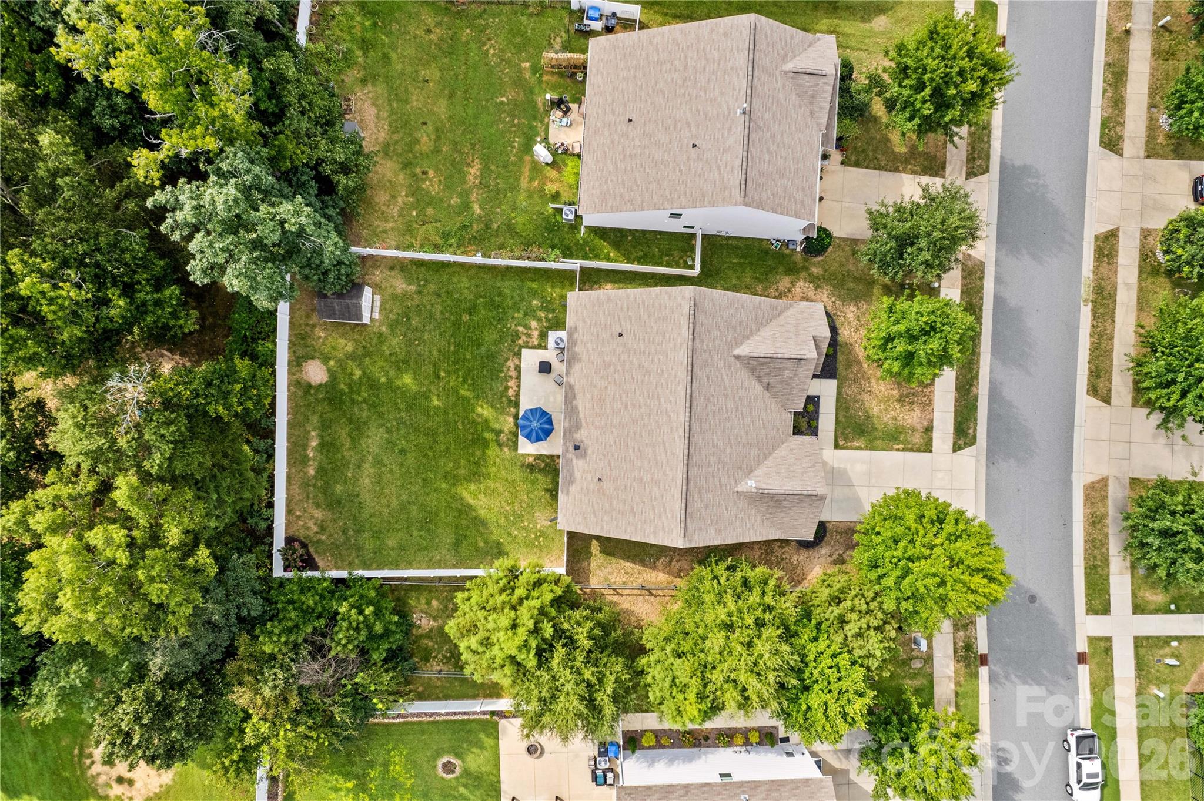
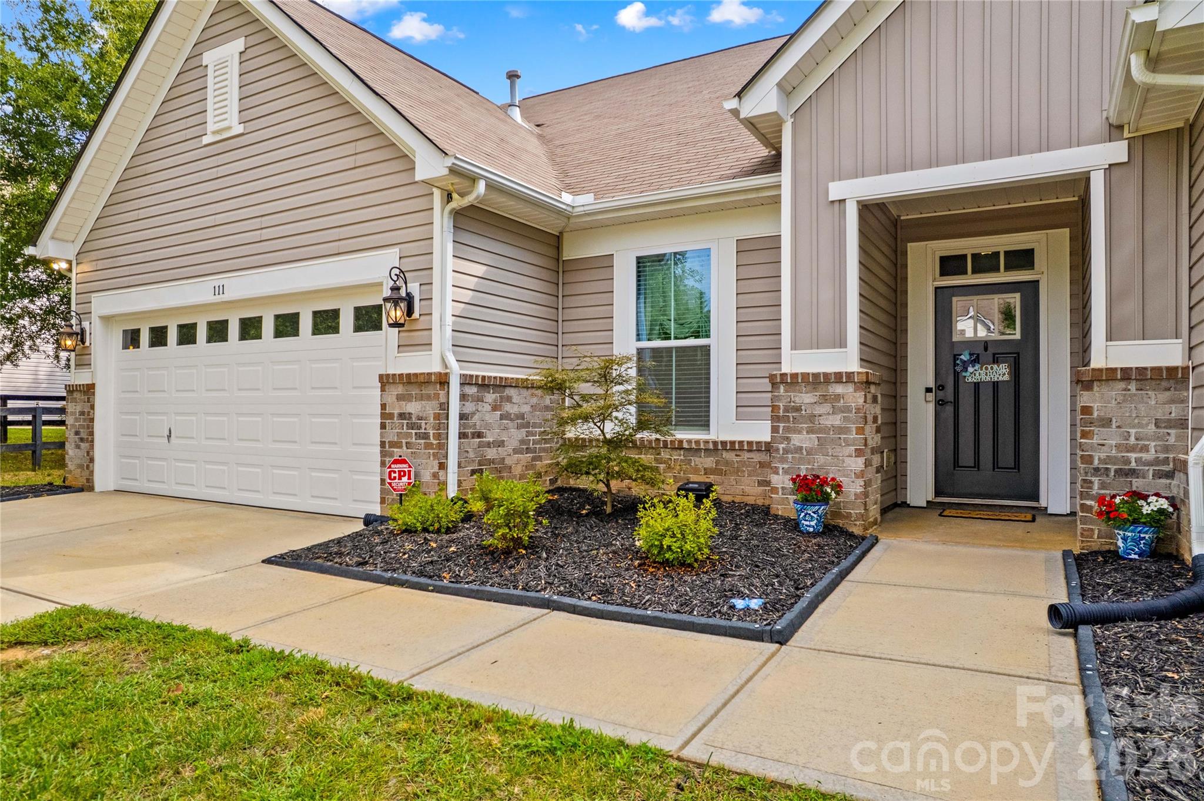
Welcome to 111 Paradise Hills, in the sought after Avalon subdivision of Mooresville! This home perfectly blends modern luxury with everyday convenience-all close by charming downtown Mooresville. This Ranch Home has 4 bedrooms, 3.5 bathrooms, and 2,770 square feet of thoughtfully designed living space. Natural light fills the great room, which features a cozy gas log fireplace. The Open Floor Plan features the kitchen and dining area. The gourmet kitchen is an entertainer's paradise, equipped with a stainless steel gas cook-top, built in wall oven, microwave, and dishwasher (refrigerator negotiable.) The Kitchen shines with the huge island, and spacious pantry. The Quartz countertops and Shiny Tile Backsplash compliment the cabinetry. The dining area is perfect for Celebration Meals, or casual dining. Tucked quietly away at the back of the home for ultimate privacy, the spacious Primary Bedroom suite features a custom walk-in closet. The spa-like en-suite bath features a dual- sink vanity and an oversized tiled shower with built-in bench. Two additional bedrooms with large closets share a convenient en suite full bathroom. A guest half-bath is also on the Main level. A private Office with French doors provides the ideal work from home office. A versatile 4th bedroom/bonus room upstairs includes its own private bathroom and walk-in closet-ideal for guest, a media room, or a teen suite. A functional custom drop zone is located by the garage entrance. The laundry room includes custom cabinetry, shelving, and a utility sink. Exceptional storage space found here: Several Linen closets & large closets. Outside; Enjoy private outdoor living on a large, level, fully fenced backyard, and a concrete patio perfect for grilling and entertaining. Possible room for a Future Pool. A Storage shed keeps lawn equipment tucked away, and the Two Car Garage includes additional overhead storage. Newly landscaped front planting beds offer curb appeal. Plus, enjoy extra peace and privacy with adjacent neighborhood common area bordering the left side of the property. Enjoy outdoor strolls on the community sidewalks, with benches and Greenspace. A neighborhood playground is located across the street. Plan your Tour, as this home delivers everything you have been looking for!
Save
Ask
Tour
Hide
Share
Listing Snapshot
Price
$500,000
Days On Site
29 Days
Bedrooms
4
Inside Area (SqFt)
2,770 sqft
Total Baths
4
Full Baths
3
Partial Baths
1
Lot Size
0.25 Acres
Year Built
2015
MLS Number
4428377
Status
Active
Property Tax
N/A
HOA/Condo/Coop Fees
$320 Semi-Annually
Sq Ft Source
N/A
Friends & Family
React
Comment
Invite
No Comments Yet
Did you know? You can invite friends and family to your search. They can join your search, rate and discuss listings with you.
Recent Activity
2 days ago
Price changed to $500,000
2 days ago
Listing updated with changes from the MLS
4 weeks ago
Listing first seen on site
General Features
Attached Garage
Yes
Foundation
Slab
Garage
Yes
Garage Spaces
2
Levels
One and One Half
Parking
Garage Door Opener
Parking Spaces
4
Property Sub Type
Single Family Residence
Security
Carbon Monoxide Detector(s)Smoke Detector(s)
Sewer
Public Sewer
SqFt Above
2770
SqFt Total
2770
Style
Transitional
Utilities
Cable AvailableNatural Gas AvailableCable ConnectedElectricity ConnectedUnderground Utilities
Water Source
Public
Zoning
RLS
Interior Features
Appliances
OvenConvection OvenDishwasherDisposalElectric Water HeaterGas CooktopPlumbed For Ice Maker
The Digital Millennium Copyright Act of 1998, 17 U.S.C. § 512 (the “DMCA”)
provides recourse for copyright owners who believe that material appearing on
the Internet infringes their rights under U.S. copyright law. If you believe
in good faith that any content or material made available in connection with
our website or services infringes your copyright, you (or your agent) may send
us a notice requesting that the content or material be removed, or access to
it blocked. Notices must be sent in writing by email to
DMCAnotice@MLSGrid.com.
“The DMCA requires that your notice of alleged copyright infringement include
the following information:
(1) description of the copyrighted work that is the subject of claimed
infringement;
(2) description of the alleged infringing content and information sufficient
to permit us to locate the content;
(3) contact information for you, including your address, telephone number and
email address;
(4) a statement by you that you have a good faith belief that the content in
the manner complained of is not authorized by the copyright owner, or its
agent, or by the operation of any law;
(5) a statement by you, signed under penalty of perjury, that the information
in the notification is accurate and that you have the authority to enforce the
copyrights that are claimed to be infringed; and
(6) a physical or electronic signature of the copyright owner or a person
authorized to act on the copyright owner’s behalf. Failure to include all of
the above information may result in the delay of the processing of your
complaint.
Last checked - 2026-10-25 09:35 AM UTC
Neighborhood & Commute
Source: Walkscore
Disclosure: Community information and market data powered by Constellation Data Labs. Information is deemed reliable but not guaranteed.





Did you know? You can invite friends and family to your search. They can join your search, rate and discuss listings with you.