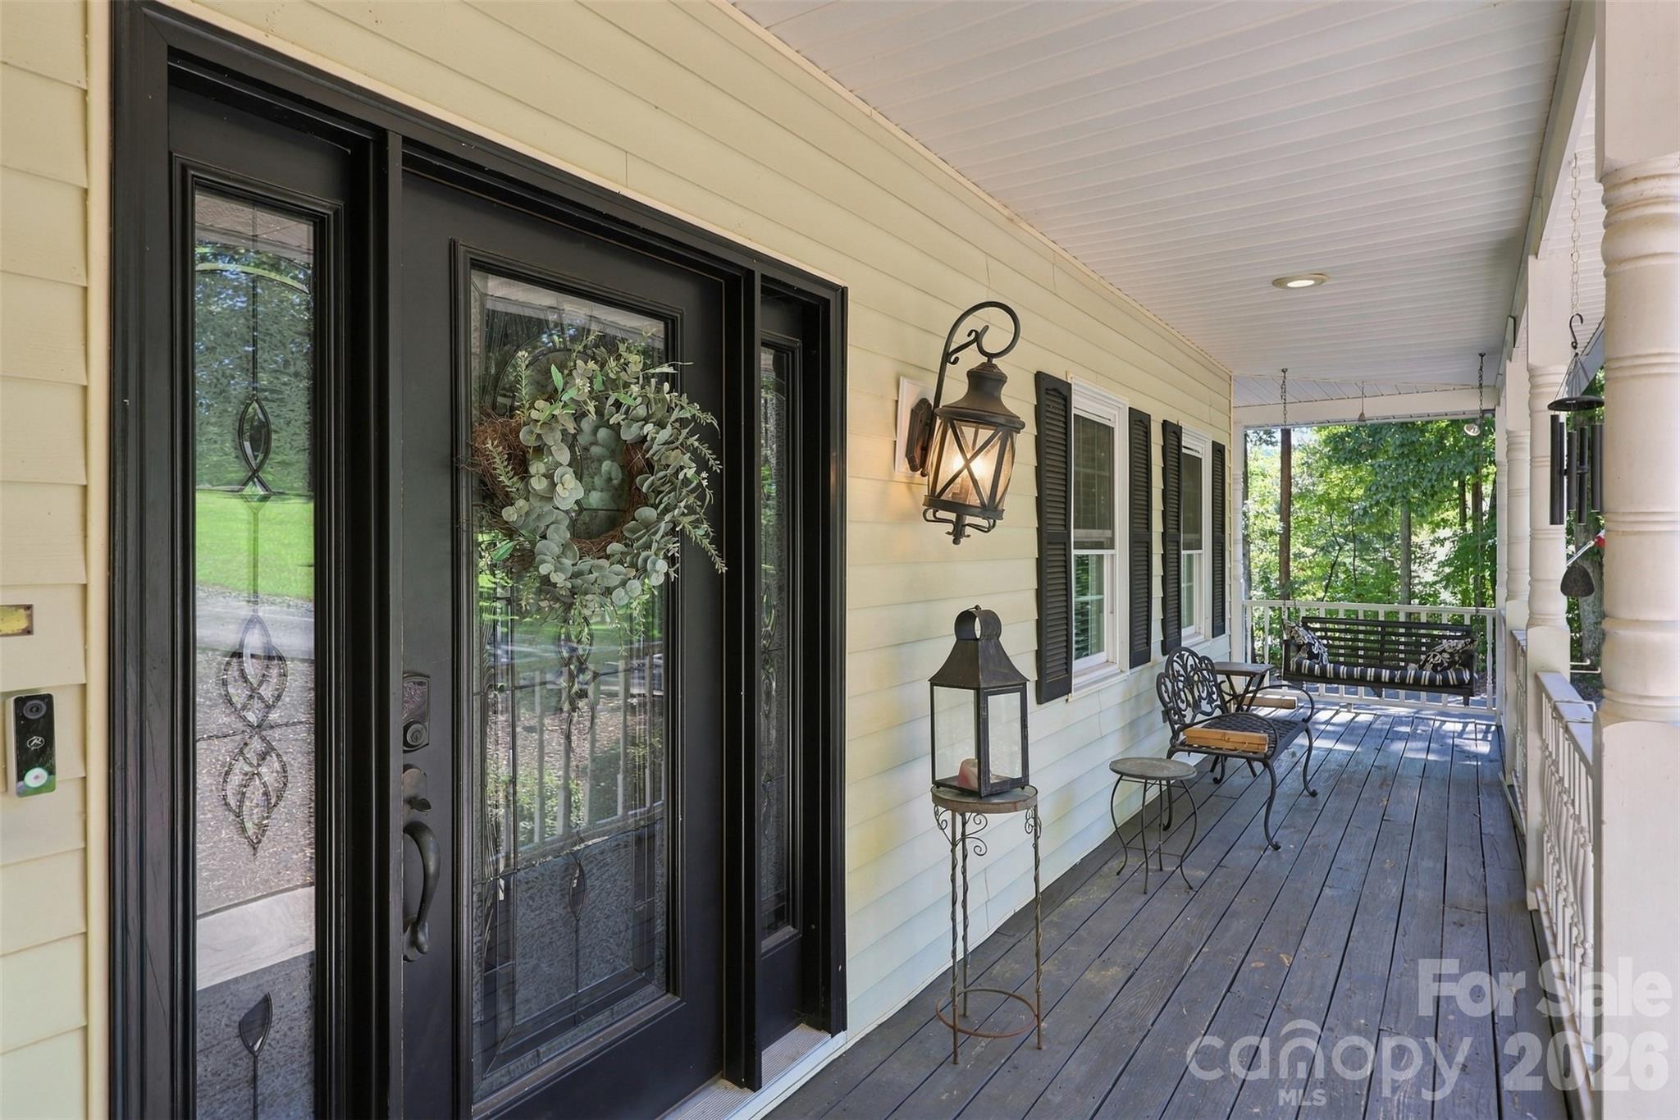
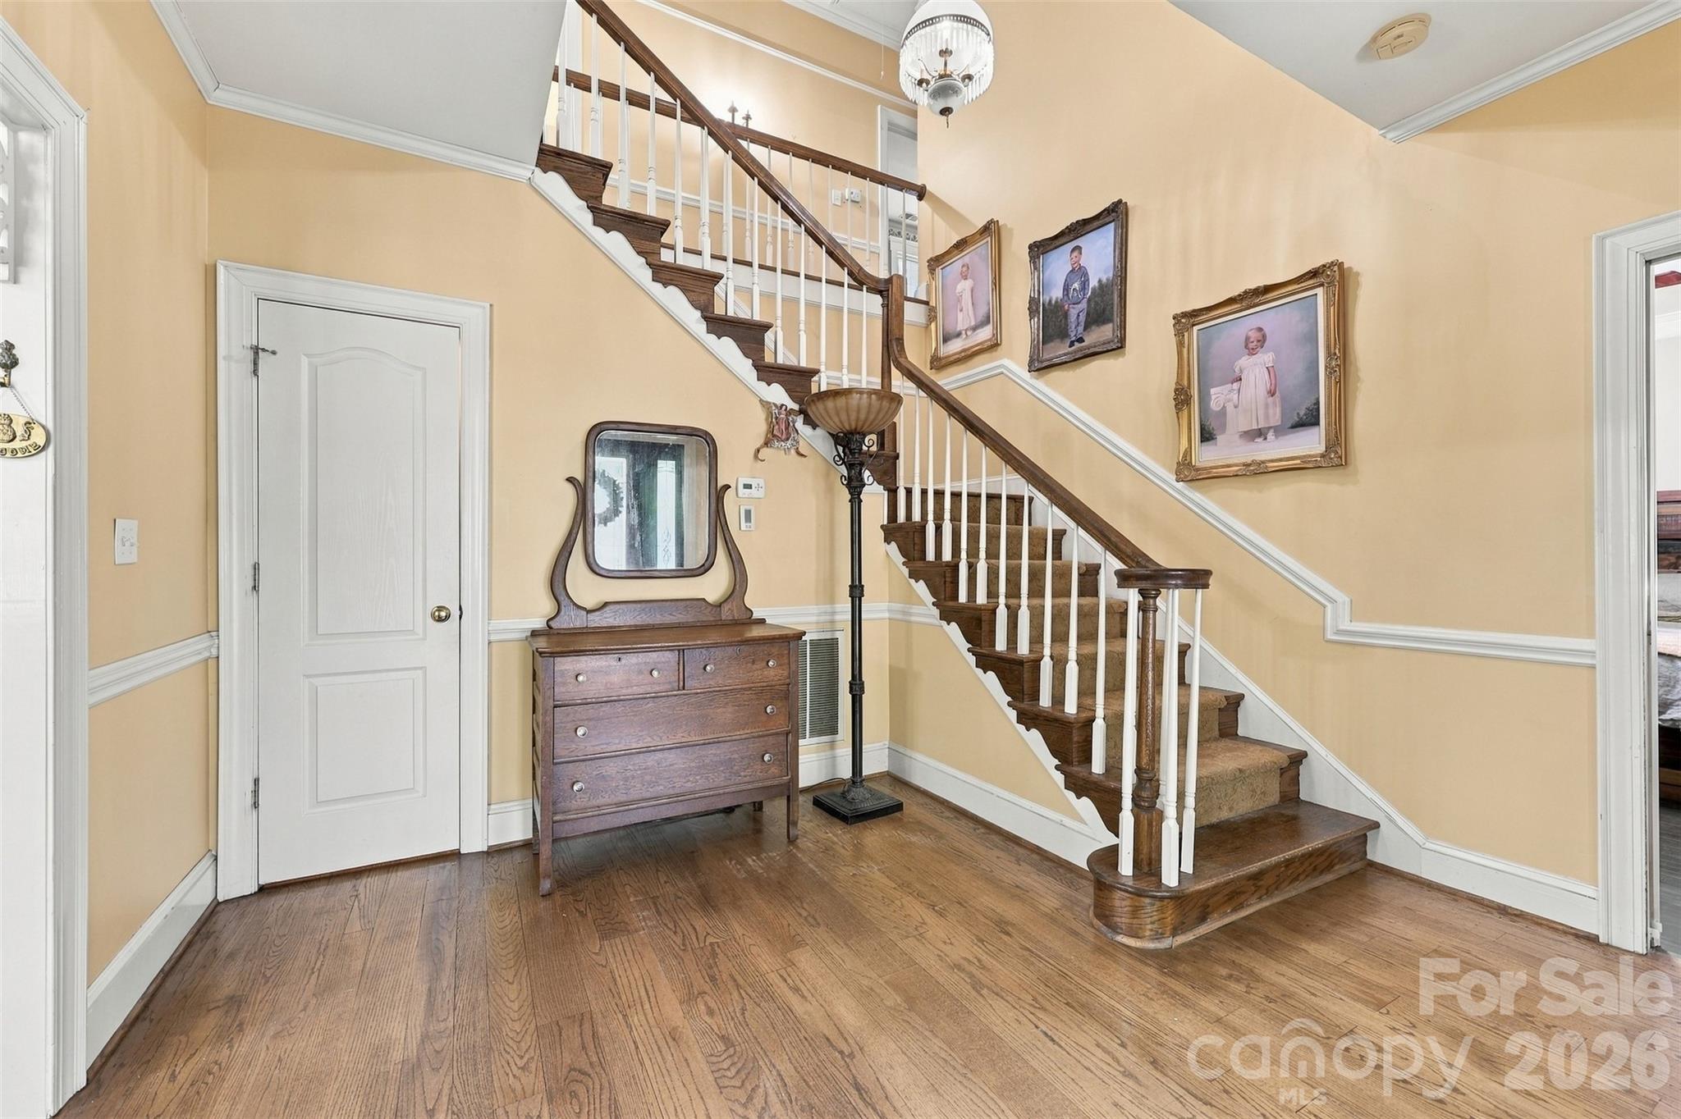
Nestled on more than an acre of private, wooded land, this charming Charleston-style residence offers an exceptional amount of space both indoors and out, with four bedrooms, three and a half bathrooms, and three finished levels designed for comfortable living and effortless entertaining. A covered wrap-around porch welcomes you into a striking two-story foyer, setting the tone for the spacious interiors beyond.
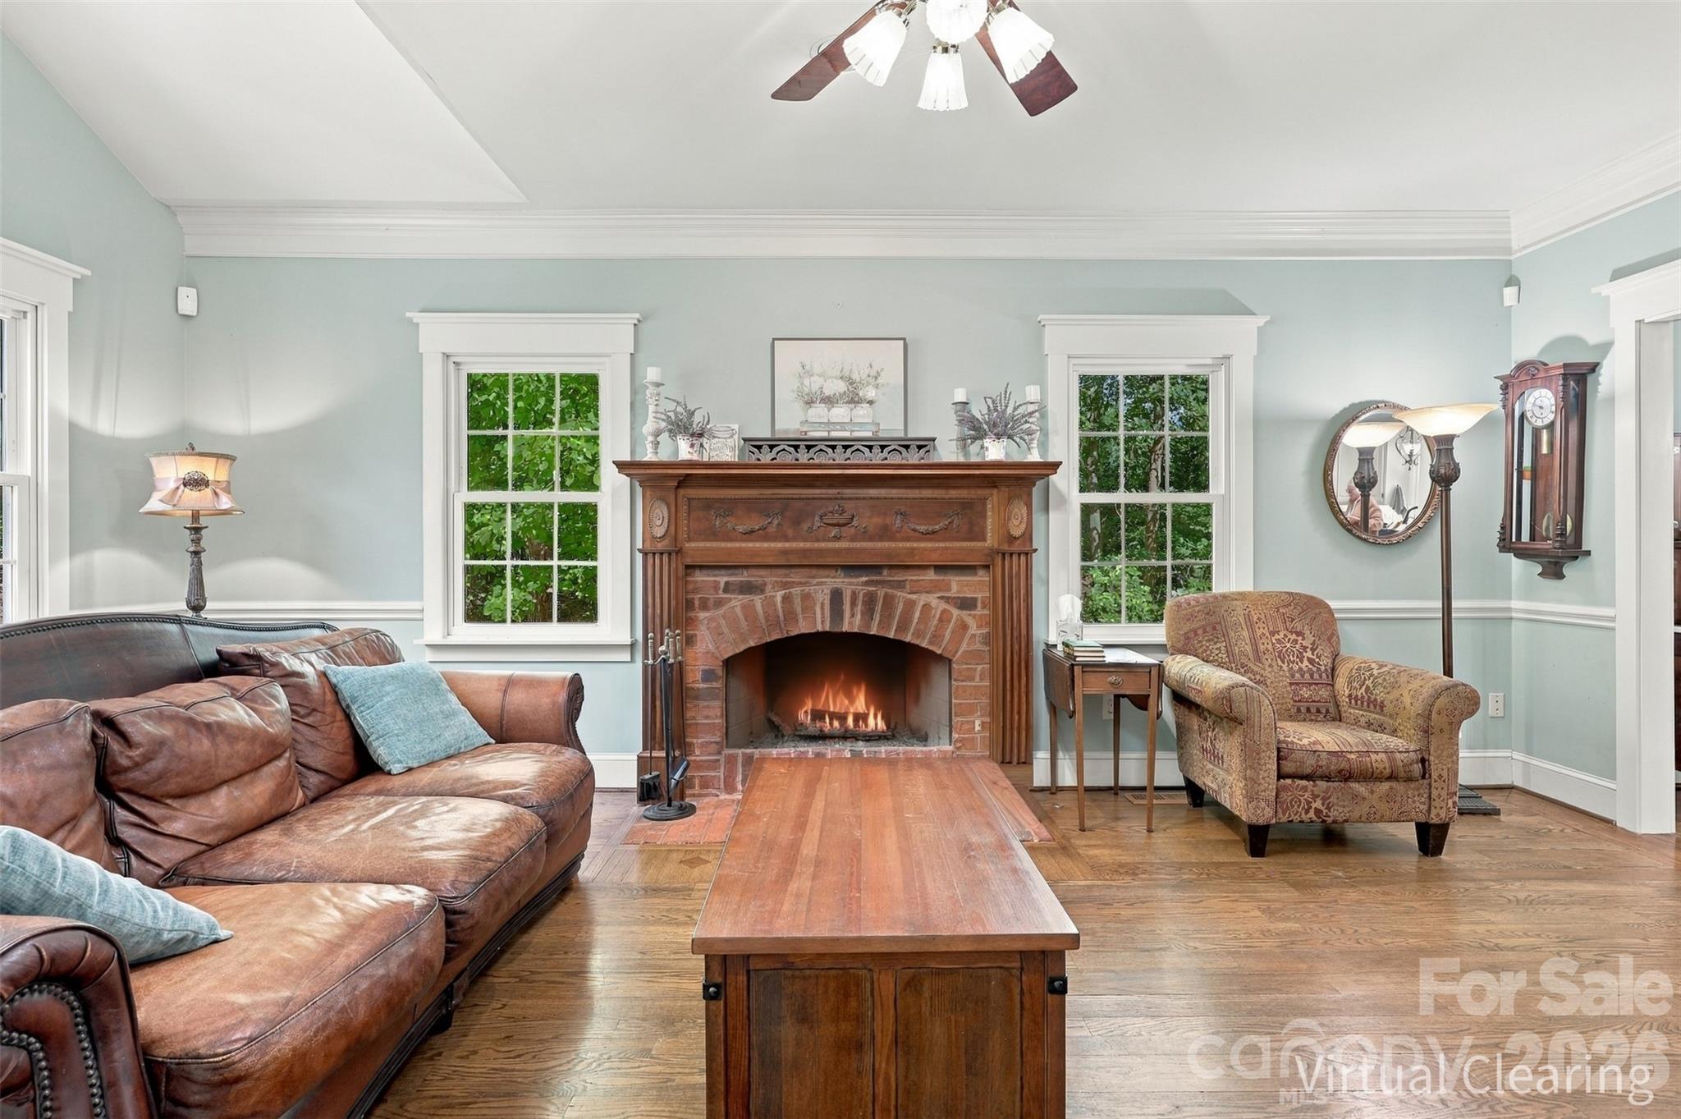
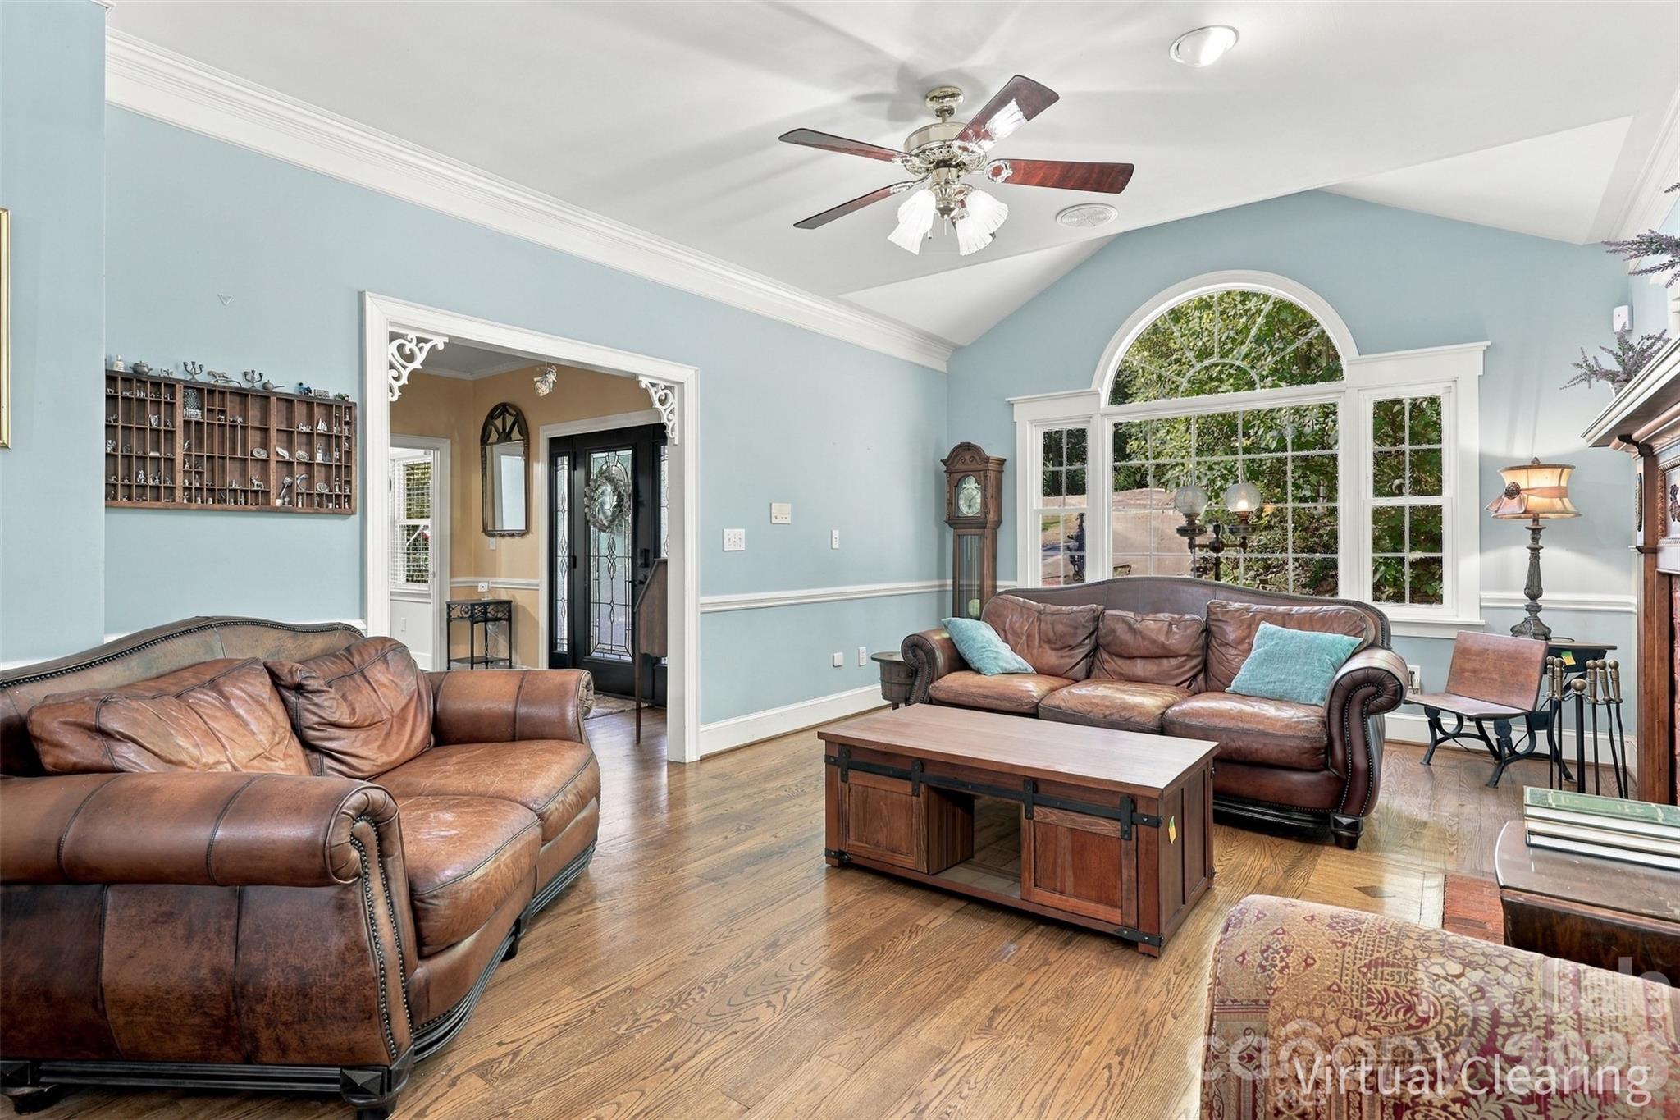
The main level offers a thoughtful flow between multiple living and gathering spaces. The generous living room features a statement brick fireplace and opens seamlessly to the dining area and well-appointed kitchen, creating an inviting setting for everyday living and entertaining. Just beyond, an expansive family room makes a statement with vaulted, wood-accented ceilings, a second brick fireplace, and direct access to the oversized back deck. The private primary suite is also located on this level, offering a peaceful retreat with a spacious walk-in closet and an impressive en-suite bath featuring a dual sink vanity and a large walk-in shower.
Upstairs, a versatile flex space currently serves as a media room and features custom built-ins for added storage. The top level provides even more room to spread out, with a dedicated office and three generously sized secondary bedrooms sharing a well-appointed full bathroom.
The unfinished basement adds substantial storage and utility, complete with a workshop area, two-car garage, and full bathroom, while offering tremendous potential for future expansion or additional living space. Outdoors, the expansive wooded property creates a private oasis with plenty of room to relax, entertain, garden or simply enjoy the natural surroundings.
With its abundance of living spaces, flexible floor plan, multiple outdoor areas and private acreage, this home offers you a rare combination of space, character and versatility!
Save
Ask
Tour
Hide
Share
Listing Snapshot
Price
$680,000
Days On Site
8 Days
Bedrooms
4
Inside Area (SqFt)
3,484 sqft
Total Baths
4
Full Baths
3
Partial Baths
1
Lot Size
1.234 Acres
Year Built
1992
MLS® Number
4427648
Status
Active
Property Tax
N/A
HOA/Condo/Coop Fees
N/A
Sq Ft Source
N/A
Friends & Family
React
Comment
Invite
No Comments Yet
Did you know? You can invite friends and family to your search. They can join your search, rate and discuss listings with you.
Recent Activity
a week ago
Listing first seen on site
a week ago
Listing updated with changes from the MLS®
General Features
Attached Garage
Yes
Garage
Yes
Garage Spaces
2
Levels
Two
Parking
DrivewayGarage Faces Side
Property Sub Type
Single Family Residence
Sewer
Septic Tank
SqFt Above
3484
SqFt Total
3484
Style
Traditional
Water Source
Well
Zoning
RC-I
Interior Features
Appliances
DishwasherElectric RangeRefrigeratorWasher/Dryer
Basement
Storage SpaceUnfinished
Cooling
Heat Pump
Fireplace
Yes
Fireplace Features
Family RoomLiving Room
Flooring
ConcreteTileVinylWood
Heating
Heat Pump
Interior
Built-in FeaturesPantryStorageWalk-In Closet(s)
Laundry Features
Laundry RoomMain Level
Save
Ask
Tour
Hide
Share
Exterior Features
Construction Details
Stone Veneer
Lot Features
Cul-De-Sac
Other Structures
Shed(s)
Patio And Porch
CoveredDeckFront PorchRear Porch
Community Features
Financing Terms Available
CashConventionalFHAUSDA LoanVA Loan
Roads
ConcretePaved
Schools
School District
Unknown
Elementary School
Unspecified
Middle School
Unspecified
High School
Unspecified
Listing courtesy of Yancey Realty, LLC Melissa.keffer@yanceyrealty.com
The Digital Millennium Copyright Act of 1998, 17 U.S.C. § 512 (the “DMCA”)
provides recourse for copyright owners who believe that material appearing on
the Internet infringes their rights under U.S. copyright law. If you believe
in good faith that any content or material made available in connection with
our website or services infringes your copyright, you (or your agent) may send
us a notice requesting that the content or material be removed, or access to
it blocked. Notices must be sent in writing by email to
DMCAnotice@MLSGrid.com.
“The DMCA requires that your notice of alleged copyright infringement include
the following information:
(1) description of the copyrighted work that is the subject of claimed
infringement;
(2) description of the alleged infringing content and information sufficient
to permit us to locate the content;
(3) contact information for you, including your address, telephone number and
email address;
(4) a statement by you that you have a good faith belief that the content in
the manner complained of is not authorized by the copyright owner, or its
agent, or by the operation of any law;
(5) a statement by you, signed under penalty of perjury, that the information
in the notification is accurate and that you have the authority to enforce the
copyrights that are claimed to be infringed; and
(6) a physical or electronic signature of the copyright owner or a person
authorized to act on the copyright owner’s behalf. Failure to include all of
the above information may result in the delay of the processing of your
complaint.
Last checked - 2026-10-16 01:18 AM UTC
Neighborhood & Commute
Source: Walkscore
Disclosure: Community information and market data powered by Constellation Data Labs. Information is deemed reliable but not guaranteed.





Did you know? You can invite friends and family to your search. They can join your search, rate and discuss listings with you.