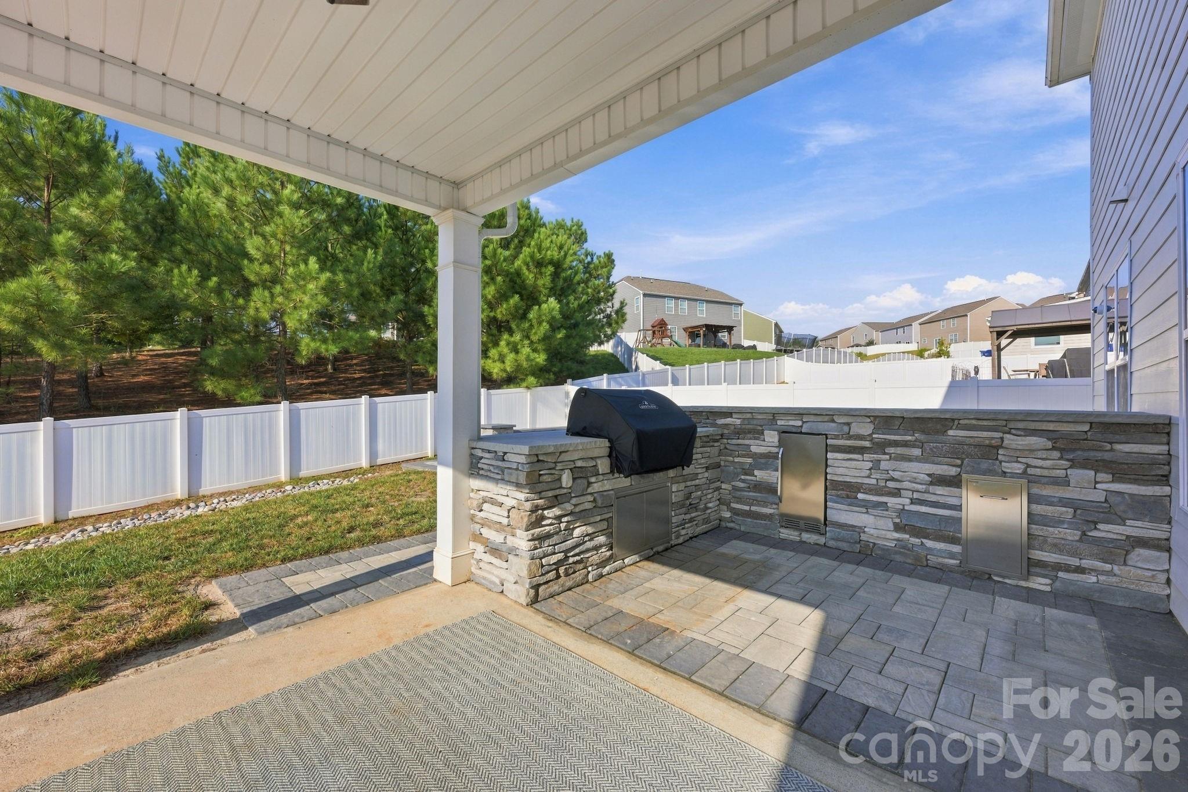
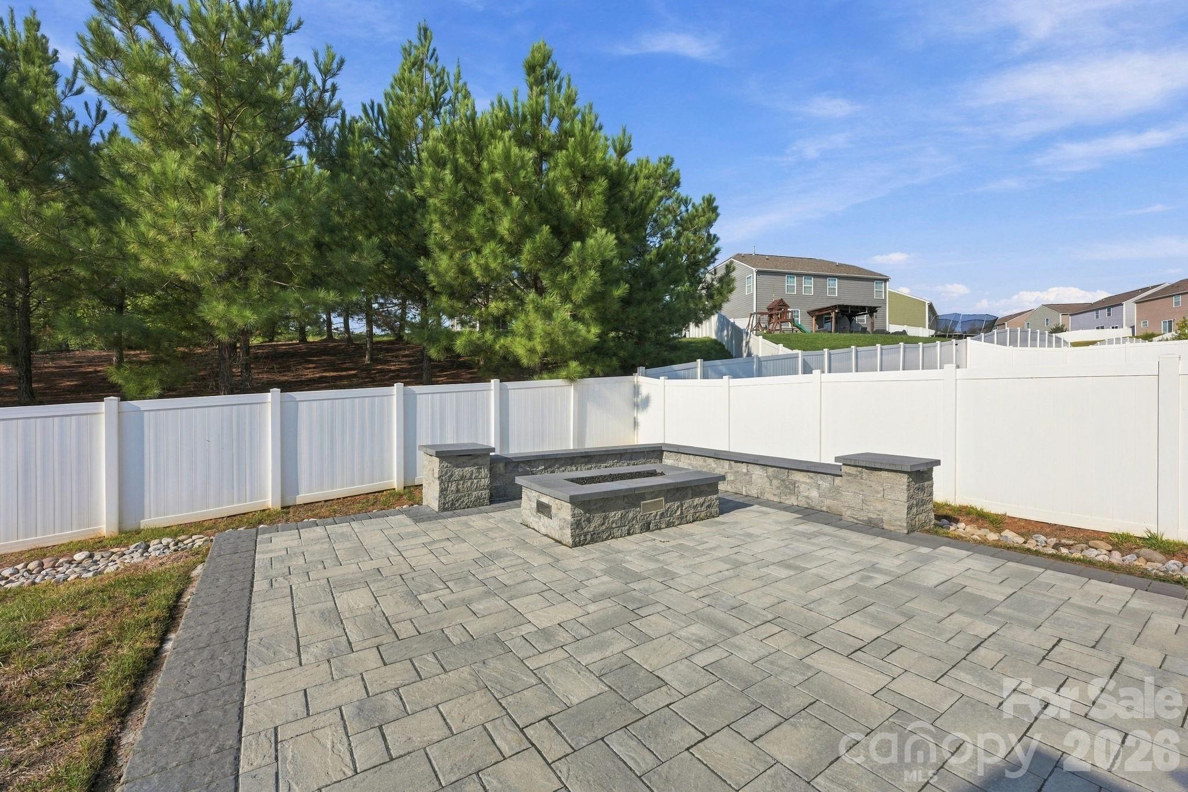
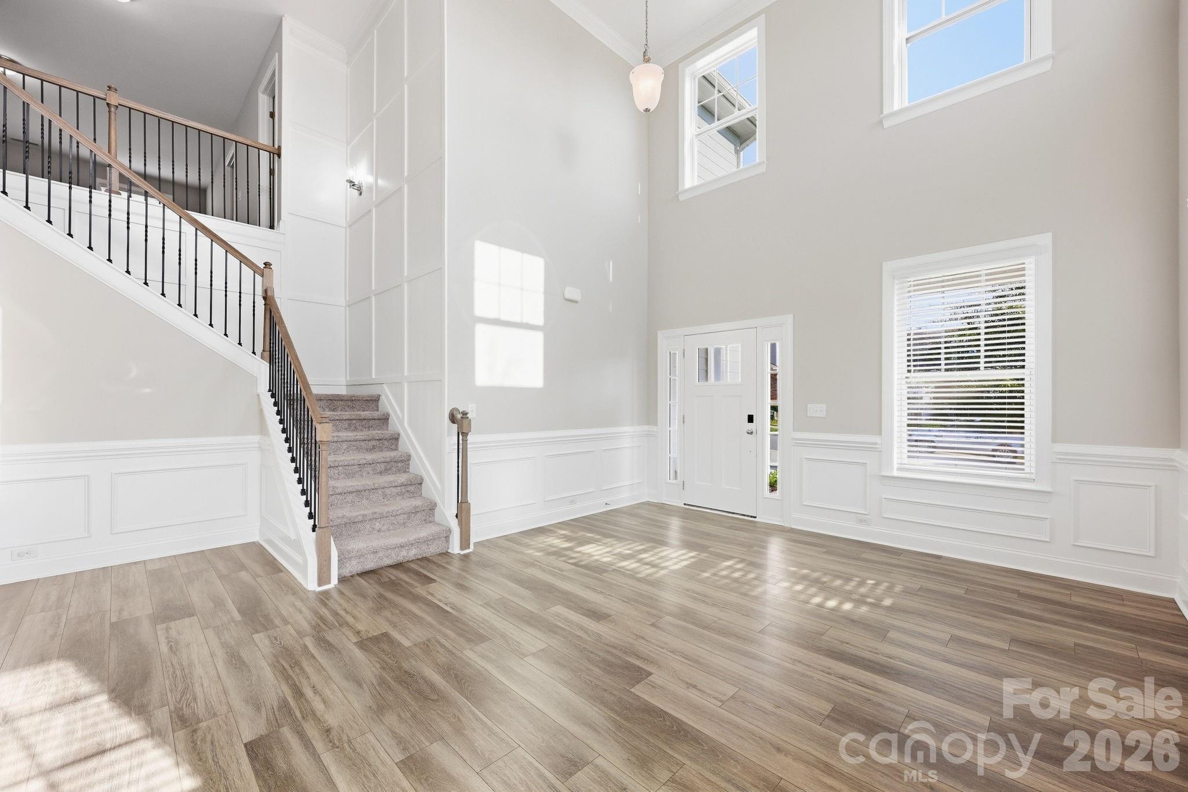
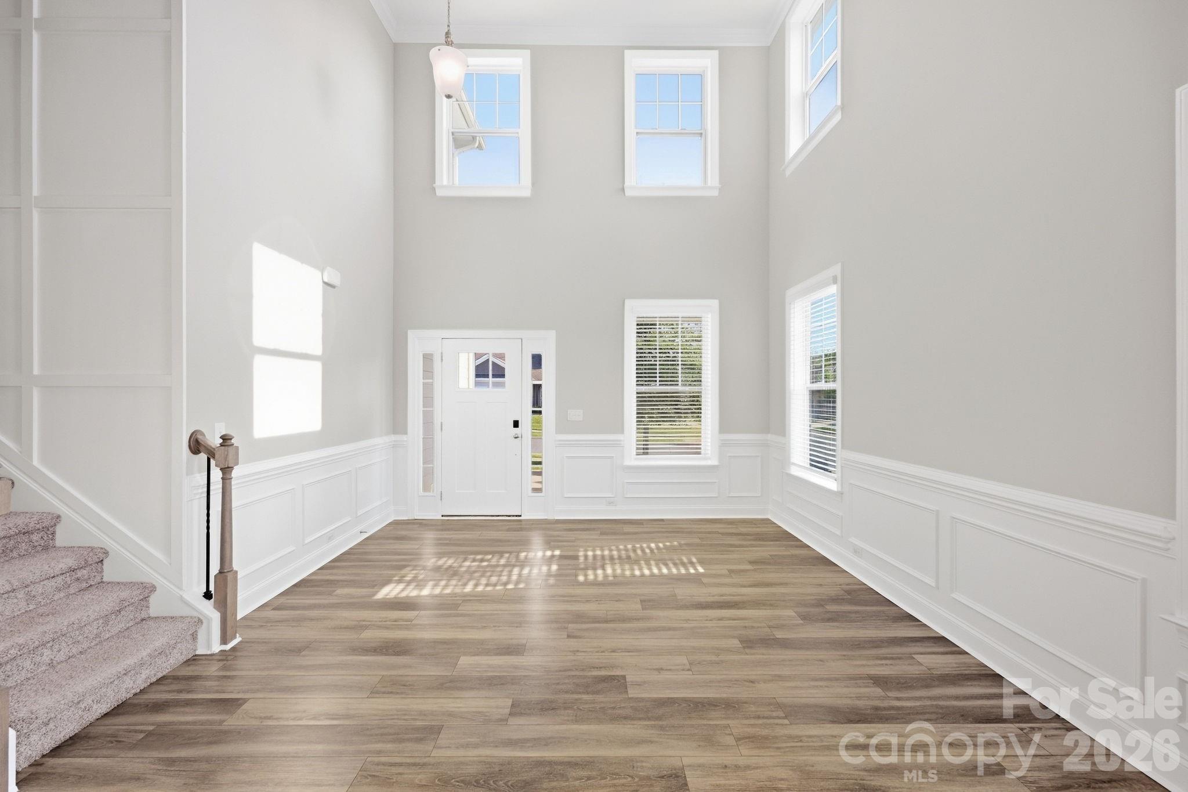
Located in desirable Atwater Landing, this beautifully appointed home offers an exceptional combination of space, style, and outdoor living in a Lake Norman water access community. The thoughtful floor plan features a main-level guest bedroom with a full hall bath next to it, a spacious great room, open kitchen and breakfast area, formal dining space, and convenient drop zone leading to the three-car garage. The two-story living room and main-level hallway showcase beautiful wainscoting and trim work, while the great room features a gas-log fireplace with a striking floor-to-ceiling stacked-stone surround with TV mount above the mantle. The open kitchen is designed for both everyday living and entertaining, with a large island and breakfast bar, modern industrial pendant lighting, white tile backsplash, white cabinetry, glass-front display cabinet, 5-burner gas cooktop with decorative stainless hood, walk-in pantry, farmhouse sink, and stainless Frigidaire Professional appliances, including a built-in microwave, wall oven, dishwasher, and a large KitchenAid side-by-side refrigerator with ice and water in the door, produce drawer, and adjustable flex drawer. Upstairs, a spacious loft provides additional living or flex space, while the generous primary suite features a tray ceiling, double-door entry, and luxurious bath with dual vanities, two linen closets, large tiled shower with built-in seating, separate water closet, and an oversized walk-in closet. Two additional bedrooms share a conveniently located ensuite bath, with another full bath adjacent to another secondary bedroom. The laundry room includes a wide wire hanging/storage shelf, with Samsung washer and dryer conveying. Outdoor living shines with a covered front porch, covered concrete patio, expansive paver patio with outdoor kitchen, separate paver patio with firepit and built-in seating, and a fenced backyard backing to a tree-lined privacy berm and neighborhood natural area. Additional features include a Rinnai tankless gas water heater, video doorbell, security system, epoxy-finished three-car garage, abundant closet space throughout, and carpet is about to be refreshed. You’ll love life in Atwater Landing, where amenities include Lake Norman water access with a paddle sport launch, clubhouse, fitness center, outdoor pool, playground, recreation area, sidewalks, street lights, and walking trails.
Save
Ask
Tour
Hide
Share
Listing Snapshot
Price
$683,000
Days On Site
1 Day
Bedrooms
5
Inside Area (SqFt)
3,864 sqft
Total Baths
4
Full Baths
4
Partial Baths
N/A
Lot Size
0.266 Acres
Year Built
2019
MLS® Number
4427102
Status
Active
Property Tax
N/A
HOA/Condo/Coop Fees
$76 monthly
Sq Ft Source
N/A
Friends & Family
React
Comment
Invite
No Comments Yet
Did you know? You can invite friends and family to your search. They can join your search, rate and discuss listings with you.
Recent Activity
yesterday
Listing first seen on site
yesterday
Listing updated with changes from the MLS®
General Features
Attached Garage
Yes
Foundation
Slab
Garage
Yes
Garage Spaces
3
Levels
Two
Parking
DrivewayGarage Door OpenerGarage Faces Front
Property Sub Type
Single Family Residence
Security
Carbon Monoxide Detector(s)Security System
Sewer
Public Sewer
SqFt Above
3864
SqFt Total
3864
Style
Transitional
Utilities
Natural Gas AvailableCable Available
Water Source
Public
Zoning
RLI
Interior Features
Appliances
OvenConvection OvenDishwasherDisposalGas CooktopGas Water HeaterMicrowaveSelf Cleaning OvenTankless Water HeaterWasher/Dryer
The Digital Millennium Copyright Act of 1998, 17 U.S.C. § 512 (the “DMCA”)
provides recourse for copyright owners who believe that material appearing on
the Internet infringes their rights under U.S. copyright law. If you believe
in good faith that any content or material made available in connection with
our website or services infringes your copyright, you (or your agent) may send
us a notice requesting that the content or material be removed, or access to
it blocked. Notices must be sent in writing by email to
DMCAnotice@MLSGrid.com.
“The DMCA requires that your notice of alleged copyright infringement include
the following information:
(1) description of the copyrighted work that is the subject of claimed
infringement;
(2) description of the alleged infringing content and information sufficient
to permit us to locate the content;
(3) contact information for you, including your address, telephone number and
email address;
(4) a statement by you that you have a good faith belief that the content in
the manner complained of is not authorized by the copyright owner, or its
agent, or by the operation of any law;
(5) a statement by you, signed under penalty of perjury, that the information
in the notification is accurate and that you have the authority to enforce the
copyrights that are claimed to be infringed; and
(6) a physical or electronic signature of the copyright owner or a person
authorized to act on the copyright owner’s behalf. Failure to include all of
the above information may result in the delay of the processing of your
complaint.
Last checked - 2026-09-25 03:37 AM UTC
Neighborhood & Commute
Source: Walkscore
Disclosure: Community information and market data powered by Constellation Data Labs. Information is deemed reliable but not guaranteed.





Did you know? You can invite friends and family to your search. They can join your search, rate and discuss listings with you.