DREAM HOME SEARCH

Save
Ask
Tour
Hide
Share
$6,275,000
2 Days On Site

114 Split Rock Trail 8
Arden, NC 28704

For Sale|Single Family Residence|Active
4
Beds
6
Total Baths
5
Full Baths
1
Partial Bath
7,289
SqFt
$861
/SqFt
2026
Built
Subdivision:
The Cliffs at Walnut Cove
County:
Buncombe

Due to the health concerns created by Coronavirus we are offering personal 1-1 online video walkthough tours where possible.

Call Now: 704.301.1828
Is this the listing for you? We can help make it yours.
704.301.1828
114 Split Rock Trail 8114 Split Rock Trail 8114 Split Rock Trail 8114 Split Rock Trail 8
Save
Ask
Tour
Hide
Share

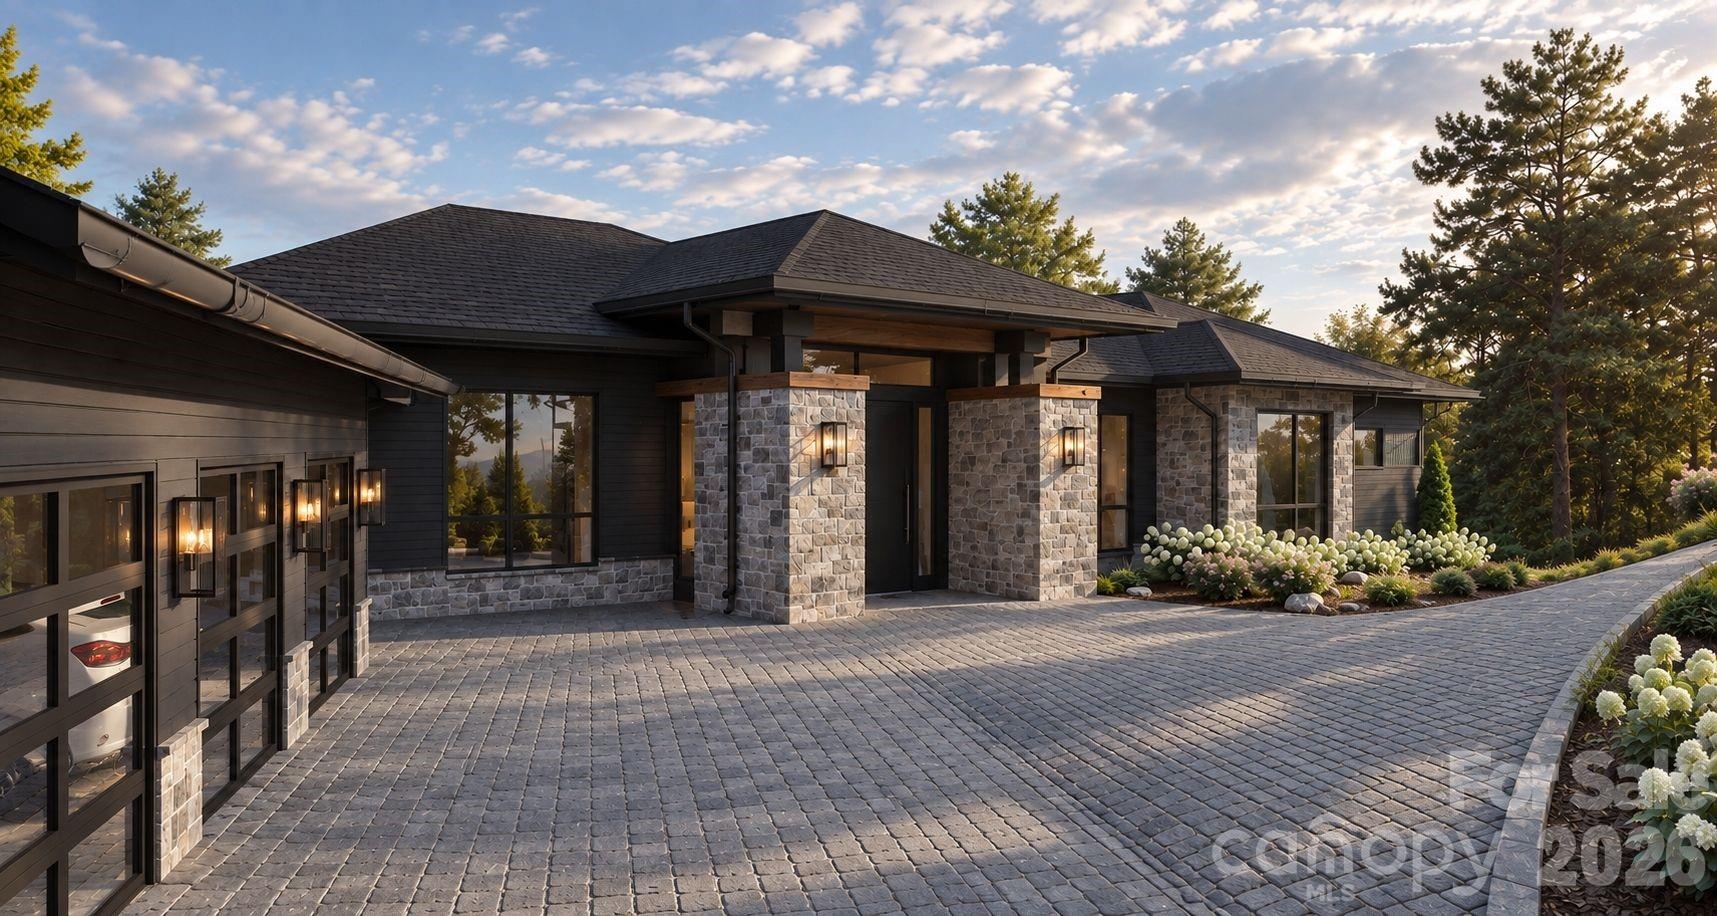
Modern Mountain Living in The Cliffs at Walnut Cove Experience refined mountain living in this stunning new construction home in the highly sought-after Cliffs at Walnut Cove. Thoughtfully designed to complement its natural surroundings, this residence blends contemporary architecture with warm, inviting spaces and exceptional attention to detail. The open-concept floor plan offers a seamless flow between the living, dining, and kitchen areas, creating an ideal setting for both everyday living and entertaining. Expansive windows capture beautiful mountain views while filling the interior with natural light and creating a strong connection to the surrounding landscape. Quality finishes, elevated design elements, and carefully considered details throughout showcase the craftsmanship and thoughtful planning behind this exceptional residence. The modern aesthetic is balanced by comfortable, livable spaces that make the home equally suited for quiet mountain mornings or gathering with family and friends. Set within the natural beauty and amenities of The Cliffs at Walnut Cove, this exceptional new home offers a rare combination of modern design, spectacular views, thoughtful functionality, and the distinctive lifestyle of one of Western North Carolina's premier communities.

Save
Ask
Tour
Hide
Share
Listing Snapshot
Price 
$6,275,000
Days On Site 
2 Days
Bedrooms 
4
Inside Area (SqFt) 
7,289 sqft
Total Baths 
6
Full Baths 
5
Partial Baths 
1
Lot Size 
2.3 Acres
Year Built 
2026
MLS® Number 
4423684
Status 
Active
Property Tax 
N/A
HOA/Condo/Coop Fees 
$361.25 monthly
Sq Ft Source 
N/A
Friends & Family
Recent Activity
3 days agoListing first seen on site
3 days agoListing updated with changes from the MLS®
General Features
Attached Garage 
Yes
Foundation 
Slab
Garage 
Yes
Garage Spaces 
3
Green Energy Efficient 
HVACAppliances
Levels 
Two
Parking 
DrivewayGarage Door OpenerGarage Faces FrontGarage Faces Side
Property Condition 
New Construction
Property Sub Type 
Single Family Residence
Sewer 
Septic Tank
SqFt Above 
7289
SqFt Total 
7289
Style 
Arts and CraftsModernTraditional
Utilities 
Natural Gas AvailableElectricity ConnectedUnderground Utilities
Water Source 
Public
Zoning 
RES BLDG LOT
Interior Features
Appliances 
Bar FridgeDishwasherDisposalENERGY STAR Qualified DishwasherENERGY STAR Qualified RefrigeratorGas CooktopIndoor GrillRefrigerator
Basement 
DaylightFinishedInterior EntryStorage SpaceWalk-Out Access
Cooling 
Central AirENERGY STAR Qualified EquipmentGasZoned
Fireplace 
Yes
Fireplace Features 
GasGreat RoomLiving Room
Heating 
CentralENERGY STAR Qualified EquipmentForced AirHeat PumpNatural GasZoned
Laundry Features 
Electric Dryer HookupLower LevelMain LevelMultiple LocationsWasher Hookup
Save
Ask
Tour
Hide
Share
Exterior Features
Construction Details 
Fiber CementStone Veneer
Lot Features 
ClearedPrivateRolling SlopeWoodedViews
Patio And Porch 
CoveredPatioRear PorchSide Porch
Roof 
Shingle
Community Features
Association Fee 
$3315.0
Association Fee Frequency 
Annually
Additional Association Fee 
$255.0
Additional Association Fee Frequency 
Quarterly
Roads 
Paved
Schools
School District
Unknown
Elementary School
Avery's Creek/Koontz
Middle School
Valley Springs
High School
T.C. Roberson
Listing courtesy of Big Hills Real Estate LLC denis@bighills.com


Listings courtesy of Canopy MLS as distributed by MLS GRID. Based on information submitted to the MLS GRID as of {last_incremented_at}. All data is obtained from various sources and may not have been verified by broker or MLS GRID. Supplied Open House Information is subject to change without notice. All information should be independently reviewed and verified for accuracy. Properties may or may not be listed by the office/agent presenting the information. Some IDX listings have been excluded from this website. Properties displayed may be listed or sold by various participants in the MLS. ©2026 Canopy MLS.

The Digital Millennium Copyright Act of 1998, 17 U.S.C. § 512 (the “DMCA”) provides recourse for copyright owners who believe that material appearing on the Internet infringes their rights under U.S. copyright law. If you believe in good faith that any content or material made available in connection with our website or services infringes your copyright, you (or your agent) may send us a notice requesting that the content or material be removed, or access to it blocked. Notices must be sent in writing by email to DMCAnotice@MLSGrid.com. “The DMCA requires that your notice of alleged copyright infringement include the following information: (1) description of the copyrighted work that is the subject of claimed infringement; (2) description of the alleged infringing content and information sufficient to permit us to locate the content; (3) contact information for you, including your address, telephone number and email address; (4) a statement by you that you have a good faith belief that the content in the manner complained of is not authorized by the copyright owner, or its agent, or by the operation of any law; (5) a statement by you, signed under penalty of perjury, that the information in the notification is accurate and that you have the authority to enforce the copyrights that are claimed to be infringed; and (6) a physical or electronic signature of the copyright owner or a person authorized to act on the copyright owner’s behalf. Failure to include all of the above information may result in the delay of the processing of your complaint.

Last checked - 2026-09-18 11:23 AM UTC

Neighborhood & Commute
Source: Walkscore
Disclosure: Community information and market data powered by Constellation Data Labs. Information is deemed reliable but not guaranteed.
Save
Ask
Tour
Hide
Share

COntact Us

Fill out the form below, and we will be in touch shortly.
Contact Information
Preferred Date and Time Selection