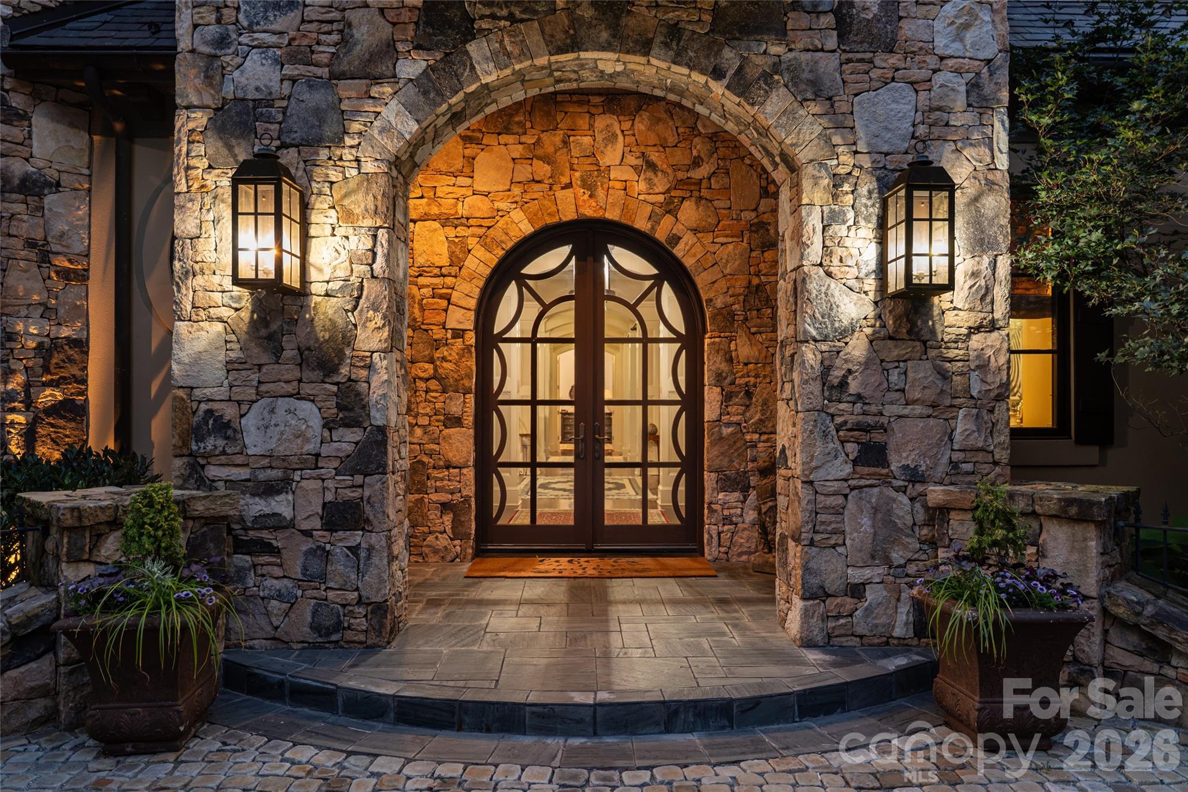
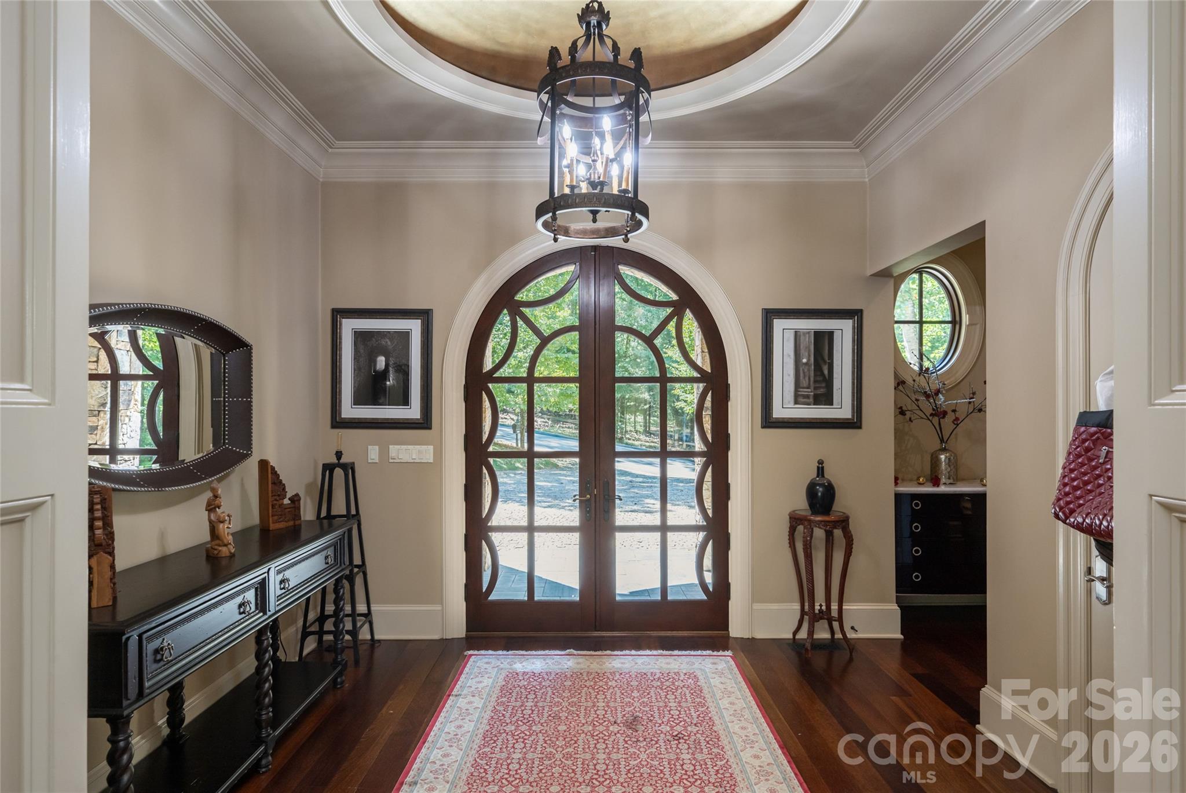
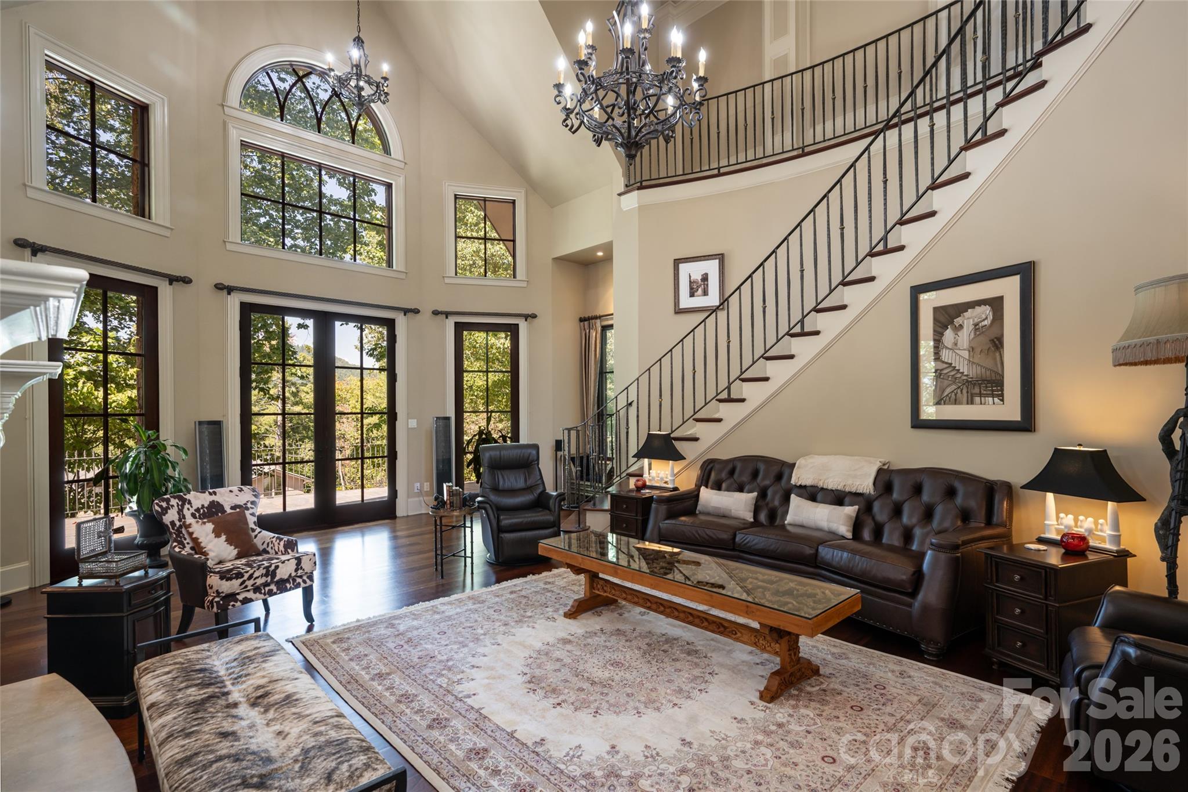
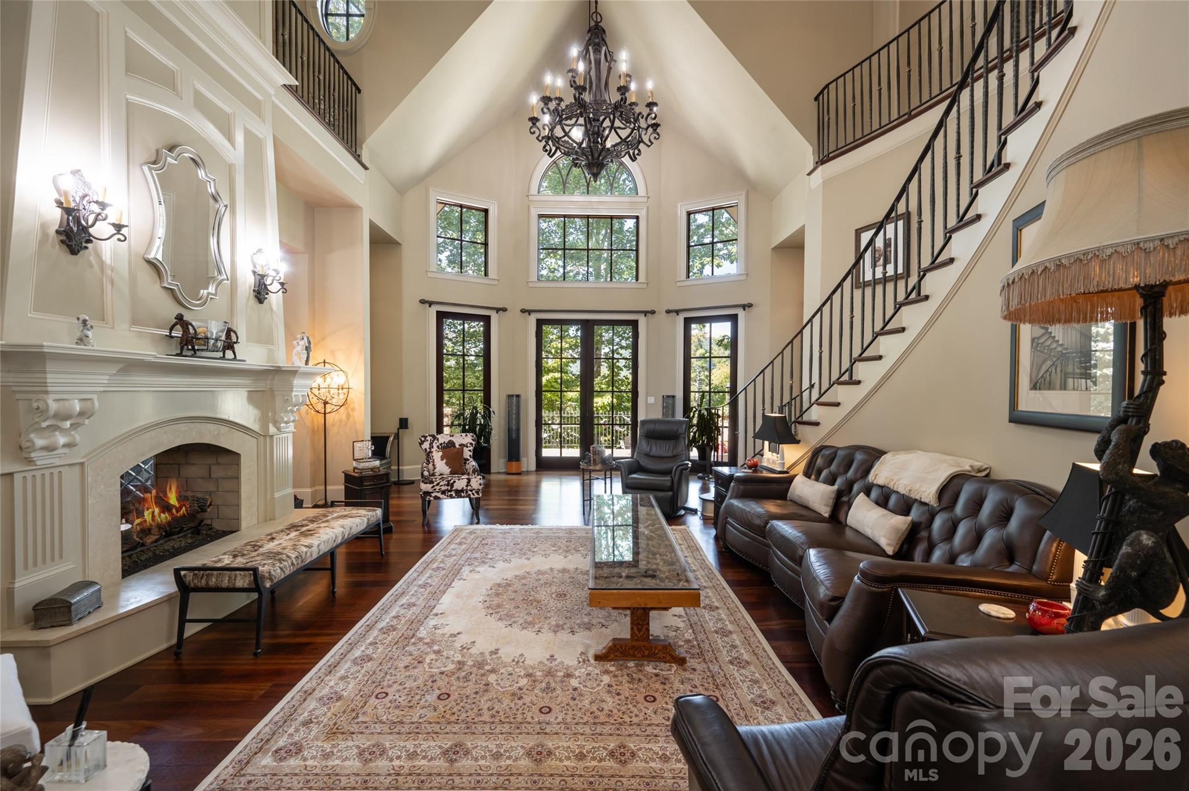
Grand in scale yet gracious in spirit, this exceptional residence in The Cliffs at Walnut Cove is a striking expression of refined mountain living. Rich stonework, a slate roof and an impressive arched entry create a memorable sense of arrival, introducing interiors distinguished by soaring proportions, graceful architectural details and exceptional craftsmanship. At the heart of the home, the dramatic great room rises beneath a vaulted ceiling, where abundant windows fill the space with natural light. Elegant arches and finely detailed millwork create a beautiful sense of flow throughout the open floor plan, while a magnificent two-sided fireplace connects the living and dining spaces, equally suited for intimate evenings and grand entertaining. Designed for effortless main-level living, the newly renovated primary suite is a luxurious private retreat. A serene bedroom opens to the outdoors, while the expansive bath is beautifully appointed with a freestanding soaking tub, oversized shower and generous walk-in closet. A cozy study with built-in shelving provides an intimate escape, and the gourmet kitchen, featuring Wolf and Sub-Zero appliances and two dishwashers, is designed for everyday living and entertaining. Expansive patios extend from both sides of the residence, blurring the distinction between indoors and out. From the rear terrace, a private trail meanders through the woods to a secluded firepit and hot tub, a magical setting for cool mountain evenings beneath the stars. An elegant staircase with artisan-crafted copper handrails leads upstairs, where Juliet balconies add romance and a bedroom suite capture stunning mountain views. A private suite above the three-car garage offers exceptional flexibility for guests, an office or studio. Sophisticated yet welcoming, this remarkable home is one of those rare places where architecture, craftsmanship and natural beauty of the mountains come together effortlessly, a distinctive retreat created for living beautifully.
Save
Ask
Tour
Hide
Share
Listing Snapshot
Price
$4,250,000
Days On Site
1 Day
Bedrooms
4
Inside Area (SqFt)
6,822 sqft
Total Baths
6
Full Baths
5
Partial Baths
1
Lot Size
1.17 Acres
Year Built
2006
MLS® Number
4423325
Status
Active
Property Tax
N/A
HOA/Condo/Coop Fees
$850 monthly
Sq Ft Source
N/A
Friends & Family
React
Invite
Recent Activity
yesterday
Listing first seen on site
yesterday
Listing updated with changes from the MLS®
General Features
Attached Garage
Yes
Garage
Yes
Garage Spaces
3
Levels
Two
Property Sub Type
Single Family Residence
Security
Security ServiceSecurity System
Sewer
Septic Tank
SqFt Above
6822
SqFt Total
6822
Style
European
Water Source
Public
Zoning
R-1
Interior Features
Appliances
Bar FridgeDishwasherDisposalDouble OvenFreezerGas RangeGas Water HeaterRefrigerator
The Digital Millennium Copyright Act of 1998, 17 U.S.C. § 512 (the “DMCA”)
provides recourse for copyright owners who believe that material appearing on
the Internet infringes their rights under U.S. copyright law. If you believe
in good faith that any content or material made available in connection with
our website or services infringes your copyright, you (or your agent) may send
us a notice requesting that the content or material be removed, or access to
it blocked. Notices must be sent in writing by email to
DMCAnotice@MLSGrid.com.
“The DMCA requires that your notice of alleged copyright infringement include
the following information:
(1) description of the copyrighted work that is the subject of claimed
infringement;
(2) description of the alleged infringing content and information sufficient
to permit us to locate the content;
(3) contact information for you, including your address, telephone number and
email address;
(4) a statement by you that you have a good faith belief that the content in
the manner complained of is not authorized by the copyright owner, or its
agent, or by the operation of any law;
(5) a statement by you, signed under penalty of perjury, that the information
in the notification is accurate and that you have the authority to enforce the
copyrights that are claimed to be infringed; and
(6) a physical or electronic signature of the copyright owner or a person
authorized to act on the copyright owner’s behalf. Failure to include all of
the above information may result in the delay of the processing of your
complaint.
Last checked - 2026-09-18 01:18 PM UTC
Neighborhood & Commute
Source: Walkscore
Disclosure: Community information and market data powered by Constellation Data Labs. Information is deemed reliable but not guaranteed.