Due to the health concerns created by Coronavirus we are offering personal 1-1 online video walkthough tours where possible.
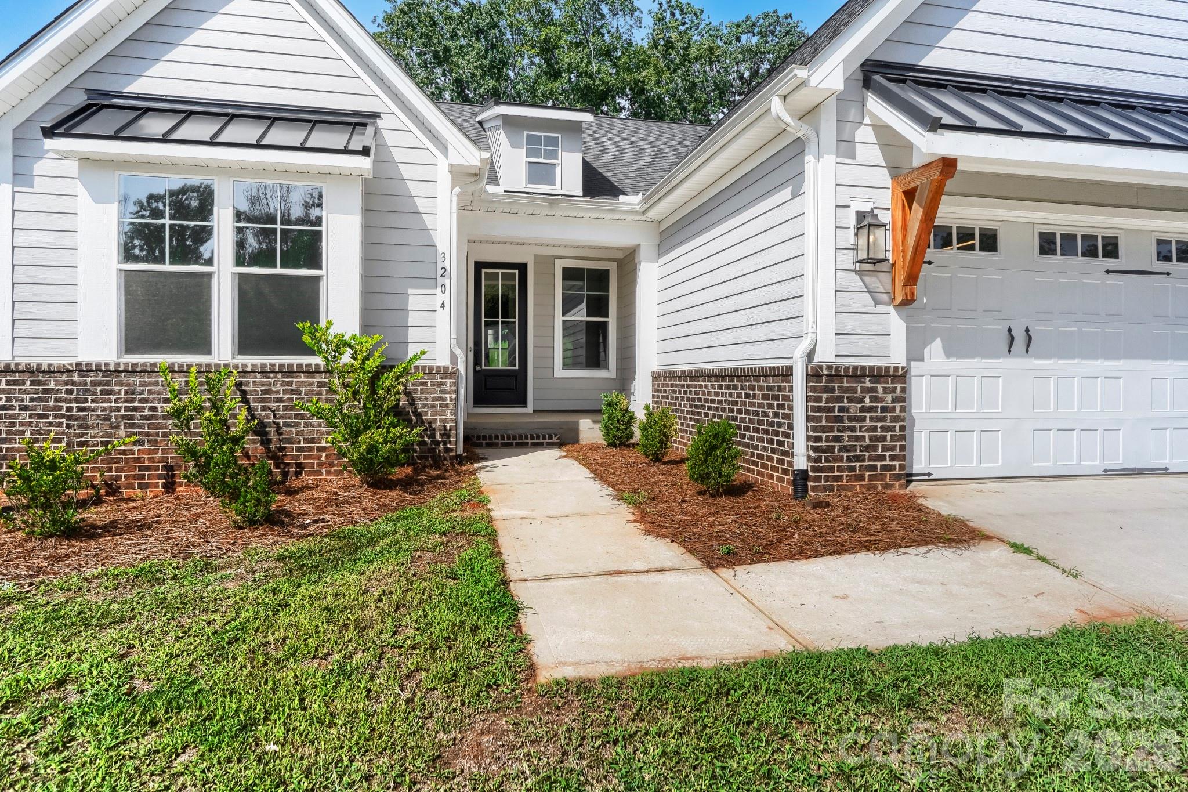
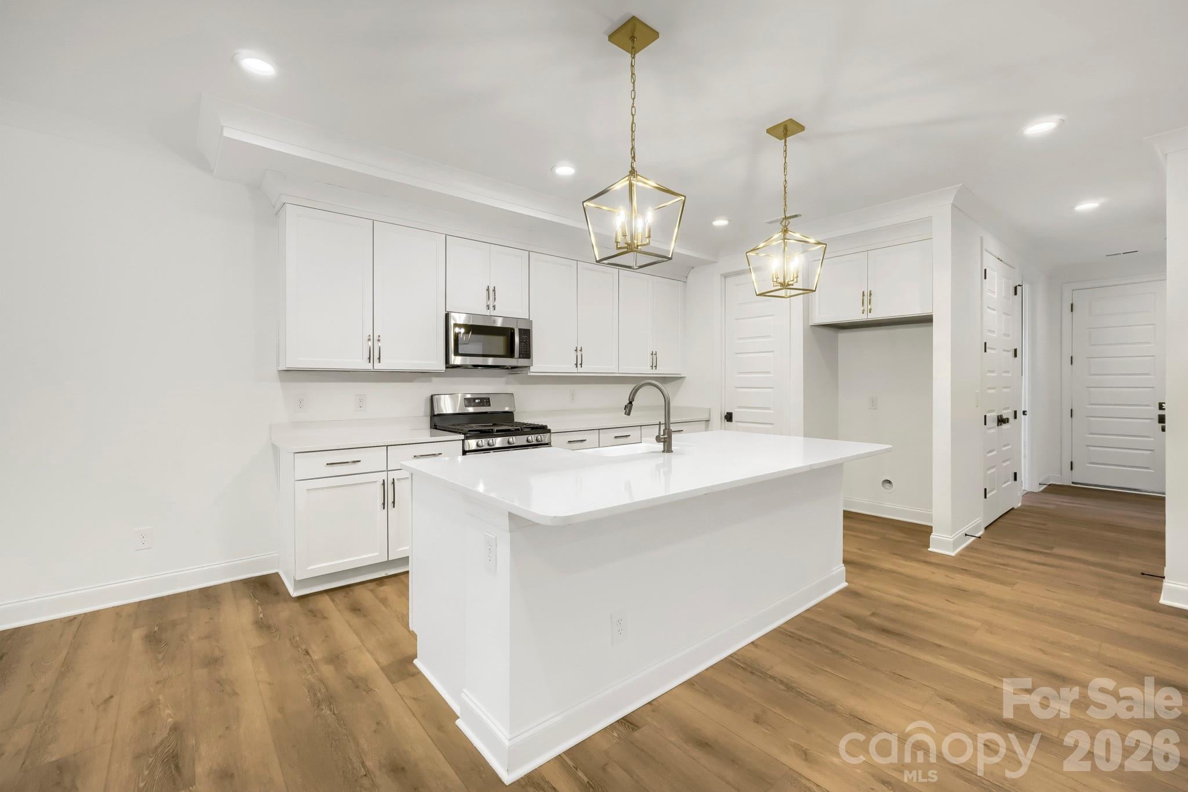
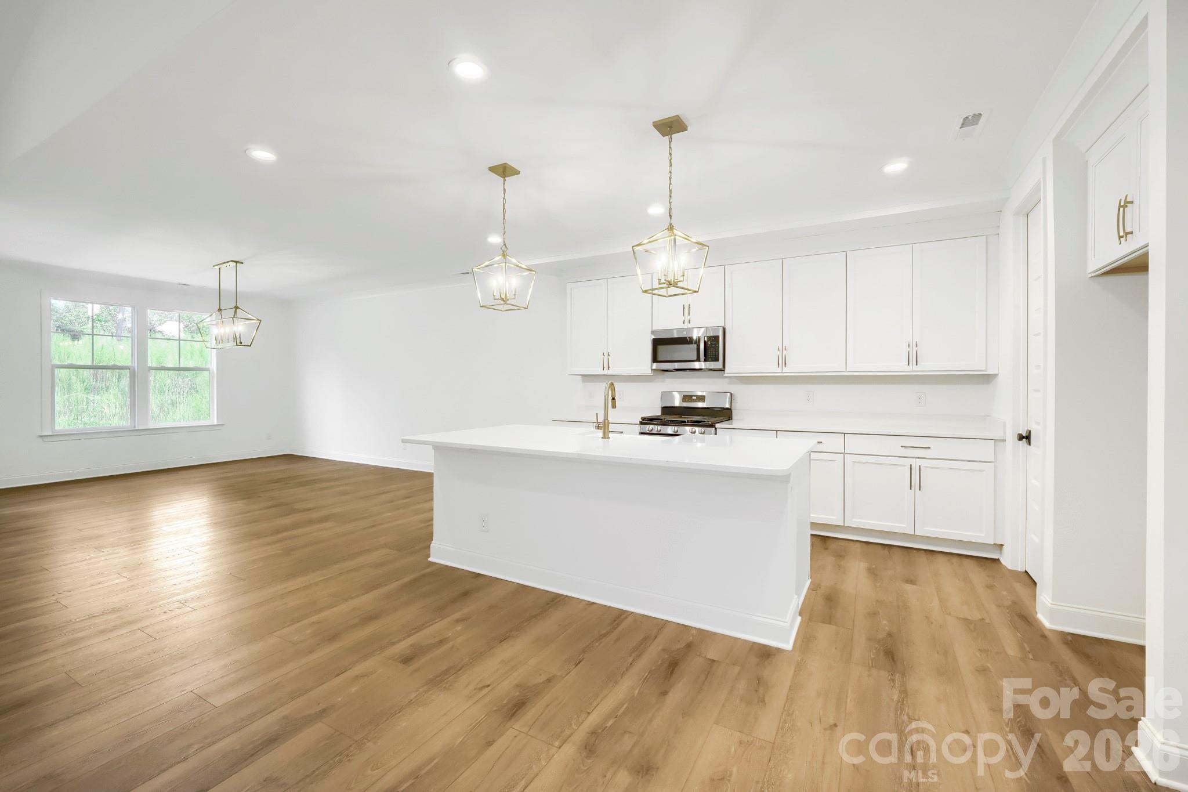
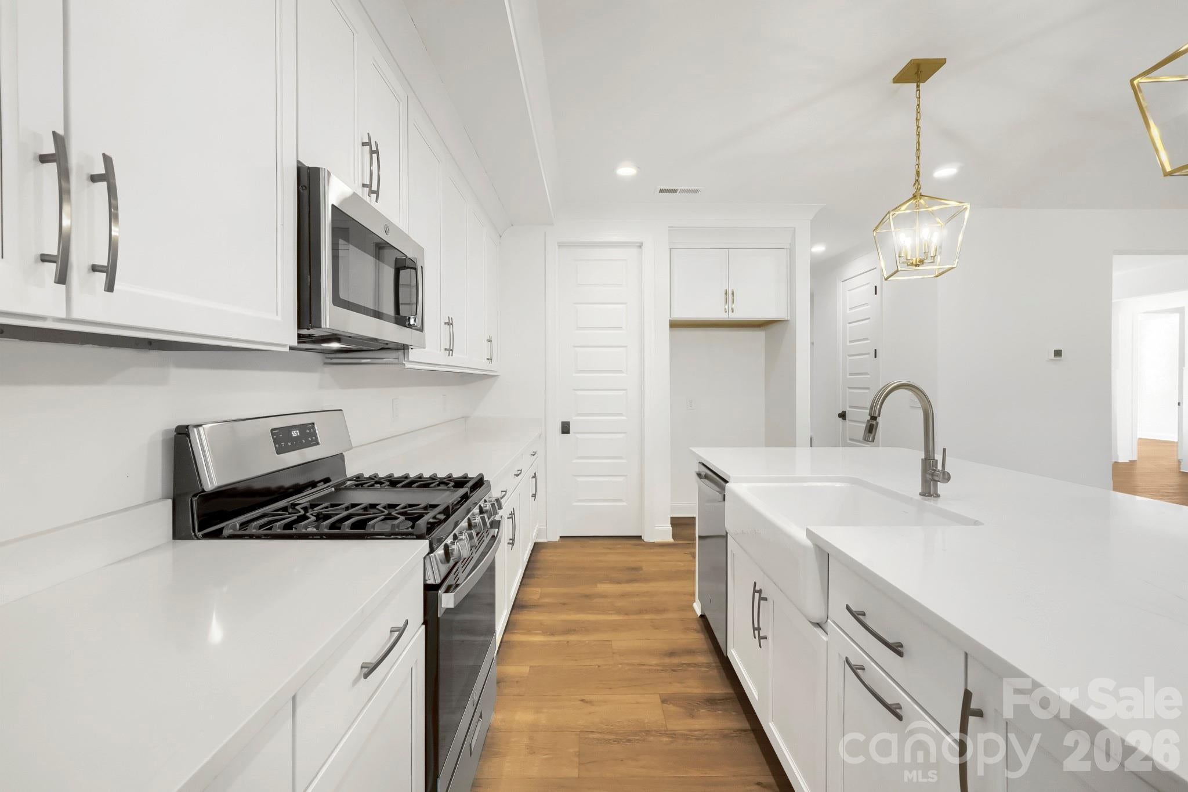
Everything you need, all on one floor, all under a roofline that still turns heads from the street. Pull into the driveway at 3204 Timber Run Lane, and the first thing you notice is the room to breathe. A 0.76-acre lot, with a wide concrete drive running up to a two-car attached garage. Fiber cement siding in a soft, light palette, warmed by brick accent and framed by a gabled covered entry. Mature trees hold the back edge of the lot. Built in 2022, it still has that new-construction crispness. Step through the front door into a foyer that feels like an arrival. To one side, a dining room defined by an open column and half-wall: separate enough for a set table and good china, open enough that no one gets stranded. Wide plank flooring in a warm gray-brown runs throughout. Then the hallway releases into the great room, and the ceiling goes up. This is the heart of it. A vaulted ceiling opens the space overhead, recessed lighting washes the room, and a fireplace with a clean white surround anchors the far wall. Windows flank it on both sides, pulling in the tree line out back. There's no awkward furniture wall here. The room takes a full sectional. The kitchen sits open to it all, and it was designed by someone who cooks. White shaker cabinetry runs to the ceiling line. A generous center island, big enough for four stools with prep space to spare, carries a smooth countertop and a single-basin sink facing the great room. The stainless appliance package includes a propane gas range, over-range microwave, and dishwasher, and all of it conveys. And around the corner: the walk-in pantry, the feature nobody photographs and everybody wants. The breakfast area is its own moment. A wall of glass and a rear door frame the backyard, so morning coffee comes with a view. That door leads to the covered rear porch, finished ceiling, deep enough for a table on one end and rockers on the other. The floor plan does something smart with the bedrooms: it splits them. The primary suite sits alone at the back of the home, away from everything else: three windows across the rear wall, space for a king with nightstands and still room for a dresser and a chair. The primary bath is the kind of finish package you don't expect: a double vanity in deep espresso cabinetry, large-format marble-look tile underfoot, a frameless glass walk-in shower tiled floor to ceiling, and a private water closet. The walk-in closet is oversized, with double-hung rods on multiple walls. The two additional bedrooms sit at the front, sharing a full bath with a tub-shower combination and tile flooring. Both are well-proportioned with big windows and double-door closets. Guest room, home office, hobby room: this end adapts to whatever you need. A half bath serves the main living area, so guests never travel through the private wing. The laundry room is a small delight, with a patterned tile floor, cabinetry above, and a window. The two-car garage is finished and bright, with an installed opener and direct interior access. Now the practical part. This home is served by a private well and private septic system, so no municipal water bill and no sewer bill. Fuel comes from a leased underground propane tank, so nothing sits in the yard breaking up the view. All appliances convey. Buyers should plan on standard well and septic due diligence during their inspection period, and the propane lease is transferable subject to the provider's terms. All of this sits in Wynswept, off Highway 16 in Catawba County, with an active homeowners association and annual dues. Close enough to Lake Norman for a Saturday on the water, close to the Highway 16 corridor for an easy run toward Charlotte, Denver, or Newton, and far enough from it all that evenings are quiet. One story. Three bedrooms. Two and a half baths. Vaulted living, a real primary suite, a walk-in pantry, a covered porch, and 0.76 acres to call your own. Come see it before someone else does.
| 2 weeks ago | Status changed to Active | |
| 2 weeks ago | Listing updated with changes from the MLS® | |
| 2 weeks ago | Listing first seen on site |





Did you know? You can invite friends and family to your search. They can join your search, rate and discuss listings with you.