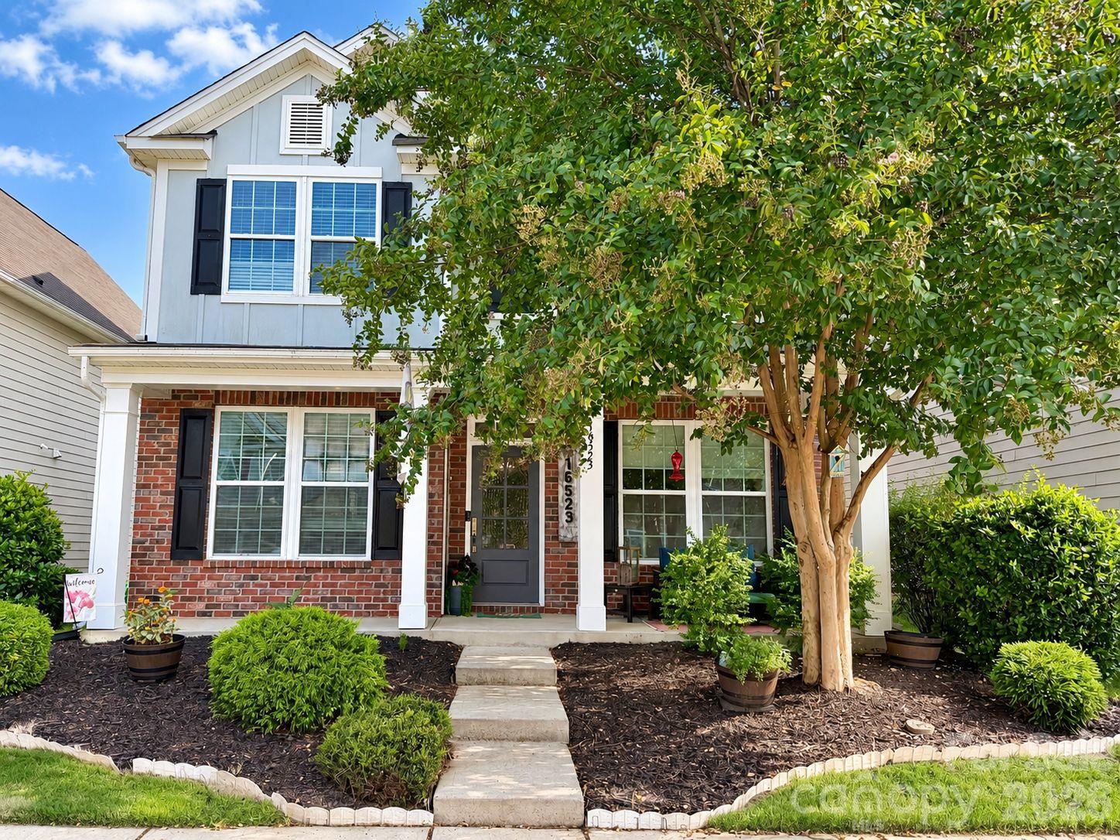
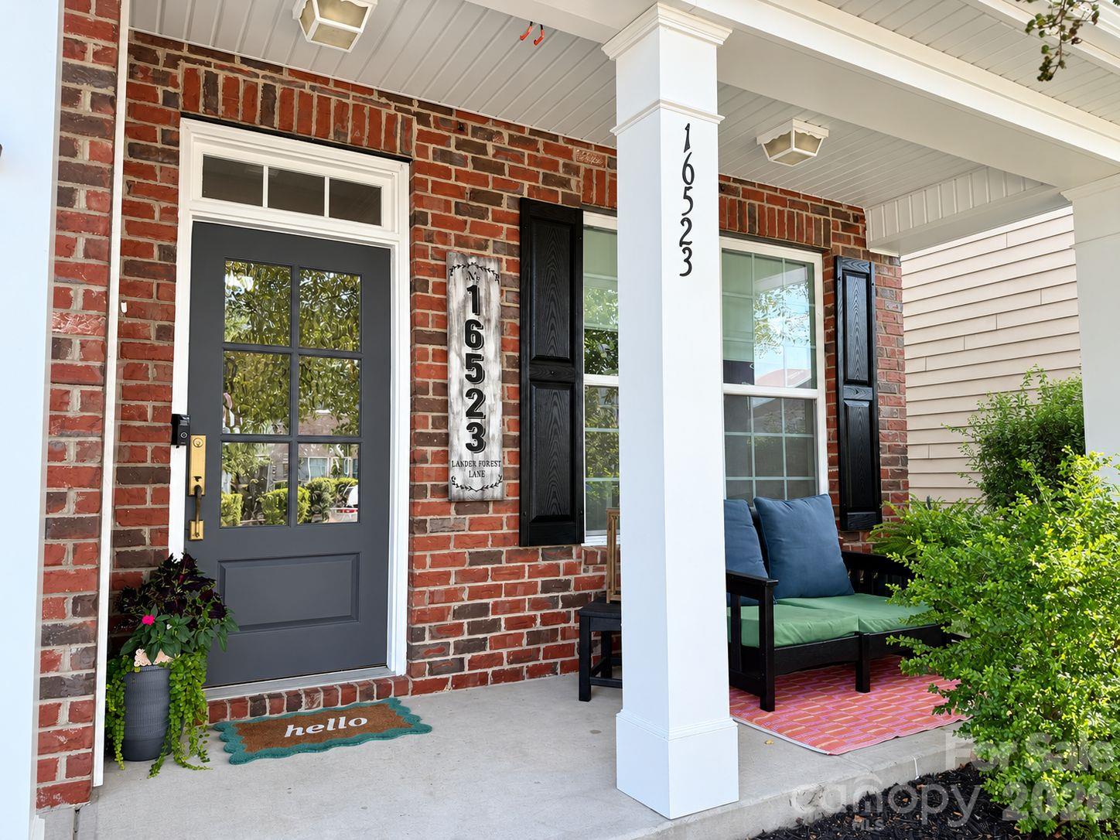
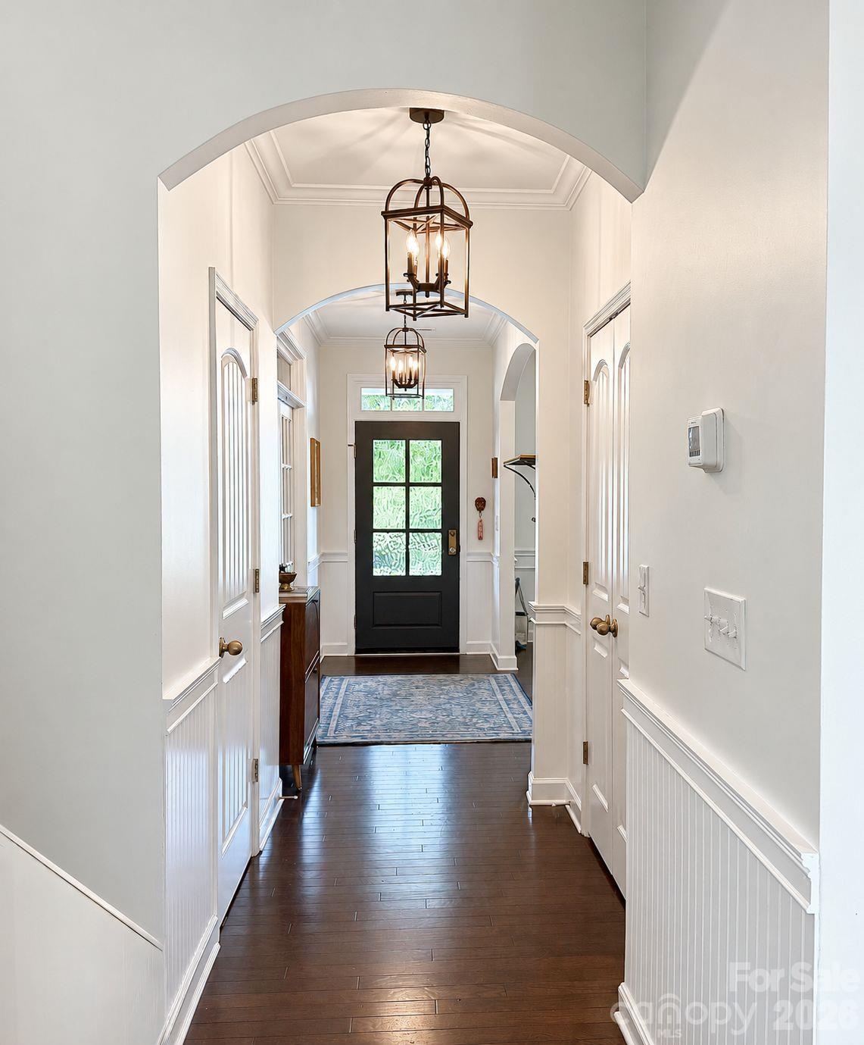
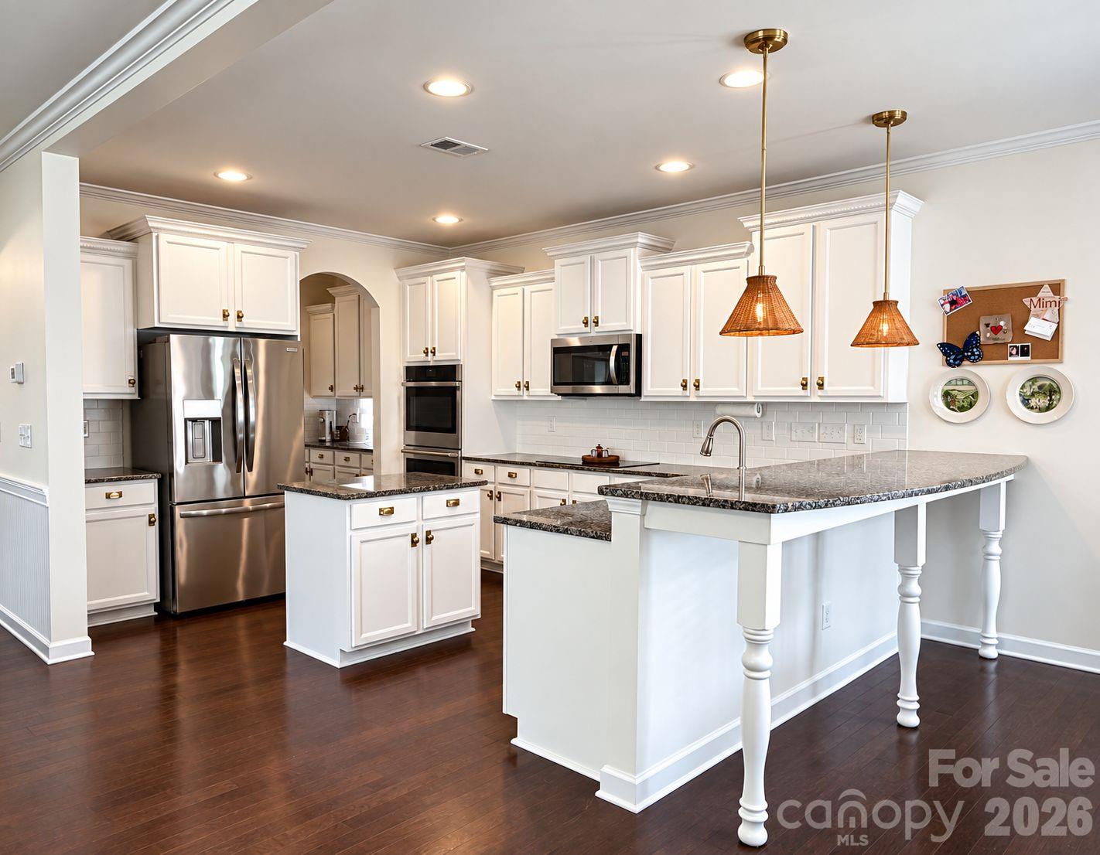
Beautifully updated and move-in ready in sought-after Summers Walk, this spacious 5-bedroom Davidson home offers over 3,200 square feet across three finished levels, flexible living spaces, and a low-maintenance lifestyle in one of the area’s most welcoming communities. A charming covered front porch creates an inviting first impression and an additional outdoor space to enjoy morning coffee, evening conversation, or simply relaxing and taking in the neighborhood. Inside, the bright, open main level is designed for both everyday living and entertaining. A versatile flex room with a full closet can easily serve as a home office or playroom. The spacious kitchen opens seamlessly to the living area and features freshly painted cabinetry, updated hardware and lighting, brand-new stainless steel appliances, abundant storage, and a breakfast bar with additional seating. Fresh paint, updated trim and wainscoting, and a refreshed powder room add character and a polished finish throughout. Upstairs, the spacious primary suite features a beautiful tray ceiling, a walk-in closet with a custom closet system, and an inviting ensuite primary bath. Three additional bedrooms and an updated full bathroom round out the second floor. The finished third floor offers even more flexibility with a large fifth bedroom, walk-in closet, and full bath—perfect for a guest suite, media or bonus room, or your own personal home gym. Outside, the fully fenced paver patio provides a private, low-maintenance space for relaxing, dining, and entertaining without the upkeep of a traditional lawn. And in Summers Walk, the neighborhood becomes an extension of your backyard, with a community pool, kiddie pool, playground, dog park, nature trails, sports fields, clubhouse, and community events. Located in highly desirable Davidson, enjoy sought-after schools along with the small-town charm that makes this community so special. Davidson’s picturesque downtown, local restaurants and shops, farmers market, and year-round events are nearby, with Lake Norman and Charlotte also within easy reach. A two-car garage, HVAC replaced in 2020, extensive updates, and three finished levels complete a home designed to offer both space and an easy, enjoyable lifestyle.
Save
Ask
Tour
Hide
Share
Listing Snapshot
Price
$569,900
Days On Site
41 Days
Bedrooms
5
Inside Area (SqFt)
3,261 sqft
Total Baths
4
Full Baths
3
Partial Baths
1
Lot Size
0.08 Acres
Year Built
2012
MLS® Number
4421792
Status
Active
Property Tax
N/A
HOA/Condo/Coop Fees
$56 monthly
Sq Ft Source
N/A
Friends & Family
React
Comment
Invite
No Comments Yet
Did you know? You can invite friends and family to your search. They can join your search, rate and discuss listings with you.
Recent Activity
3 days ago
Price changed to $569,900
3 days ago
Listing updated with changes from the MLS®
a month ago
Status changed to Active
a month ago
Listing first seen on site
General Features
Attached Garage
Yes
Foundation
Slab
Garage
Yes
Garage Spaces
2
Green Energy Efficient
Appliances
Parking
Garage Faces Rear
Property Sub Type
Single Family Residence
Security
Carbon Monoxide Detector(s)Smoke Detector(s)
Sewer
Public Sewer
SqFt Above
3261
SqFt Total
3261
Style
Traditional
Water Source
Public
Zoning
sfr
Interior Features
Appliances
OvenConvection OvenDishwasherDisposalDouble OvenDryerElectric CooktopENERGY STAR Qualified WasherENERGY STAR Qualified DishwasherENERGY STAR Qualified DryerENERGY STAR Qualified FreezerENERGY STAR Qualified RefrigeratorExhaust FanGas Water HeaterInduction CooktopMicrowaveSelf Cleaning OvenWasher/Dryer
The Digital Millennium Copyright Act of 1998, 17 U.S.C. § 512 (the “DMCA”)
provides recourse for copyright owners who believe that material appearing on
the Internet infringes their rights under U.S. copyright law. If you believe
in good faith that any content or material made available in connection with
our website or services infringes your copyright, you (or your agent) may send
us a notice requesting that the content or material be removed, or access to
it blocked. Notices must be sent in writing by email to
DMCAnotice@MLSGrid.com.
“The DMCA requires that your notice of alleged copyright infringement include
the following information:
(1) description of the copyrighted work that is the subject of claimed
infringement;
(2) description of the alleged infringing content and information sufficient
to permit us to locate the content;
(3) contact information for you, including your address, telephone number and
email address;
(4) a statement by you that you have a good faith belief that the content in
the manner complained of is not authorized by the copyright owner, or its
agent, or by the operation of any law;
(5) a statement by you, signed under penalty of perjury, that the information
in the notification is accurate and that you have the authority to enforce the
copyrights that are claimed to be infringed; and
(6) a physical or electronic signature of the copyright owner or a person
authorized to act on the copyright owner’s behalf. Failure to include all of
the above information may result in the delay of the processing of your
complaint.
Last checked - 2026-10-16 01:03 AM UTC
Neighborhood & Commute
Source: Walkscore
Disclosure: Community information and market data powered by Constellation Data Labs. Information is deemed reliable but not guaranteed.





Did you know? You can invite friends and family to your search. They can join your search, rate and discuss listings with you.