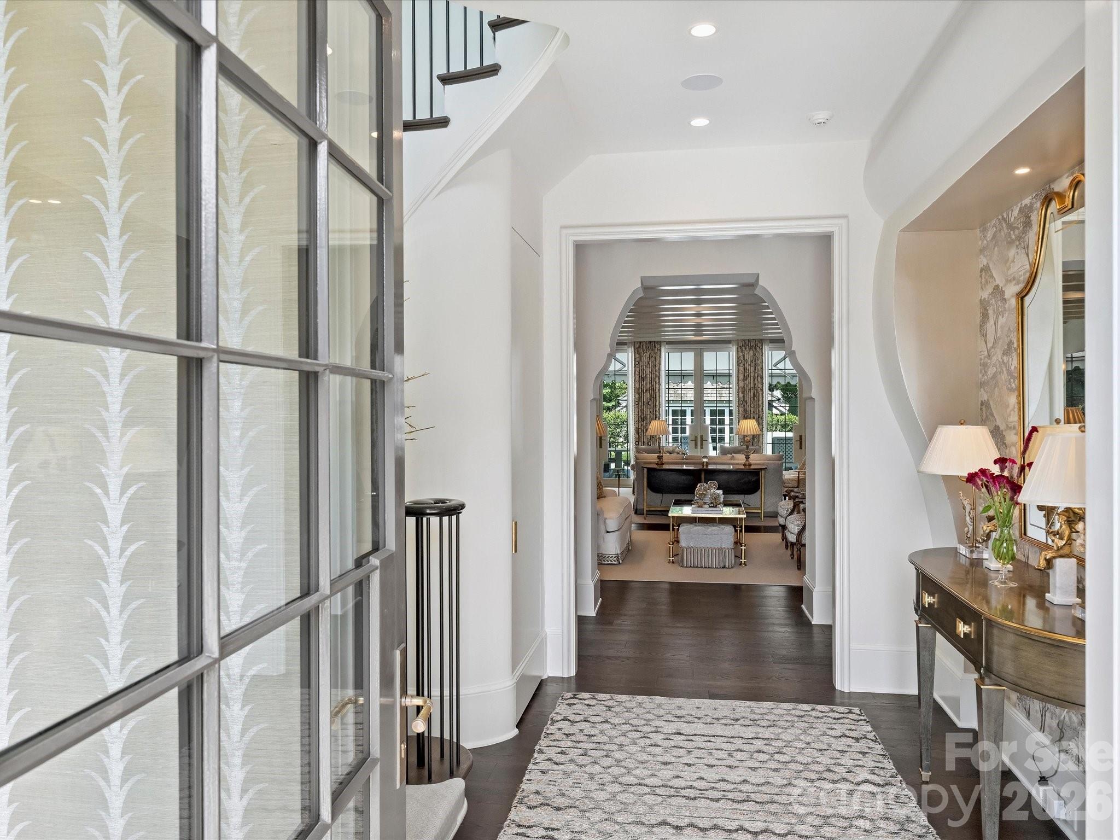
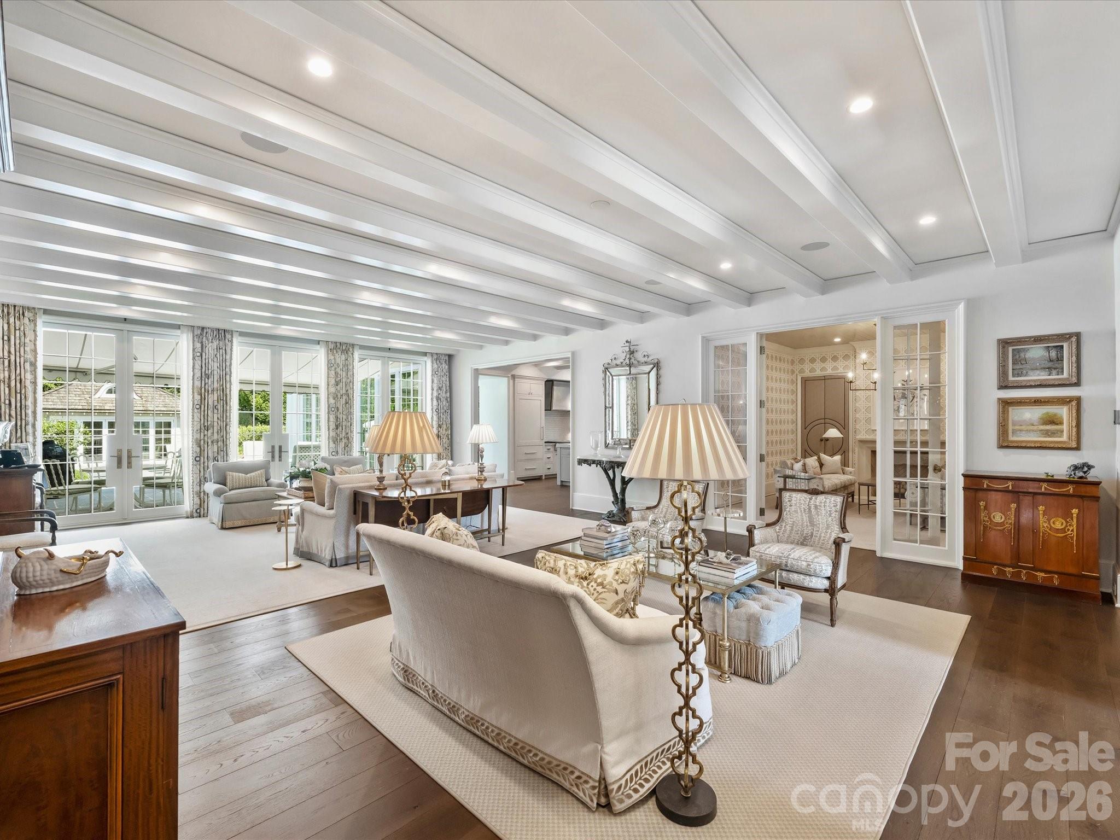
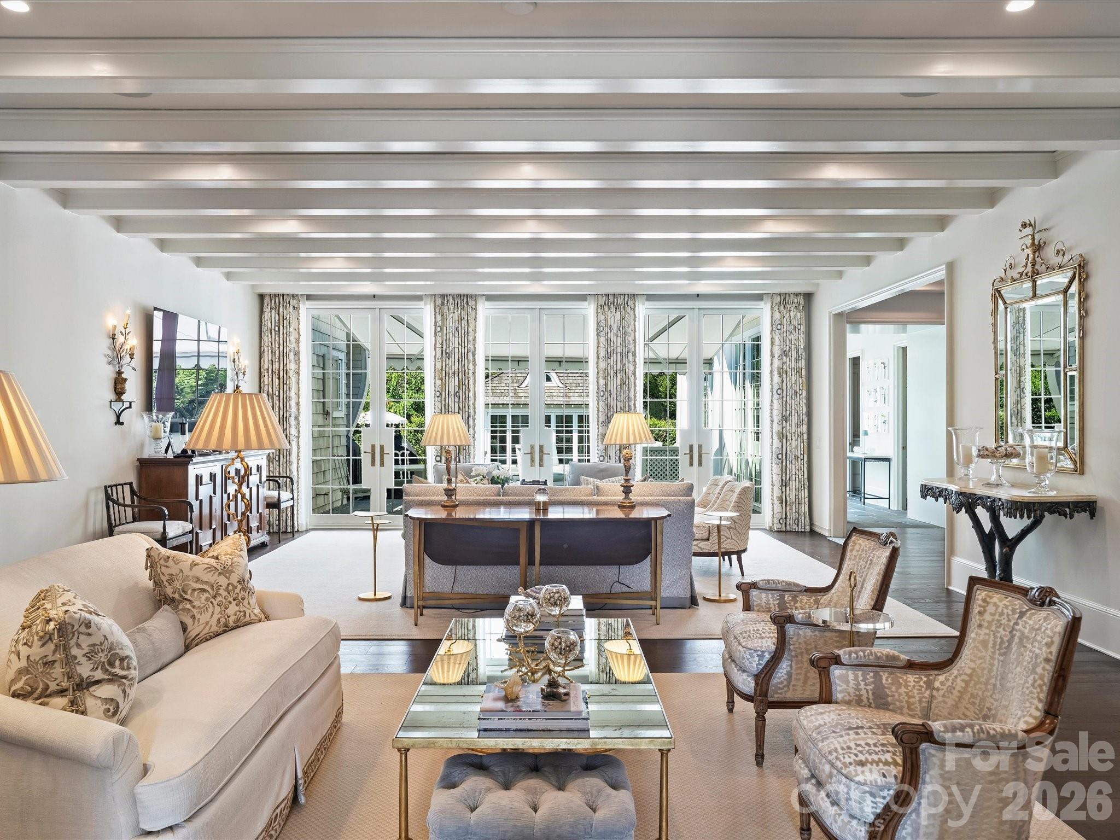
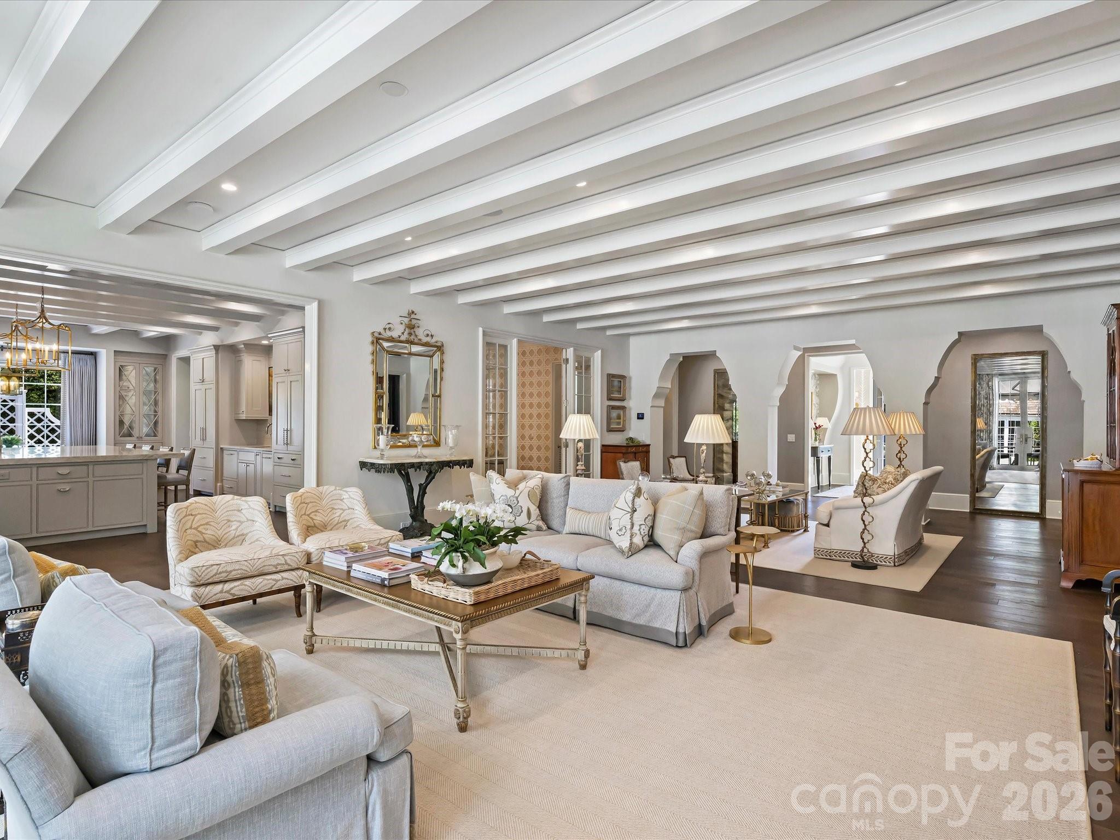
Exceptional custom estate crafted by renowned builder Ted Thompson, with architecture by Garrett Nelson. This extraordinary residence blends timeless architecture, impeccable craftsmanship, and sophisticated functionality. Every element has been thoughtfully conceived to create a residence that is as functional as it is beautiful—equally suited for grand-scale entertaining and gracious everyday living. Highlights include a main floor private primary wing with garden views, fireplace terrace, morning kitchen, custom dressing rooms, and luxurious marble bath with steam shower, dual vanities and soaking tub. A main floor guest suite offers maximum flexibility with a dedicated exterior door and a morning kitchen. The chef's kitchen features an oversized marble island, premium appliances, custom storage, walk-in pantry, keeping room, and fully equipped caterer's kitchen. Additional features include three en-suite bedrooms, office/library, den, upper-level lounge with wet bar, a lower-level fitness room, climate-controlled wine room, elevator, and whole-house lighting controls. A mudroom with back door entrance, oversized custom locker closets, a dog room with built-in kennels and a sink create an organized space for day to day living out of sight of the primary living spaces. Resort-style grounds feature a saltwater pool, spa, expansive terraces, outdoor fireplace, retractable awning, grilling station, putting green, basketball goal, kitchen garden, and beautifully curated landscaping. The pool pavilion offers a sauna, wet bar, Sub-Zero refrigeration, full bath, gas fireplace, and disappearing Nano doors. Detached garage with custom storage, EV charging, and guest parking complete this remarkable estate. Welcome home to Forest Drive!
Save
Ask
Tour
Hide
Share
Listing Snapshot
Price
$8,950,000
Days On Site
29 Days
Bedrooms
5
Inside Area (SqFt)
9,040 sqft
Total Baths
9
Full Baths
7
Partial Baths
2
Lot Size
0.711 Acres
Year Built
2018
MLS® Number
4420564
Status
Active
Property Tax
N/A
HOA/Condo/Coop Fees
N/A
Sq Ft Source
N/A
Friends & Family
React
Comment
Invite
No Comments Yet
Did you know? You can invite friends and family to your search. They can join your search, rate and discuss listings with you.
Recent Activity
4 weeks ago
Listing first seen on site
4 weeks ago
Listing updated with changes from the MLS®
General Features
Garage
Yes
Garage Spaces
3
Parking
Circular DrivewayDrivewayElectric GateElectric Vehicle Charging Station(s)Garage Door Opener
Property Sub Type
Single Family Residence
Sewer
Public Sewer
SqFt Above
8476
SqFt Below
564
SqFt Total
9578
Utilities
Cable AvailableNatural Gas AvailableCable Connected
Water Source
Public
Zoning
N1-A
Interior Features
Appliances
OvenBar FridgeDishwasherDisposalDouble OvenGas RangeGas Water HeaterIce MakerMicrowaveRefrigeratorTankless Water HeaterWine Refrigerator
Basement
Crawl SpacePartially FinishedStorage Space
Cooling
Central Air
Fireplace
Yes
Fireplace Features
Gas
Flooring
HardwoodSlateTile
Heating
CentralForced Air
Interior
Breakfast BarCentral VacuumElevatorEntrance FoyerKitchen IslandOpen FloorplanPantrySaunaStorageWalk-In Closet(s)Wet Bar
Laundry Features
Electric Dryer HookupLaundry RoomMain LevelMultiple LocationsUpper LevelWasher Hookup
Spa
Yes
Save
Ask
Tour
Hide
Share
Exterior Features
Exterior
Gas GrillOutdoor Shower
Fencing
Back Yard
Patio And Porch
Awning(s)Terrace
Pool Features
HeatedIn GroundOutdoor PoolPool/Spa ComboSalt Water
Private Pool
Yes
Roof
ShingleMetal
Spa
Yes
Windows/Doors
French Doors
Community Features
Financing Terms Available
CashConventional
Roads
OtherPaved
Schools
School District
Unknown
Elementary School
Selwyn
Middle School
Alexander Graham
High School
Myers Park
Listing courtesy of Corcoran HM Properties jessicajenkins@hmproperties.com
The Digital Millennium Copyright Act of 1998, 17 U.S.C. § 512 (the “DMCA”)
provides recourse for copyright owners who believe that material appearing on
the Internet infringes their rights under U.S. copyright law. If you believe
in good faith that any content or material made available in connection with
our website or services infringes your copyright, you (or your agent) may send
us a notice requesting that the content or material be removed, or access to
it blocked. Notices must be sent in writing by email to
DMCAnotice@MLSGrid.com.
“The DMCA requires that your notice of alleged copyright infringement include
the following information:
(1) description of the copyrighted work that is the subject of claimed
infringement;
(2) description of the alleged infringing content and information sufficient
to permit us to locate the content;
(3) contact information for you, including your address, telephone number and
email address;
(4) a statement by you that you have a good faith belief that the content in
the manner complained of is not authorized by the copyright owner, or its
agent, or by the operation of any law;
(5) a statement by you, signed under penalty of perjury, that the information
in the notification is accurate and that you have the authority to enforce the
copyrights that are claimed to be infringed; and
(6) a physical or electronic signature of the copyright owner or a person
authorized to act on the copyright owner’s behalf. Failure to include all of
the above information may result in the delay of the processing of your
complaint.
Last checked - 2026-10-08 11:15 PM UTC
Neighborhood & Commute
Source: Walkscore
Disclosure: Community information and market data powered by Constellation Data Labs. Information is deemed reliable but not guaranteed.





Did you know? You can invite friends and family to your search. They can join your search, rate and discuss listings with you.