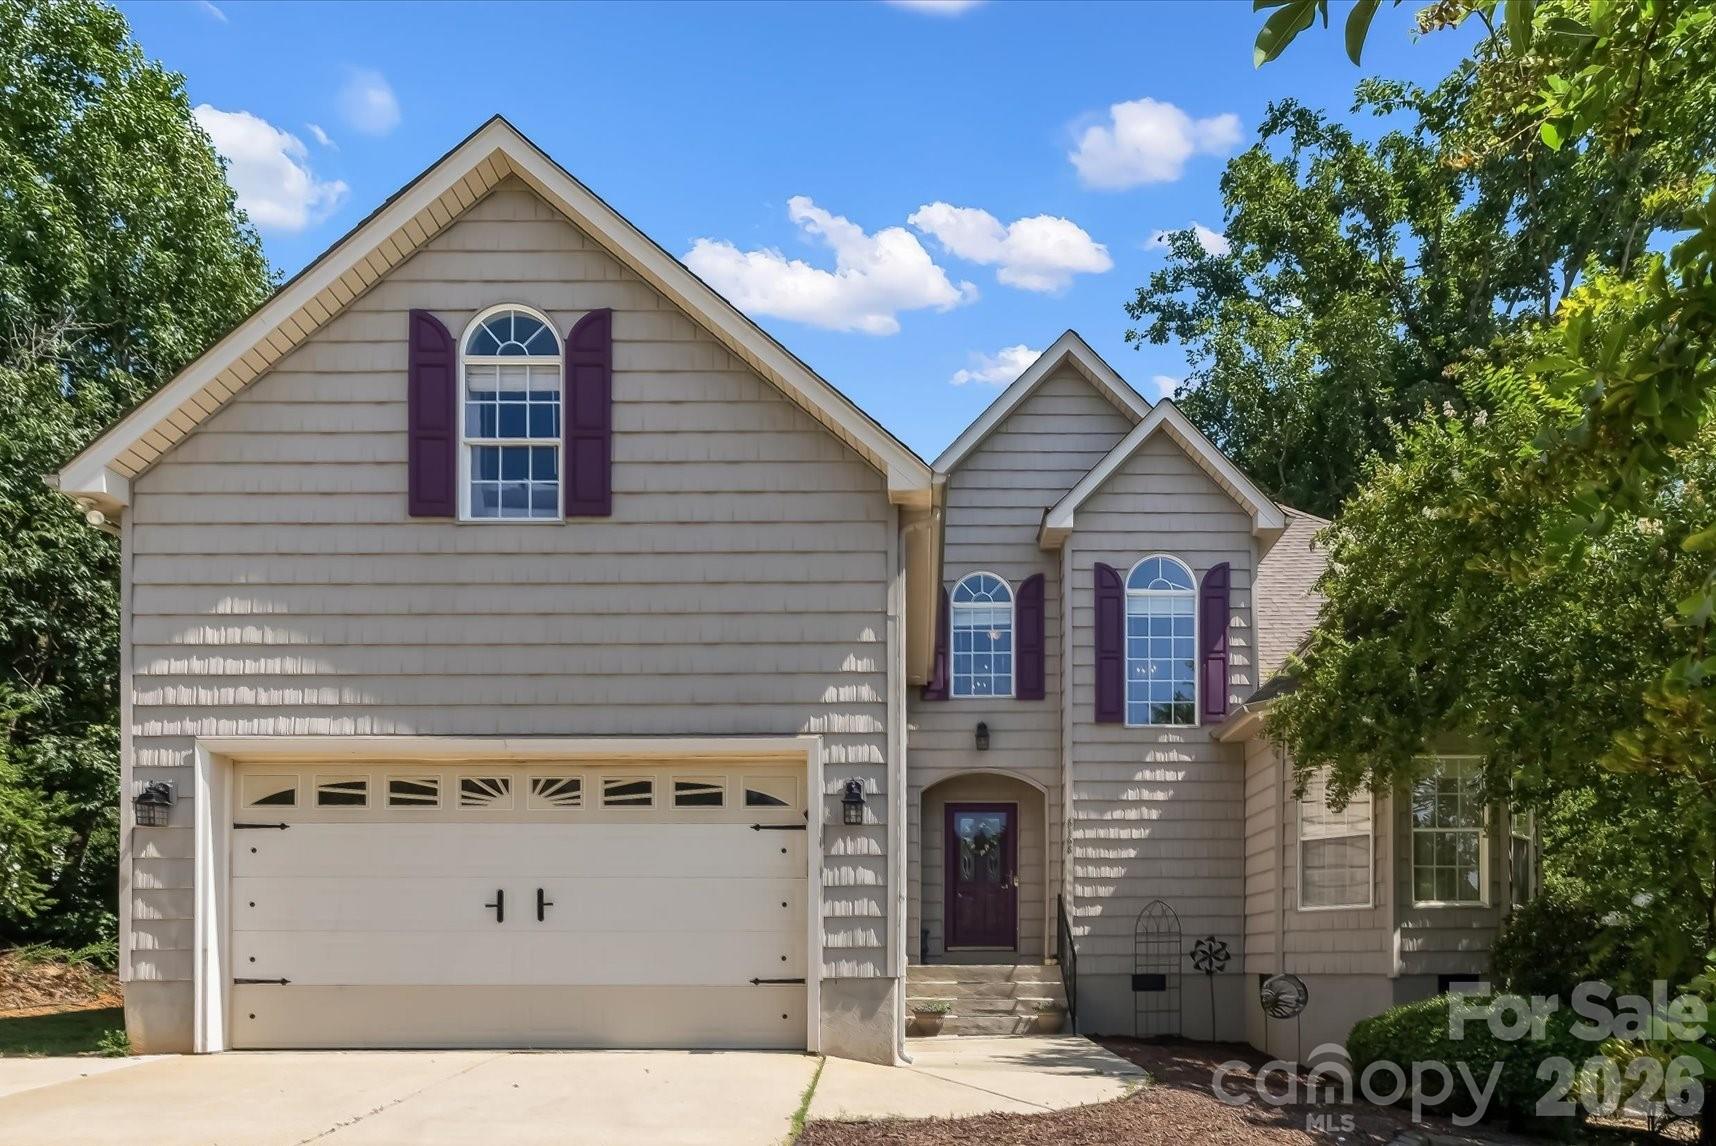
• 24x40 DETACHED GARAGE WORKSHOP • 2 BONUS ROOMS • NO HOA • A spacious 3BR/2.5BA home with a detached, insulated, fully wired workshop in the StoneCroft neighborhood of Denver. The home sits just inside Catawba County and enjoys its Tax Rates and it is not part of an HOA.
The detached garage is the standout feature of this property. Accessed by its own separate gated driveway. It offers a dedicated electric service with multiple outlets, an exterior 30-amp RV hookup, two garage doors, a built-in bench, and full LED lighting inside and out — ideal for a home business, equipment storage, hobby workshop or vehicles. An expanded concrete driveway provides parking for multiple vehicles, with room for RV and boat parking.
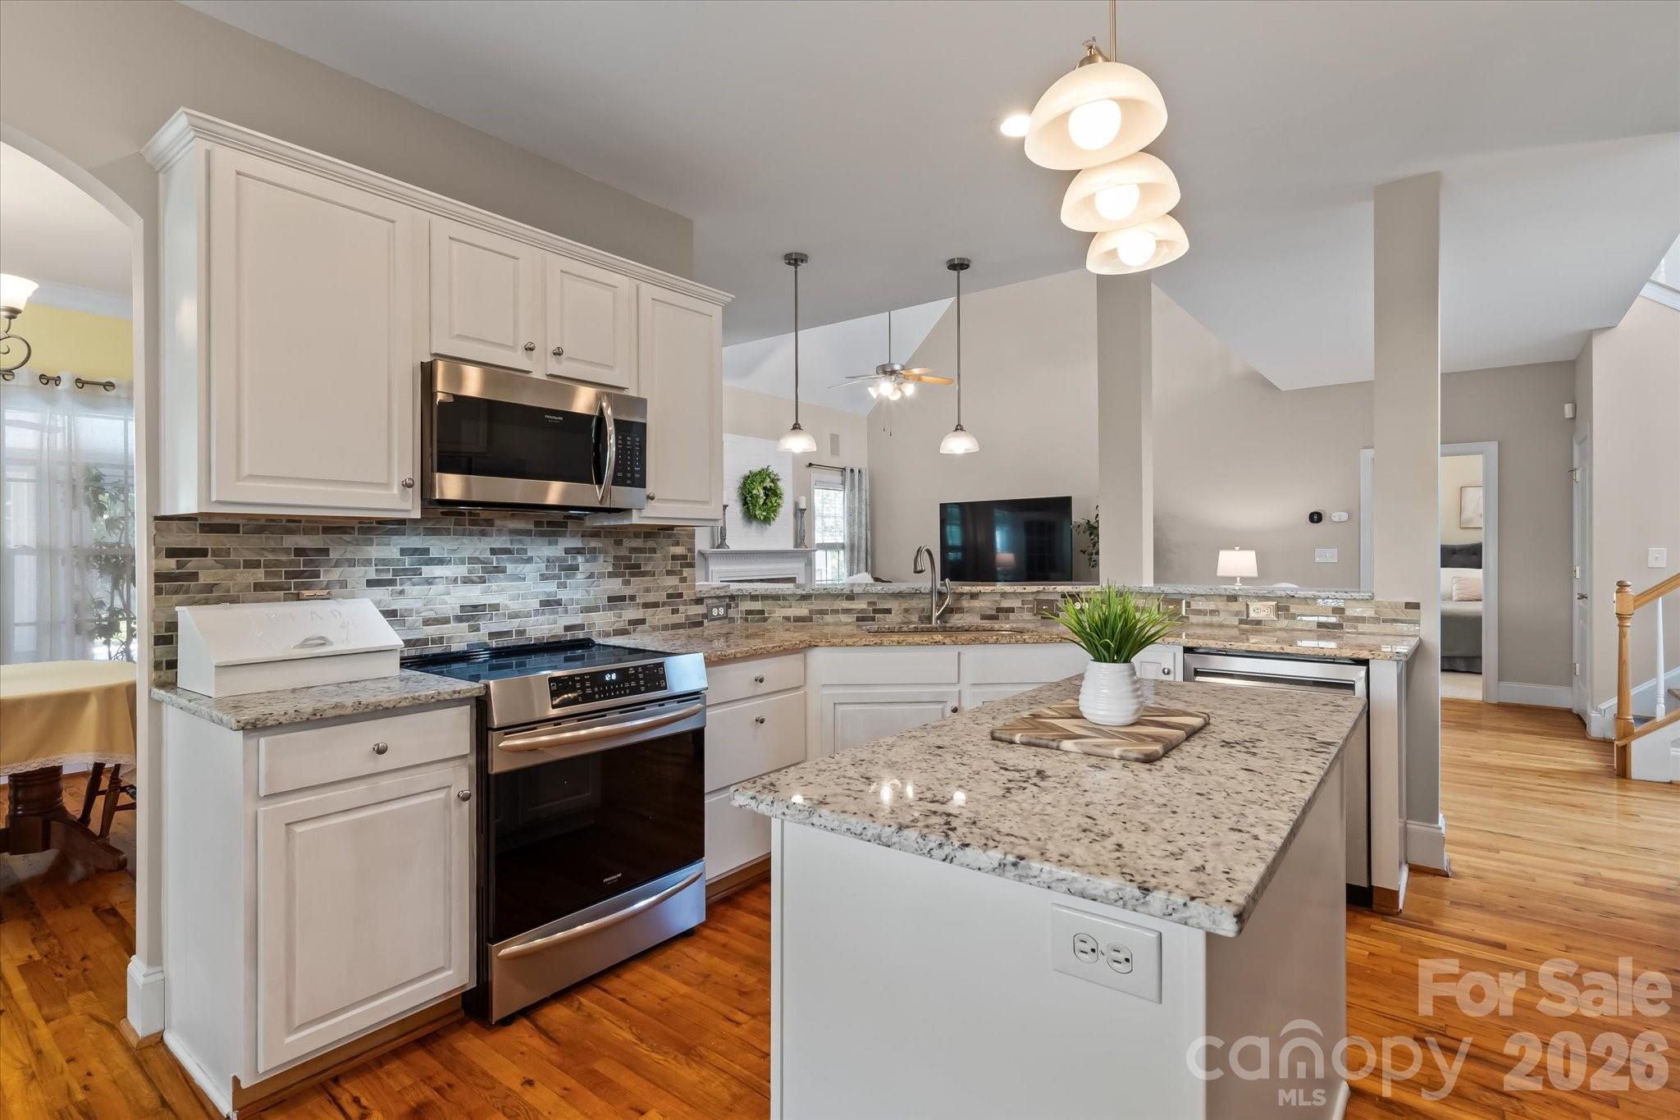
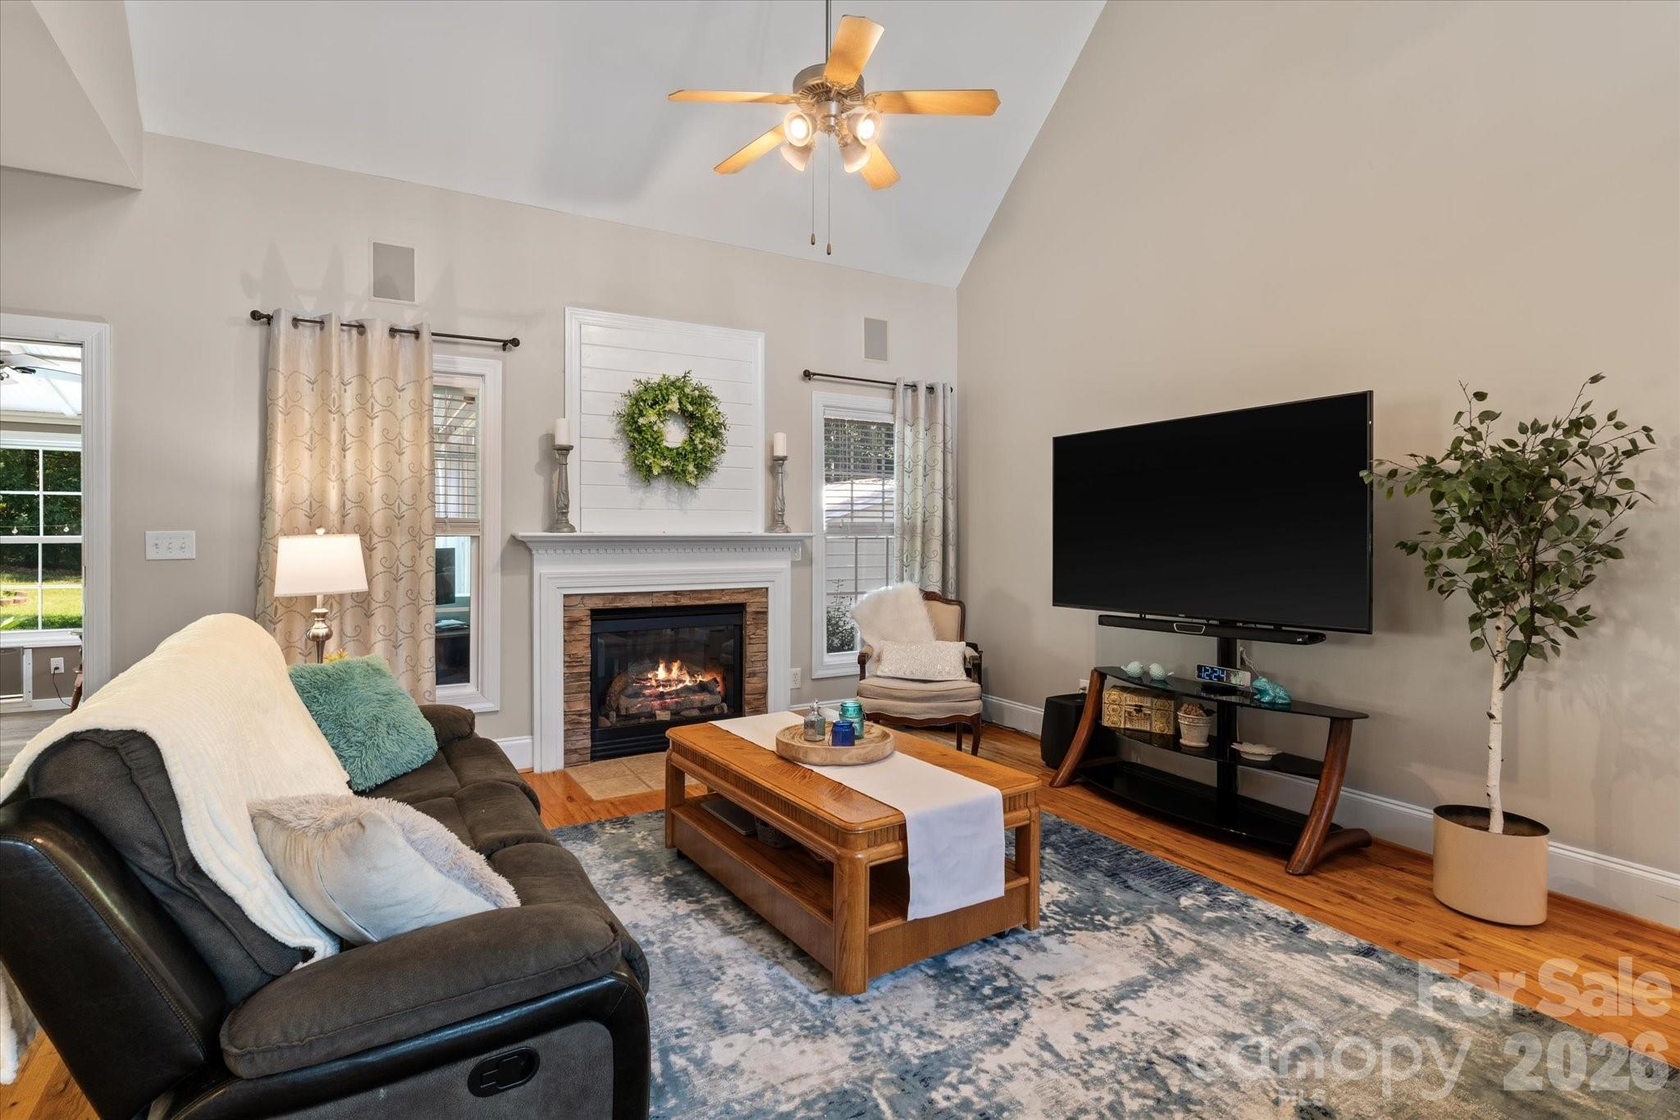
The home itself offers over 3,000 square feet of versatile living space with soaring two-story ceilings, open floor plan, hardwood floors, a sunroom, formal dining, and a powder room . The kitchen features a lovely breakfast area, granite countertops, white cabinetry, stainless induction/ convection appliances and a center island. A gas log fireplace anchors the main living area, and an all-window sunroom provides additional space to enjoy outdoor views.
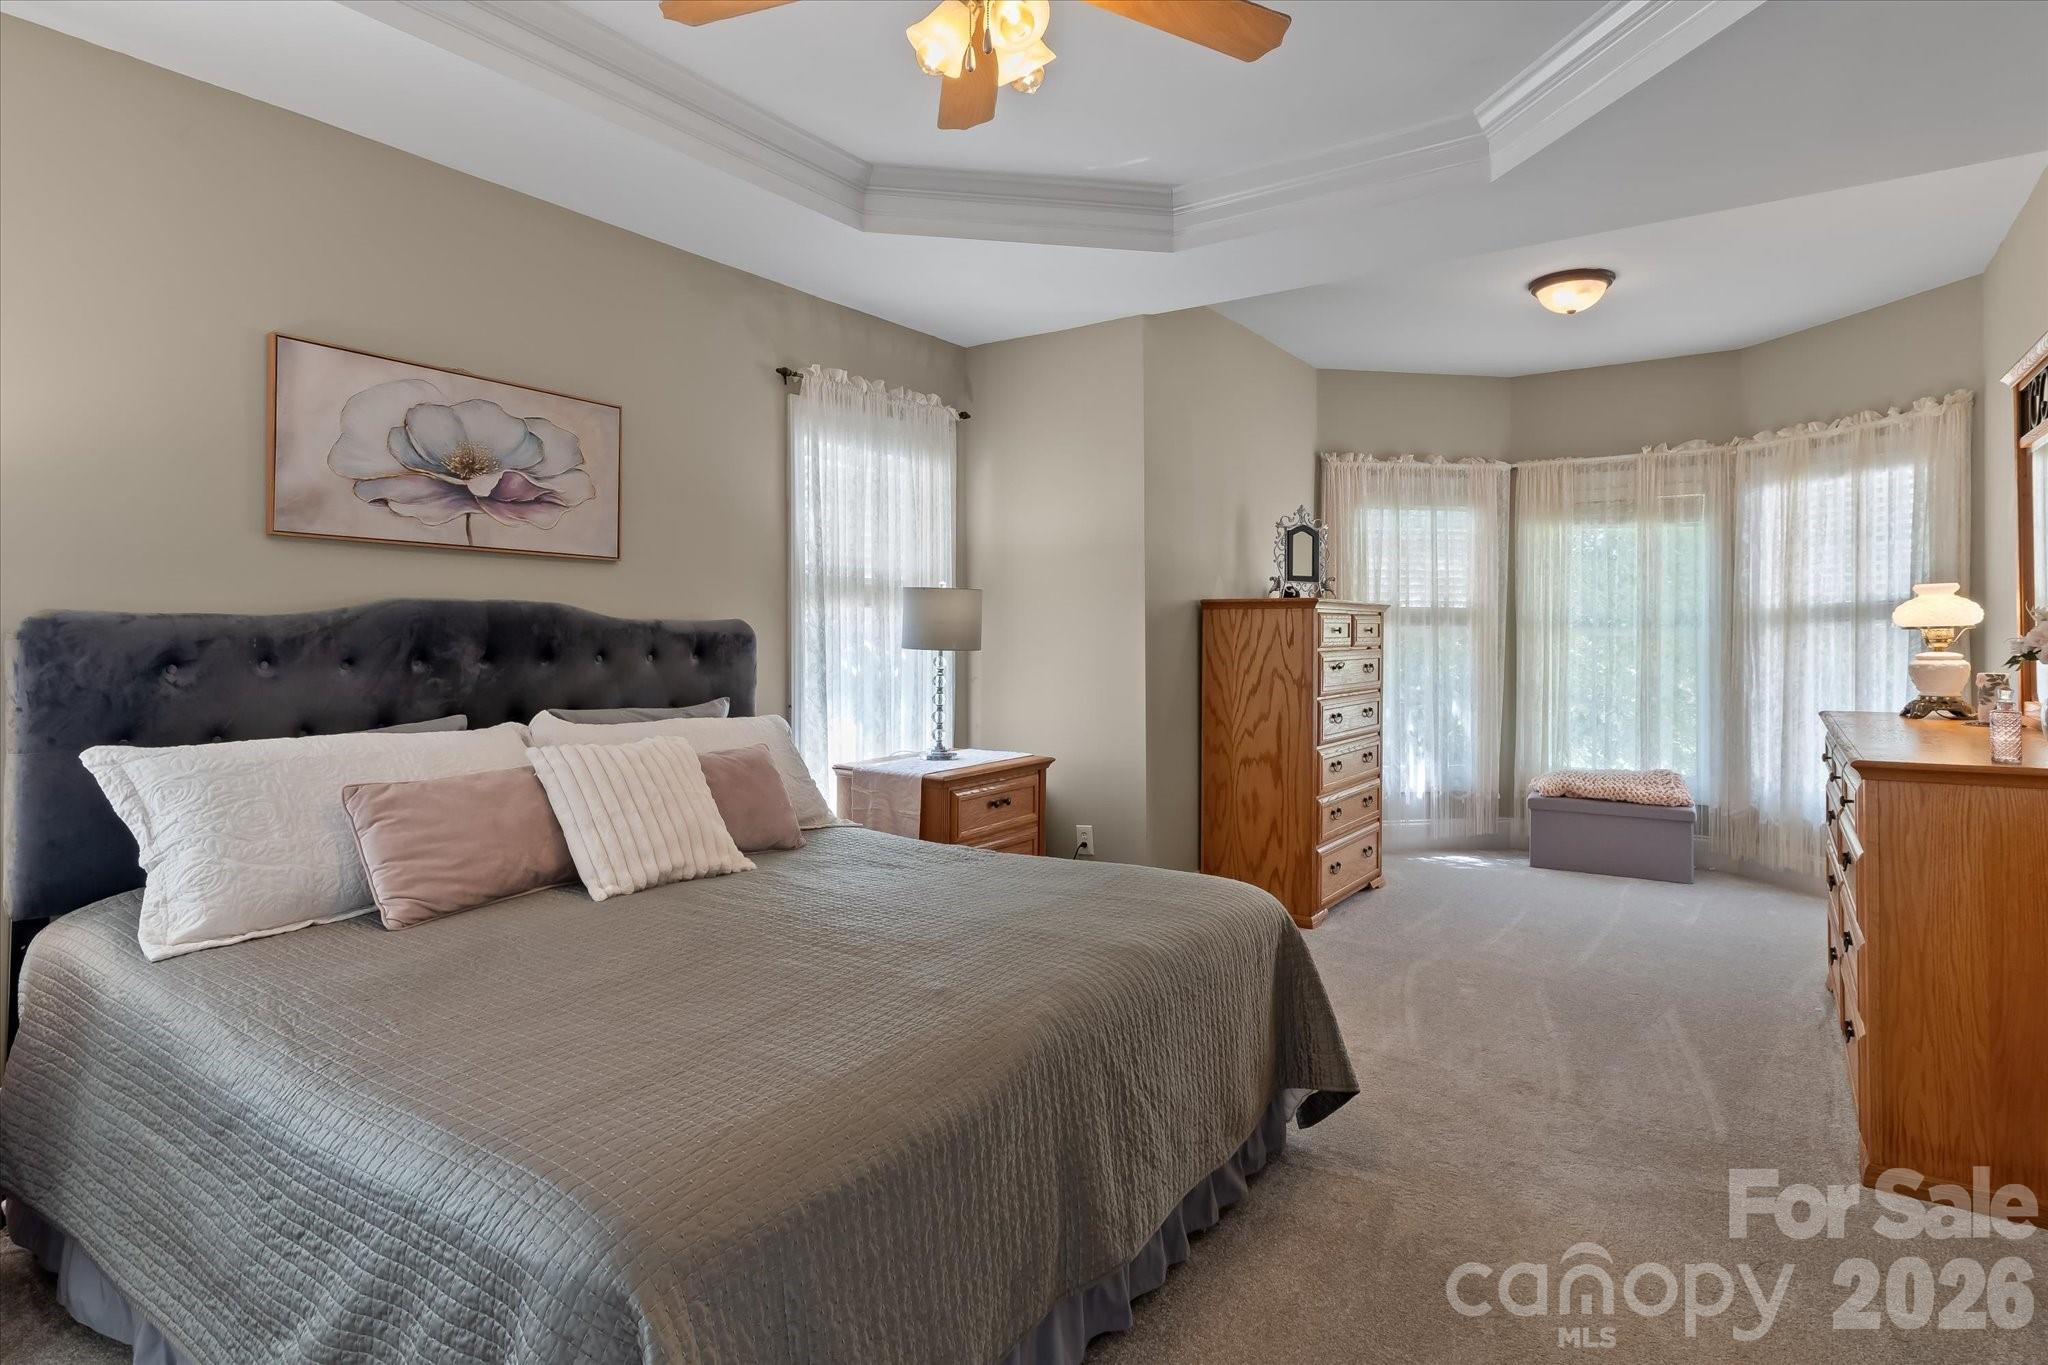
Upstairs, you'll find 2 bedrooms with ample closet and walk-ins. There are also two bonus rooms seperated by a gorgeous catwalk that presently serve as a theatre room and a fourth room for guests, full bathroom and abundant storage throughout. The primary suite on the main level includes an en suite bathroom with garden tub and walk-in closet.
Additional features include an attached 2-car garage, a fenced backyard with fire pit, a security system, and a 3-year-old roof with a distinctive turret. Located on the quiet side of Lake Norman near 16/150, convenient to shopping, dining, and commuter highways.
16 total parking spaces. Septic system. City water. Heat pump HVAC and Water Heater. Underground utilities. Zoned R-40.
Listing terms: Cash, Conventional, FHA, VA Loan.
Save
Ask
Tour
Hide
Share
Listing Snapshot
Price
$619,000
Days On Site
50 Days
Bedrooms
3
Inside Area (SqFt)
3,010 sqft
Total Baths
3
Full Baths
2
Partial Baths
1
Lot Size
0.5 Acres
Year Built
2003
MLS Number
4420556
Status
Active
Property Tax
N/A
HOA/Condo/Coop Fees
N/A
Sq Ft Source
N/A
Friends & Family
React
Comment
Invite
No Comments Yet
Did you know? You can invite friends and family to your search. They can join your search, rate and discuss listings with you.
Recent Activity
2 months ago
Listing first seen on site
2 months ago
Listing updated with changes from the MLS
General Features
Attached Garage
Yes
Garage
Yes
Garage Spaces
6
Levels
One and One Half
Parking
DrivewayGarage Door OpenerGarage Faces FrontRV Access/Parking
The Digital Millennium Copyright Act of 1998, 17 U.S.C. § 512 (the “DMCA”)
provides recourse for copyright owners who believe that material appearing on
the Internet infringes their rights under U.S. copyright law. If you believe
in good faith that any content or material made available in connection with
our website or services infringes your copyright, you (or your agent) may send
us a notice requesting that the content or material be removed, or access to
it blocked. Notices must be sent in writing by email to
DMCAnotice@MLSGrid.com.
“The DMCA requires that your notice of alleged copyright infringement include
the following information:
(1) description of the copyrighted work that is the subject of claimed
infringement;
(2) description of the alleged infringing content and information sufficient
to permit us to locate the content;
(3) contact information for you, including your address, telephone number and
email address;
(4) a statement by you that you have a good faith belief that the content in
the manner complained of is not authorized by the copyright owner, or its
agent, or by the operation of any law;
(5) a statement by you, signed under penalty of perjury, that the information
in the notification is accurate and that you have the authority to enforce the
copyrights that are claimed to be infringed; and
(6) a physical or electronic signature of the copyright owner or a person
authorized to act on the copyright owner’s behalf. Failure to include all of
the above information may result in the delay of the processing of your
complaint.
Last checked - 2026-10-24 09:09 AM UTC
Neighborhood & Commute
Source: Walkscore
Disclosure: Community information and market data powered by Constellation Data Labs. Information is deemed reliable but not guaranteed.





Did you know? You can invite friends and family to your search. They can join your search, rate and discuss listings with you.