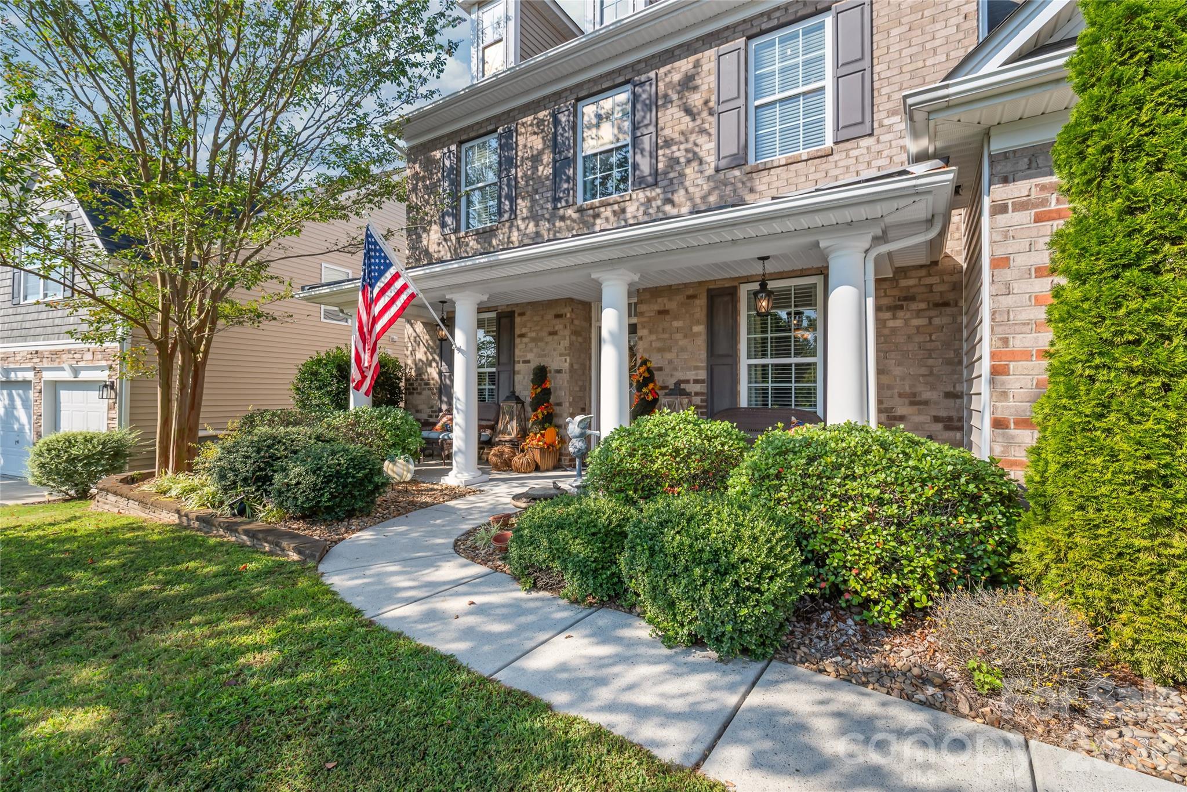
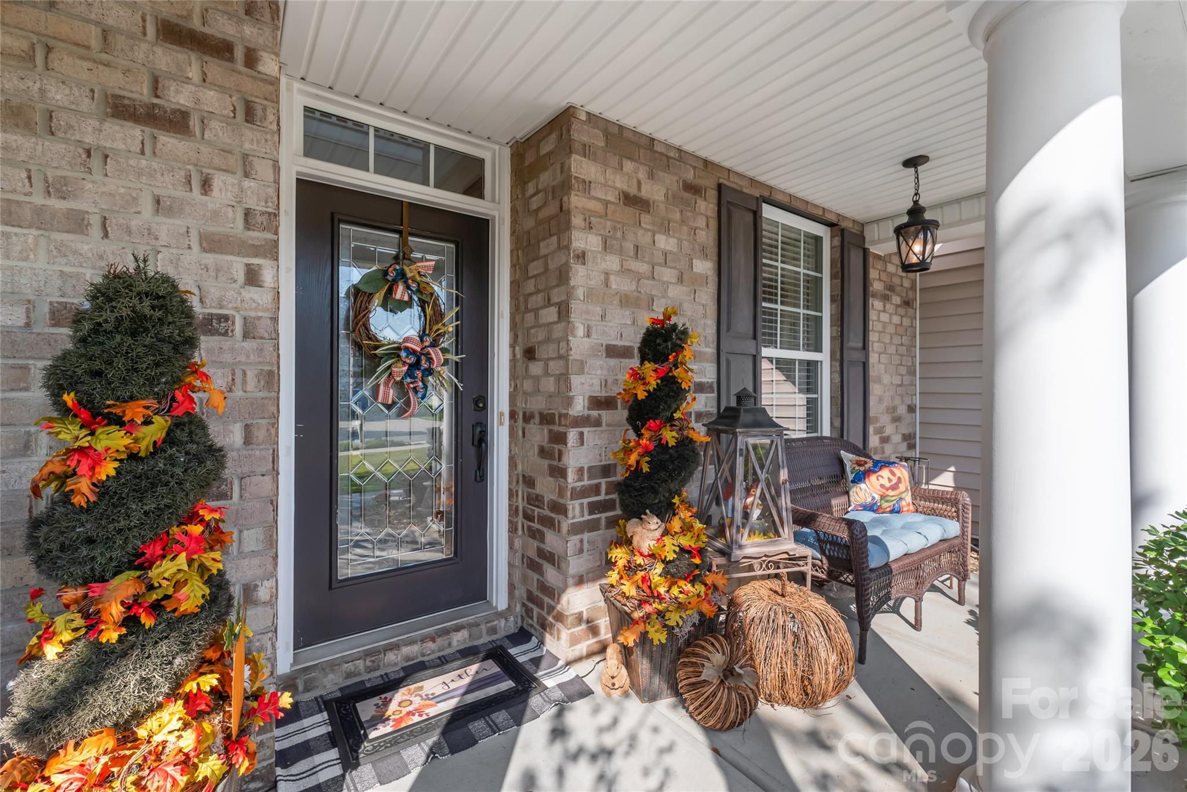
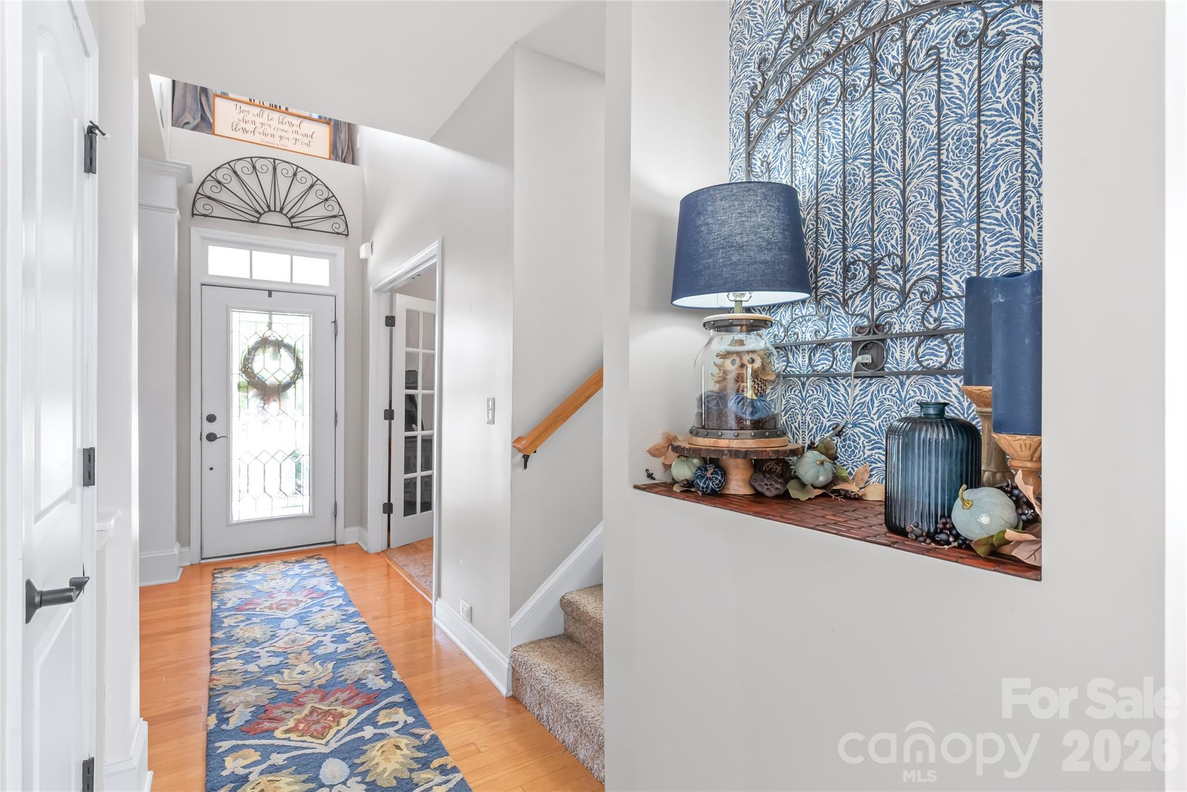
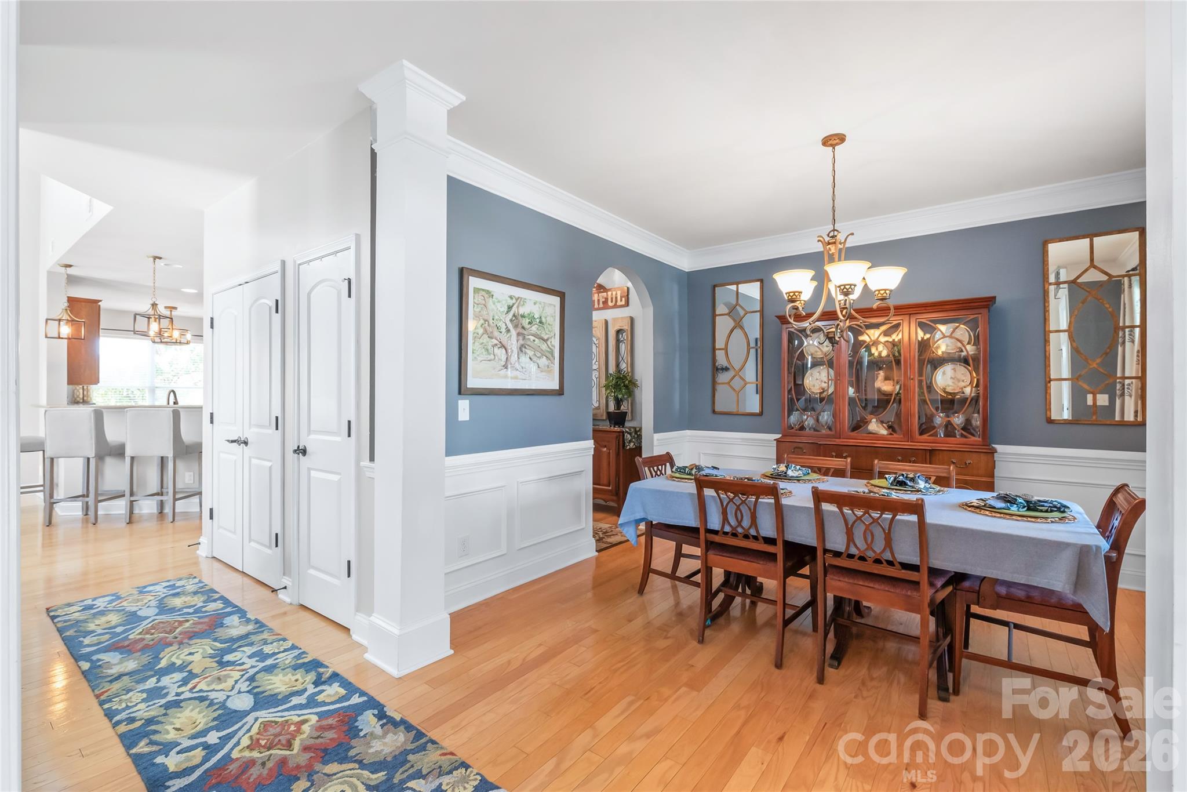
NEW ROOF ON OCTOBER 15TH - Generous storage, flexible living spaces and unexpected details make this a home worth exploring from top to bottom. From its welcoming front porch, step inside to discover a floor plan with something around every corner. Hardwood floors lead through the main level to the spacious, light-filled, two-story living room, where an additional storage area lies hidden under the stairs behind a bookcase—just one example of the thoughtful use of space throughout. The kitchen features Caesarstone, a quartz-based solid-surface countertop, stainless appliances, abundant cabinetry and an easy connection to the heart of this home, its the perfect place to gather with friends and family. The sun room/extra dining space adds to the flexibility. A main-level primary suite provides its own retreat with a sitting area, tray ceiling and updated bath featuring a dual vanity, soaking tub, and separate shower. Upstairs, along with three more bedrooms, the flexibility continues with a second-floor bonus/flex room featuring a large walk-in closet and its own full bath. Plus a separate third-floor bonus/flex room ready for a home office, media room, hobbies, guests or recreation. Outside, the fenced backyard extends the living space with an expansive stone patio, mature landscaping and an outdoor fireplace creating a natural gathering spot.
Save
Ask
Tour
Hide
Share
Listing Snapshot
Price
$500,000
Days On Site
21 Days
Bedrooms
4
Inside Area (SqFt)
3,409 sqft
Total Baths
4
Full Baths
3
Partial Baths
1
Lot Size
0.18 Acres
Year Built
2009
MLS® Number
4418504
Status
Pending
Property Tax
N/A
HOA/Condo/Coop Fees
$75 monthly
Sq Ft Source
N/A
Friends & Family
React
Comment
Invite
No Comments Yet
Did you know? You can invite friends and family to your search. They can join your search, rate and discuss listings with you.
Recent Activity
a week ago
Status changed to Pending
a week ago
Listing updated with changes from the MLS®
3 weeks ago
Listing first seen on site
General Features
Attached Garage
Yes
Foundation
Slab
Garage
Yes
Garage Spaces
2
Parking
Garage Faces Front
Property Sub Type
Single Family Residence
SqFt Above
3409
SqFt Total
3409
Style
Transitional
Zoning
R4
Interior Features
Appliances
DishwasherElectric Oven
Cooling
Central Air
Fireplace
Yes
Fireplace Features
Gas LogLiving Room
Flooring
CarpetLinoleumTileVinylWood
Heating
CentralNatural Gas
Interior
Entrance FoyerPantryWalk-In Closet(s)
Laundry Features
Laundry RoomMain Level
Save
Ask
Tour
Hide
Share
Exterior Features
Fencing
Back YardPrivacy
Lot Features
Level
Patio And Porch
CoveredFront PorchPatio
Windows/Doors
French Doors
Community Features
Association Amenities
Dog Park
Association Fee
$225.0
Association Fee Frequency
Quarterly
Community Features
ClubhouseSidewalksStreet LightsTennis Court(s)
Financing Terms Available
CashConventionalFHAVA Loan
Roads
ConcretePaved
Schools
School District
Unknown
Elementary School
W.R. Odell
Middle School
Northwest Cabarrus
High School
Northwest Cabarrus
Listing courtesy of Keller Williams Ballantyne Area jimstraatmann@kw.com
The Digital Millennium Copyright Act of 1998, 17 U.S.C. § 512 (the “DMCA”)
provides recourse for copyright owners who believe that material appearing on
the Internet infringes their rights under U.S. copyright law. If you believe
in good faith that any content or material made available in connection with
our website or services infringes your copyright, you (or your agent) may send
us a notice requesting that the content or material be removed, or access to
it blocked. Notices must be sent in writing by email to
DMCAnotice@MLSGrid.com.
“The DMCA requires that your notice of alleged copyright infringement include
the following information:
(1) description of the copyrighted work that is the subject of claimed
infringement;
(2) description of the alleged infringing content and information sufficient
to permit us to locate the content;
(3) contact information for you, including your address, telephone number and
email address;
(4) a statement by you that you have a good faith belief that the content in
the manner complained of is not authorized by the copyright owner, or its
agent, or by the operation of any law;
(5) a statement by you, signed under penalty of perjury, that the information
in the notification is accurate and that you have the authority to enforce the
copyrights that are claimed to be infringed; and
(6) a physical or electronic signature of the copyright owner or a person
authorized to act on the copyright owner’s behalf. Failure to include all of
the above information may result in the delay of the processing of your
complaint.
Last checked - 2026-10-16 01:03 AM UTC
Neighborhood & Commute
Source: Walkscore
Disclosure: Community information and market data powered by Constellation Data Labs. Information is deemed reliable but not guaranteed.





Did you know? You can invite friends and family to your search. They can join your search, rate and discuss listings with you.