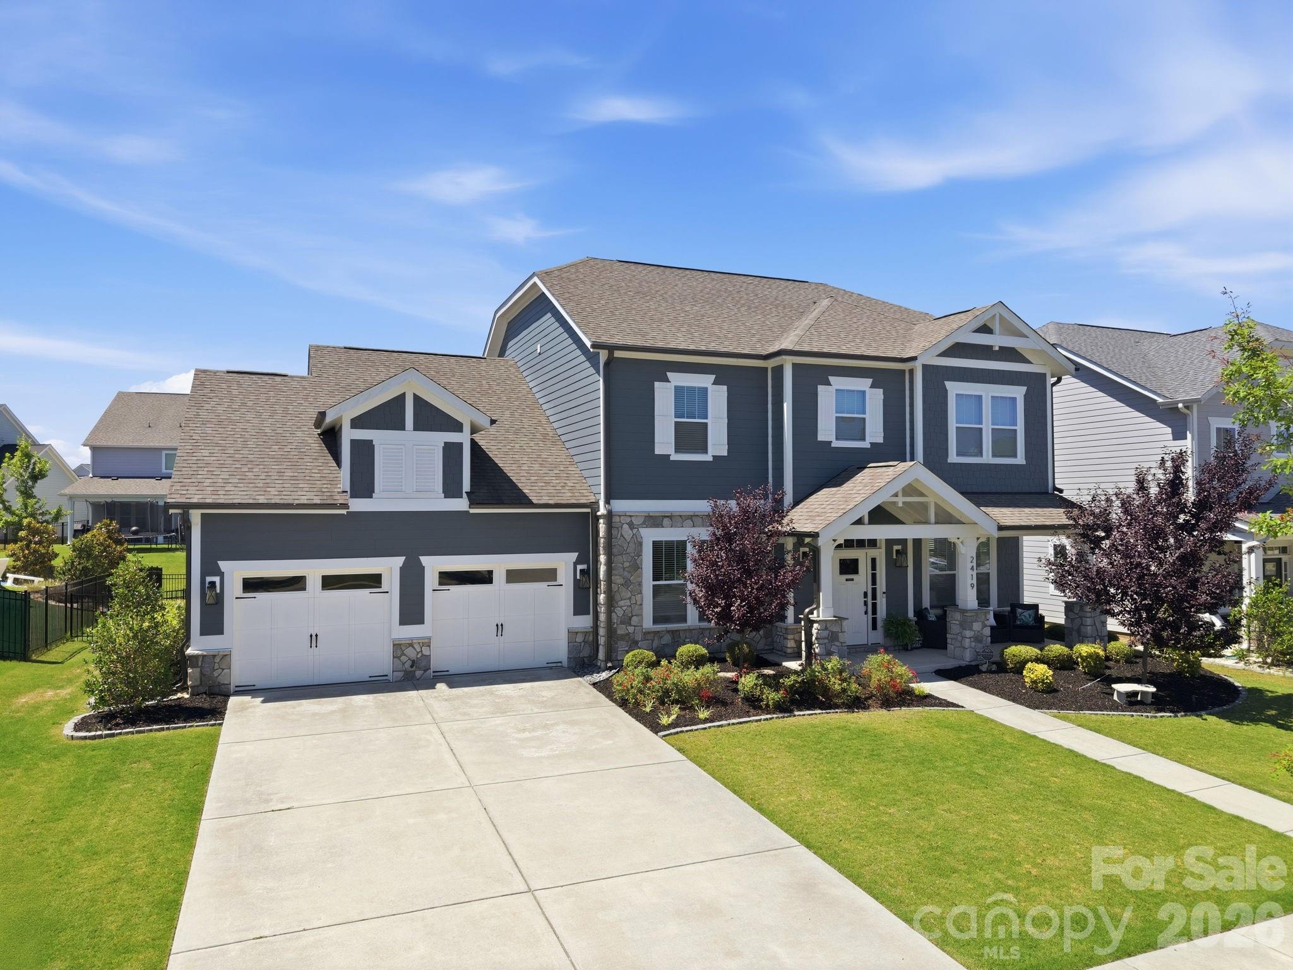
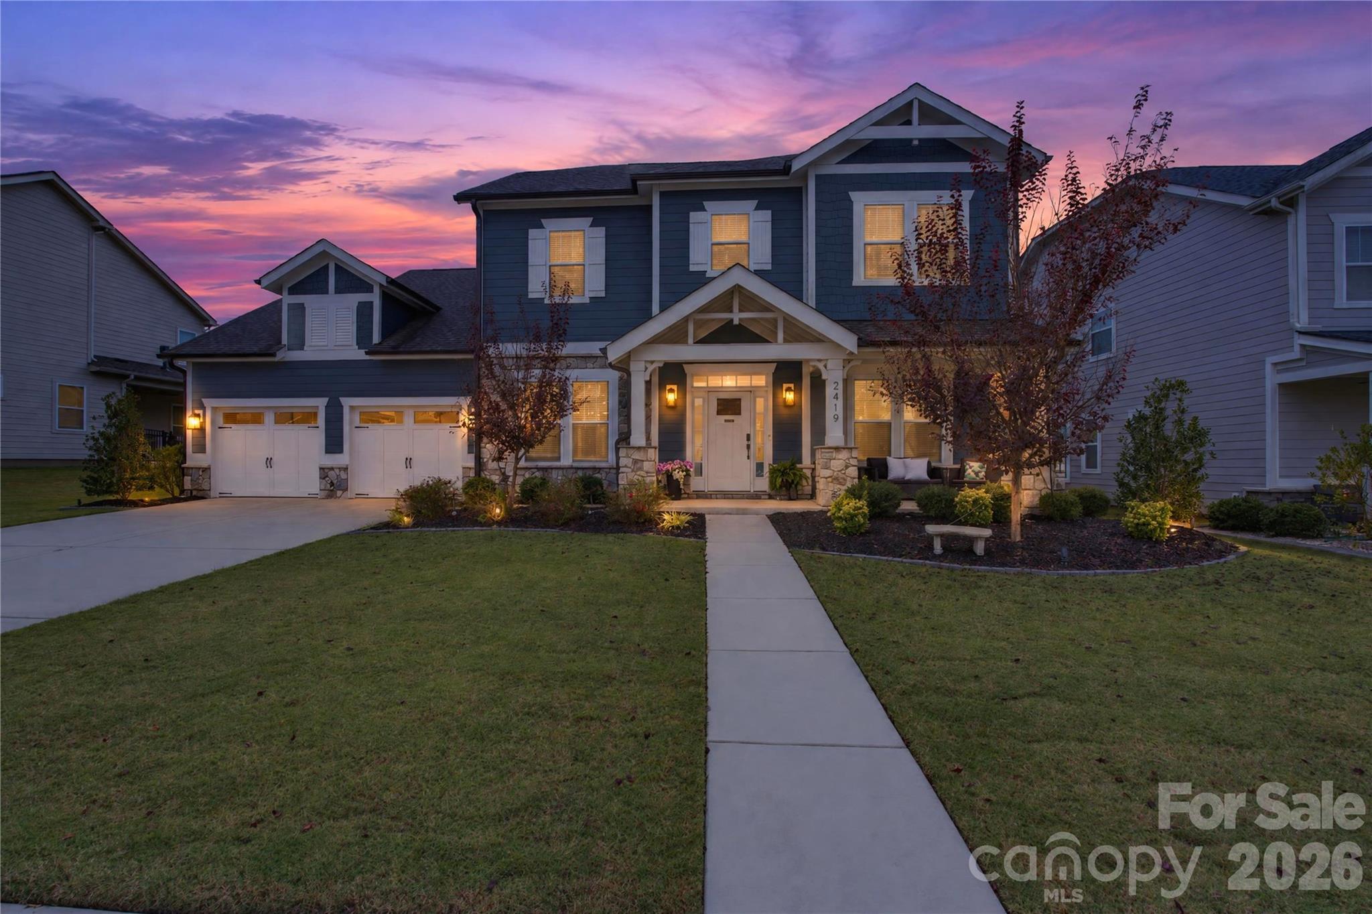
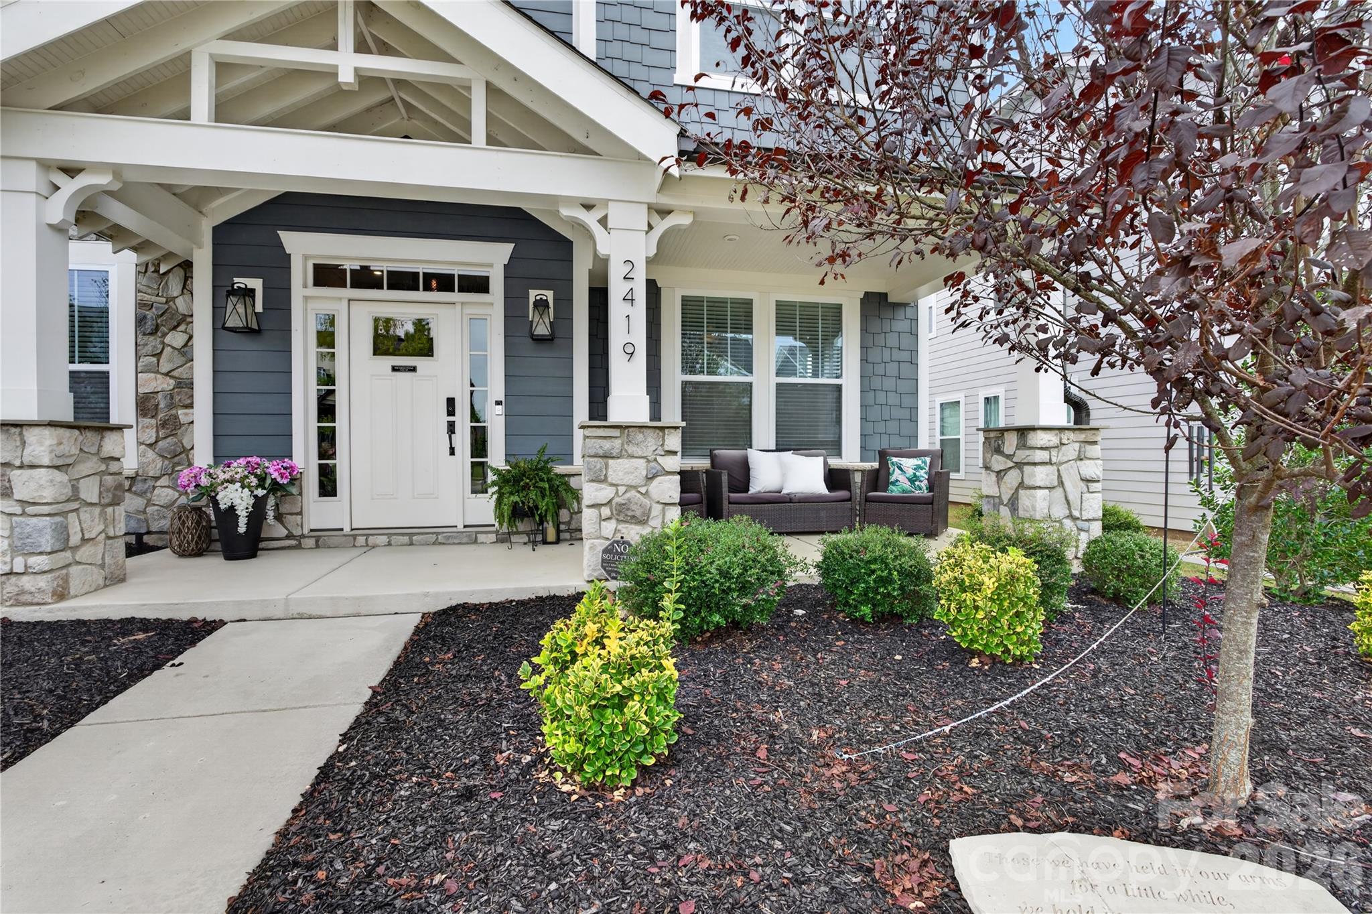
Welcome to 2419 Paddlers Cove Dr! Built by Fielding Homes, this meticulously maintained home stands out with beautiful architectural details, custom design features, and thoughtful upgrades throughout. Soaring 10-foot ceilings enhance the open, spacious feel, while a stunning coffered ceiling and fireplace create an impressive centerpiece in the main living area. Additional details include crown molding in the foyer, a tray ceiling with crown molding in the dining room, and a tray ceiling with crown molding in the primary suite.
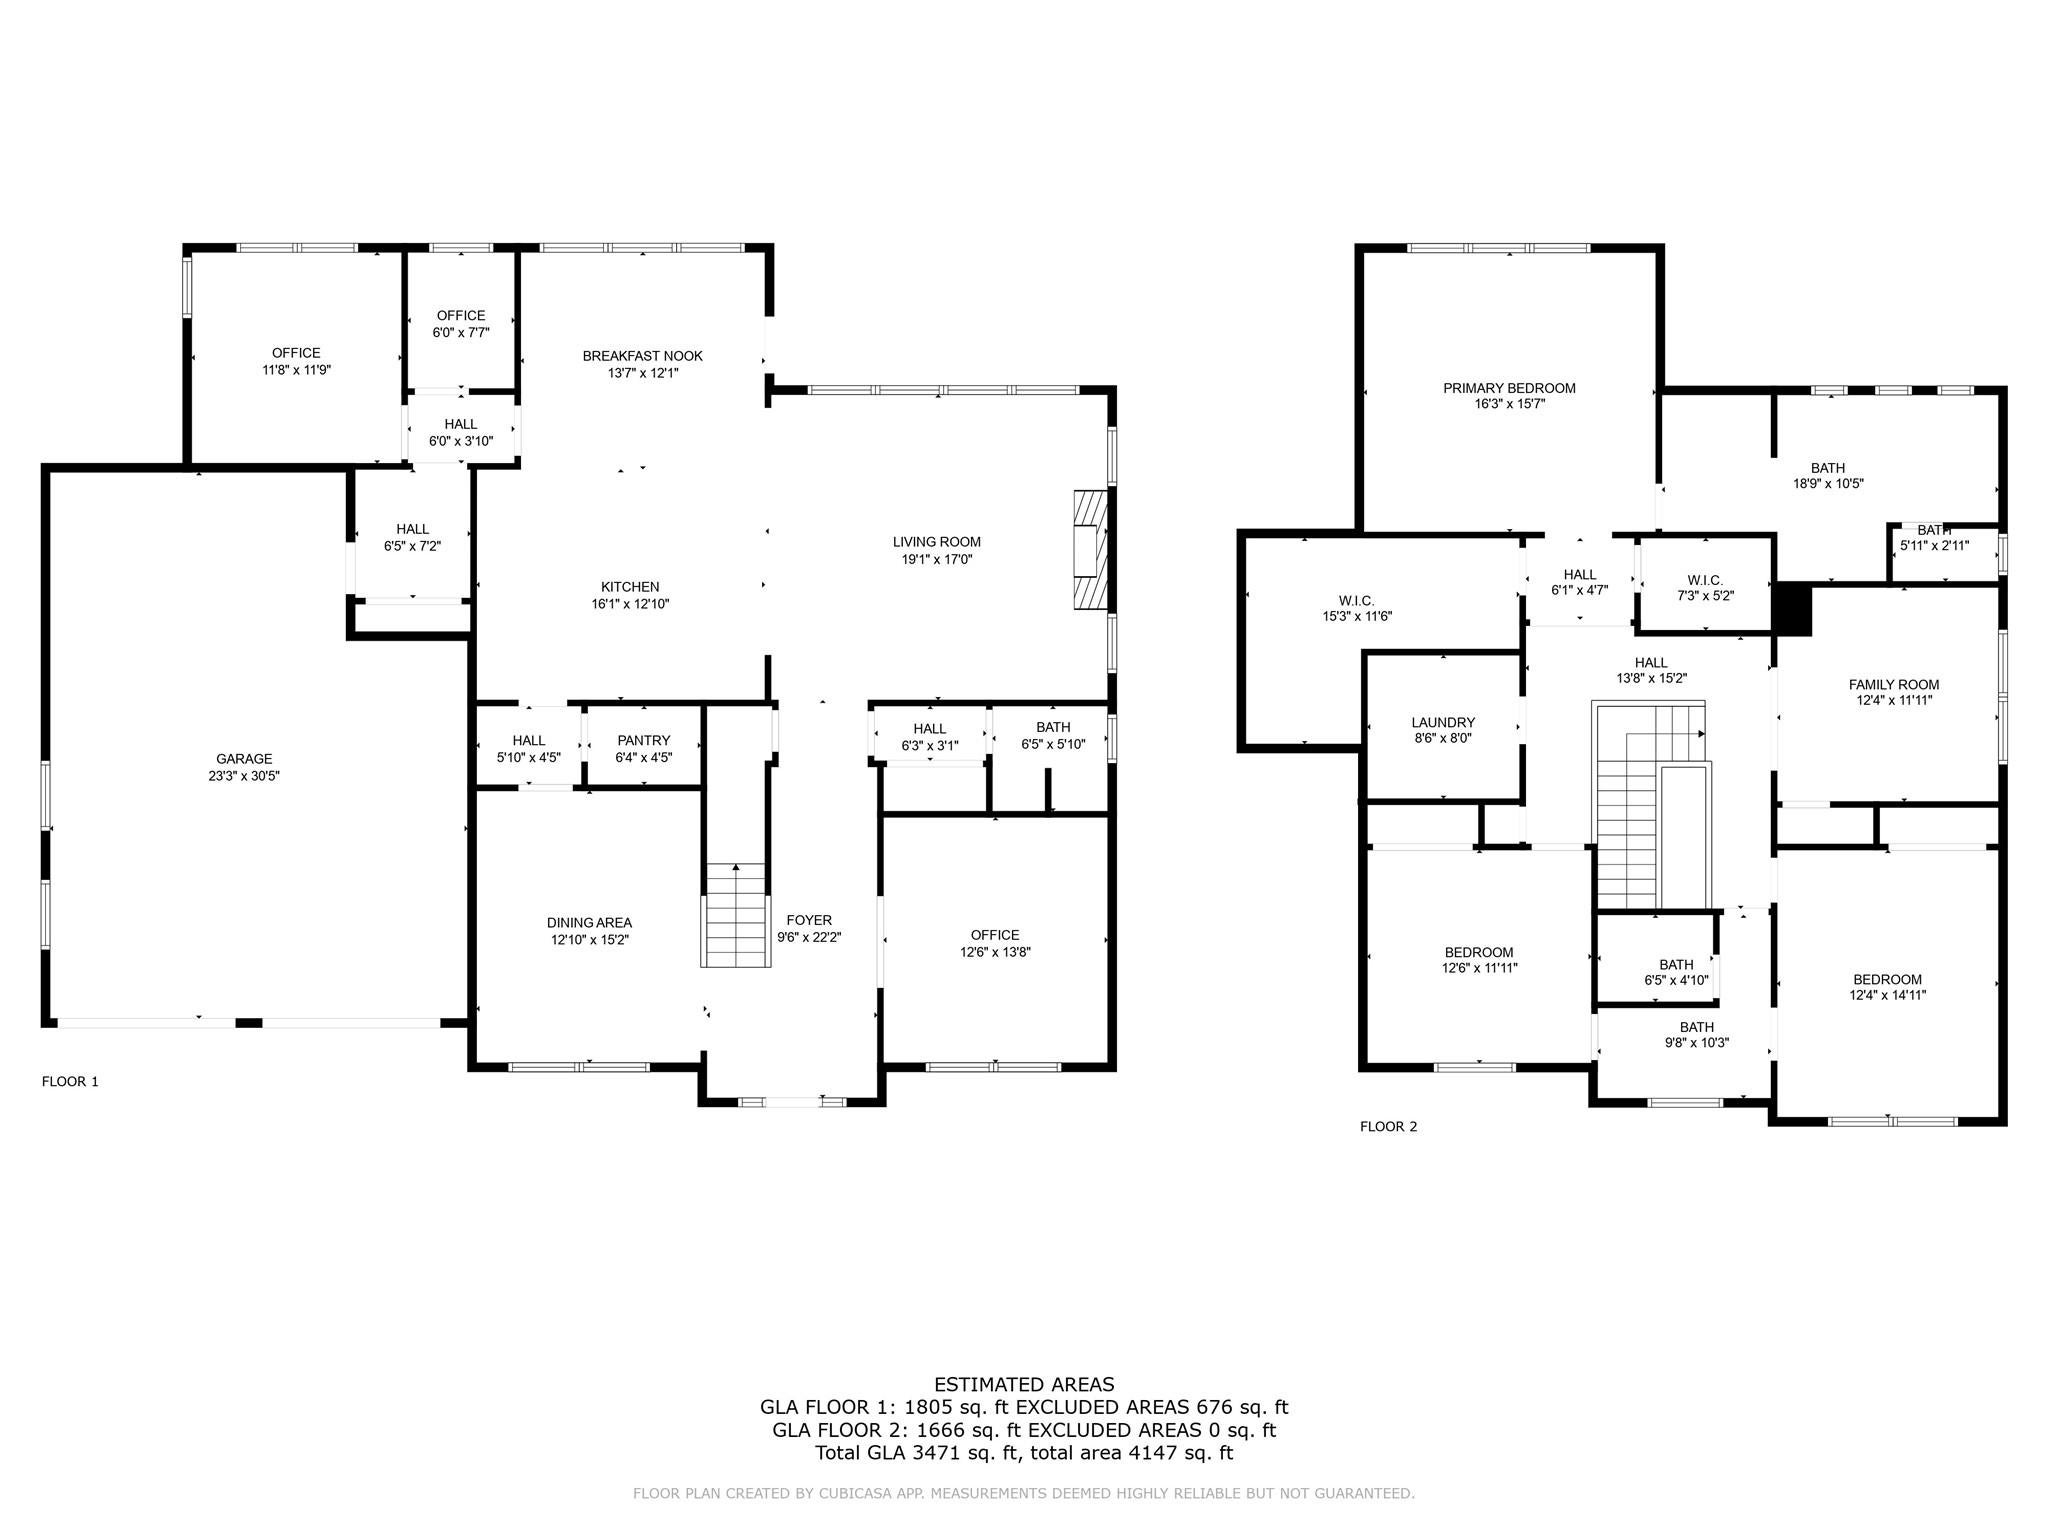
The gourmet kitchen features sleek quartz countertops, ample cabinetry, and generous space for gathering and entertaining. A dedicated home office, flexible bonus room, and spacious upstairs loft provide exceptional versatility. The loft makes a fantastic second living area, media or game room, playroom, or additional gathering space.
The primary suite feels like a true retreat, featuring a spa-inspired bath with double showers and a huge custom-built closet offering exceptional storage and organization.
The sellers have also significantly enhanced the outdoor living space with an extended patio and pergola, creating even more room for entertaining and relaxing. Along the rear fence, a thoughtfully designed privacy garden filled with giant green arborvitaes and Magnolia Gems will continue to mature into a lush natural privacy wall, creating a beautifully secluded backyard retreat.
From the impressive ceiling heights and architectural details to the flexible living spaces and upgraded outdoor retreat, this home has been thoughtfully designed and enhanced for both everyday living and entertaining!
Save
Ask
Tour
Hide
Share
Listing Snapshot
Price
$739,000
Days On Site
7 Days
Bedrooms
3
Inside Area (SqFt)
3,471 sqft
Total Baths
3
Full Baths
N/A
Partial Baths
3
Lot Size
0.24 Acres
Year Built
2020
MLS® Number
4417479
Status
Active
Property Tax
N/A
HOA/Condo/Coop Fees
$83.33 monthly
Sq Ft Source
N/A
Friends & Family
React
Comment
Invite
No Comments Yet
Did you know? You can invite friends and family to your search. They can join your search, rate and discuss listings with you.
Recent Activity
7 days ago
Status changed to Active
7 days ago
Listing updated with changes from the MLS®
a week ago
Listing first seen on site
General Features
Attached Garage
Yes
Garage
Yes
Garage Spaces
2
Levels
Two
Parking Spaces
4
Property Condition
New Construction
Property Sub Type
Single Family Residence
Security
Security System
Sewer
Public Sewer
SqFt Above
3471
SqFt Total
3471
Style
Modern
Utilities
Cable AvailableNatural Gas AvailableCable ConnectedElectricity ConnectedUnderground Utilities
Water Source
Public
Zoning
RES
Interior Features
Appliances
OvenDishwasherDisposalElectric OvenExhaust FanGas RangeGas Water HeaterMicrowavePlumbed For Ice Maker
The Digital Millennium Copyright Act of 1998, 17 U.S.C. § 512 (the “DMCA”)
provides recourse for copyright owners who believe that material appearing on
the Internet infringes their rights under U.S. copyright law. If you believe
in good faith that any content or material made available in connection with
our website or services infringes your copyright, you (or your agent) may send
us a notice requesting that the content or material be removed, or access to
it blocked. Notices must be sent in writing by email to
DMCAnotice@MLSGrid.com.
“The DMCA requires that your notice of alleged copyright infringement include
the following information:
(1) description of the copyrighted work that is the subject of claimed
infringement;
(2) description of the alleged infringing content and information sufficient
to permit us to locate the content;
(3) contact information for you, including your address, telephone number and
email address;
(4) a statement by you that you have a good faith belief that the content in
the manner complained of is not authorized by the copyright owner, or its
agent, or by the operation of any law;
(5) a statement by you, signed under penalty of perjury, that the information
in the notification is accurate and that you have the authority to enforce the
copyrights that are claimed to be infringed; and
(6) a physical or electronic signature of the copyright owner or a person
authorized to act on the copyright owner’s behalf. Failure to include all of
the above information may result in the delay of the processing of your
complaint.
Last checked - 2026-10-16 01:18 AM UTC
Neighborhood & Commute
Source: Walkscore
Disclosure: Community information and market data powered by Constellation Data Labs. Information is deemed reliable but not guaranteed.





Did you know? You can invite friends and family to your search. They can join your search, rate and discuss listings with you.