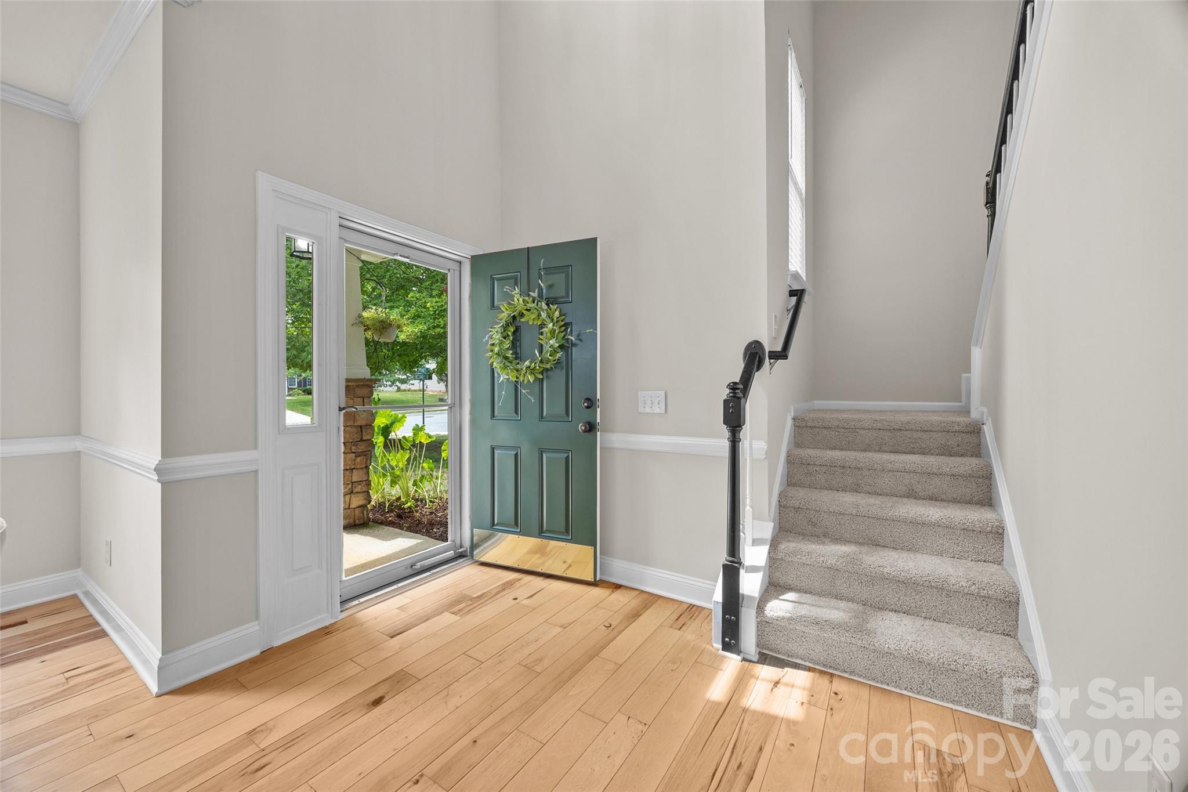
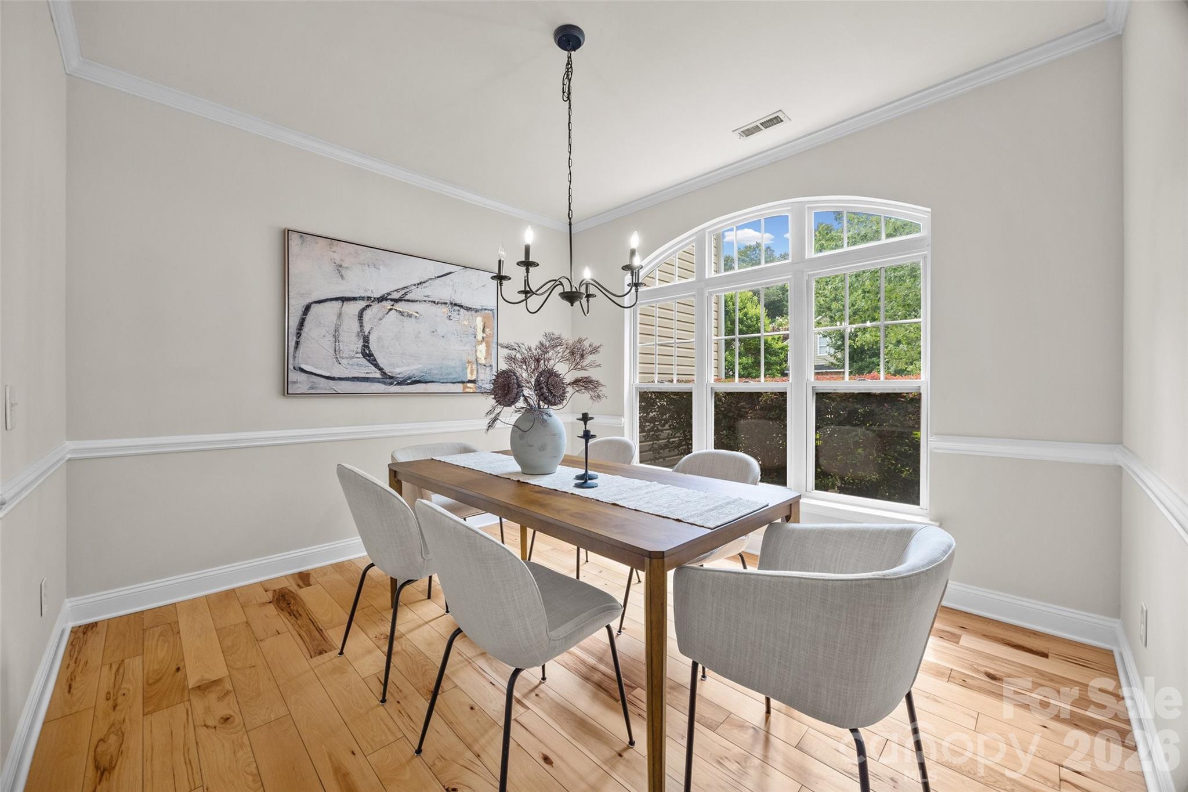
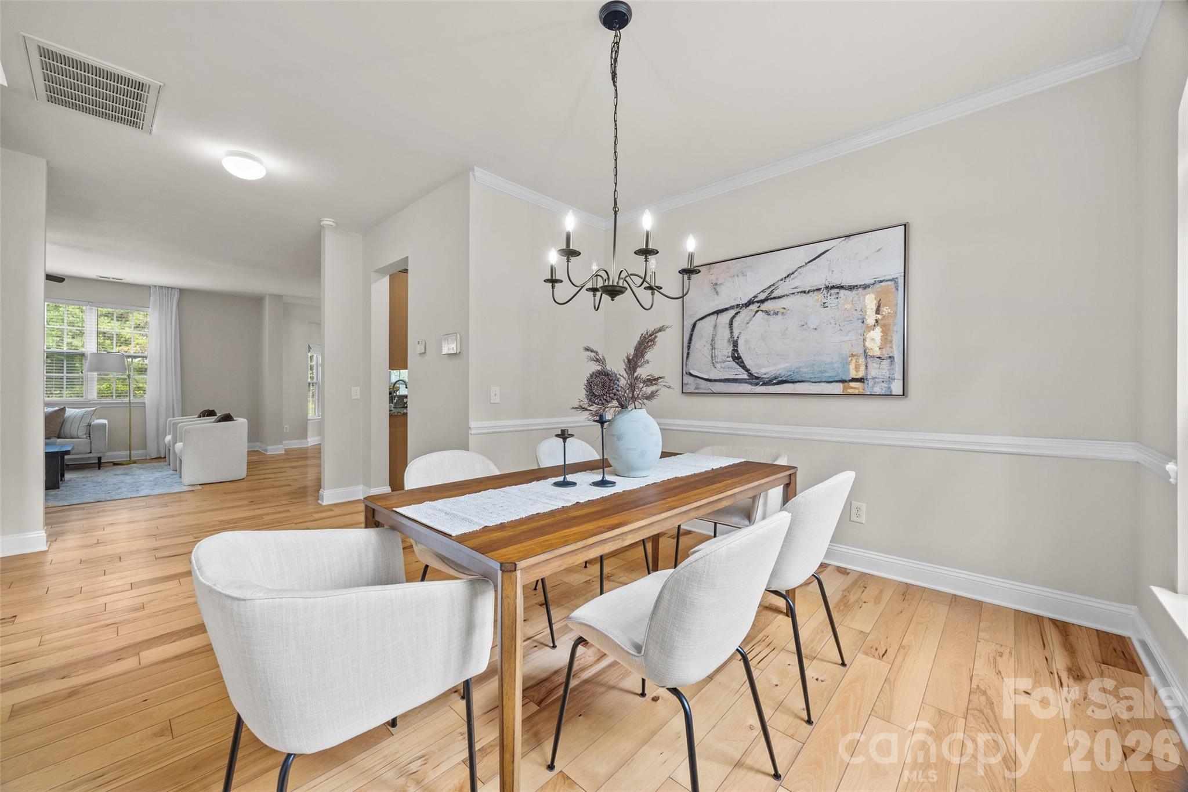
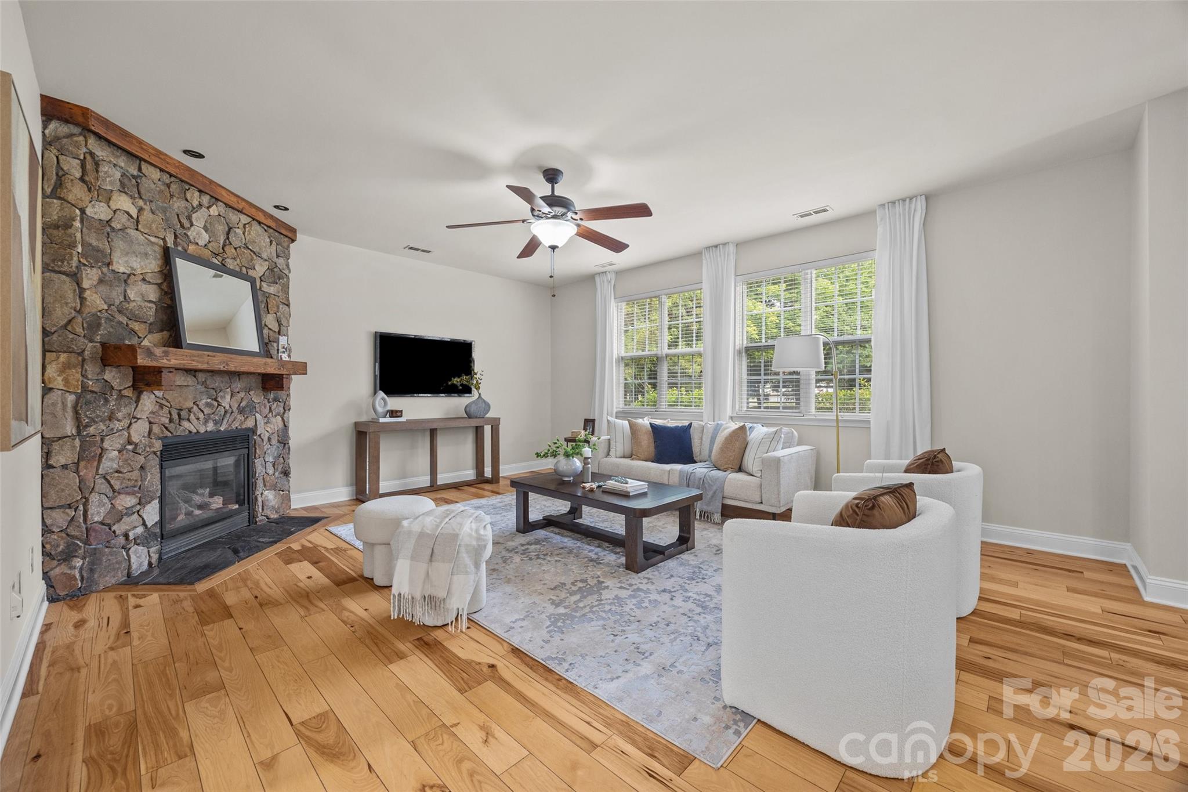
Move-in ready and best value in Marvin Ridge school district! Freshly painted, newly carpeted upstairs, and filled with details that set it apart, this 5-bedroom home in The Reserve delivers character, comfort, and inviting spaces inside and out. Wide-plank hickory flooring flows throughout the main level, while the showstopping real-stone fireplace—complete with a 200-year-old reclaimed pine mantel and fireplace blower brings incredible warmth and character to the living room.
The kitchen features granite countertops with travertine and glass tile accents, stainless appliances and double oven for those big family gatherings. The light-filled sunroom with French doors has so many possibilities—workspace, playroom, exercise room, you name it. Upstairs, brand-new carpet gives the bedrooms a fresh start, while the spacious primary suite features travertine tile, soaking tub and a no-grout shower surround with a beautiful frameless glass enclosure for super easy maintenance.
Then step outside—because this backyard deserves attention of its own! A covered flagstone patio creates an inviting outdoor living space, the firepit is ready for cool evenings, and the split-rail fence adds just the right touch of charm. A 12' x 12' wired workshop provides even more room for hobbies, projects, or storage.
And the big-ticket items? Already handled. The roof, HVAC, and water heater were upgraded in 2019, with a new HVAC damper system added in 2026. Set on a beautifully landscaped corner lot in the award-winning Marvin Ridge school district, with community amenities and Union County-only taxes, this home is ready for it's new owner. Come discover it today!
Save
Ask
Tour
Hide
Share
Listing Snapshot
Price
$580,000
Days On Site
38 Days
Bedrooms
5
Inside Area (SqFt)
2,720 sqft
Total Baths
3
Full Baths
2
Partial Baths
1
Lot Size
0.296 Acres
Year Built
2004
MLS® Number
4416867
Status
Active
Property Tax
N/A
HOA/Condo/Coop Fees
$116.6 monthly
Sq Ft Source
N/A
Friends & Family
React
Comment
Invite
No Comments Yet
Did you know? You can invite friends and family to your search. They can join your search, rate and discuss listings with you.
Recent Activity
2 weeks ago
Price changed to $580,000
2 weeks ago
Listing updated with changes from the MLS®
a month ago
Listing first seen on site
General Features
Attached Garage
Yes
Foundation
Slab
Garage
Yes
Garage Spaces
2
Levels
Two
Parking
Driveway
Property Sub Type
Single Family Residence
SqFt Above
2720
SqFt Total
2720
Style
Transitional
Utilities
Natural Gas AvailableCable AvailableElectricity Connected
The Digital Millennium Copyright Act of 1998, 17 U.S.C. § 512 (the “DMCA”)
provides recourse for copyright owners who believe that material appearing on
the Internet infringes their rights under U.S. copyright law. If you believe
in good faith that any content or material made available in connection with
our website or services infringes your copyright, you (or your agent) may send
us a notice requesting that the content or material be removed, or access to
it blocked. Notices must be sent in writing by email to
DMCAnotice@MLSGrid.com.
“The DMCA requires that your notice of alleged copyright infringement include
the following information:
(1) description of the copyrighted work that is the subject of claimed
infringement;
(2) description of the alleged infringing content and information sufficient
to permit us to locate the content;
(3) contact information for you, including your address, telephone number and
email address;
(4) a statement by you that you have a good faith belief that the content in
the manner complained of is not authorized by the copyright owner, or its
agent, or by the operation of any law;
(5) a statement by you, signed under penalty of perjury, that the information
in the notification is accurate and that you have the authority to enforce the
copyrights that are claimed to be infringed; and
(6) a physical or electronic signature of the copyright owner or a person
authorized to act on the copyright owner’s behalf. Failure to include all of
the above information may result in the delay of the processing of your
complaint.
Last checked - 2026-10-03 11:14 PM UTC
Neighborhood & Commute
Source: Walkscore
Disclosure: Community information and market data powered by Constellation Data Labs. Information is deemed reliable but not guaranteed.





Did you know? You can invite friends and family to your search. They can join your search, rate and discuss listings with you.