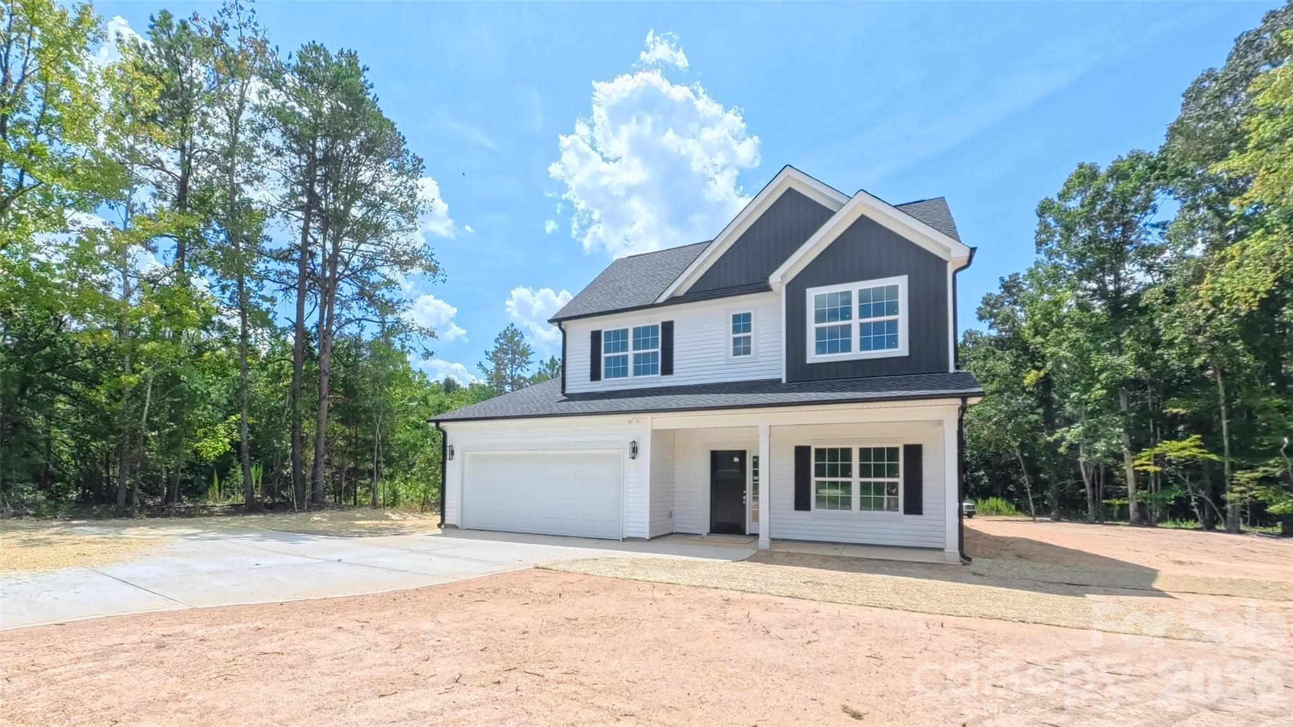
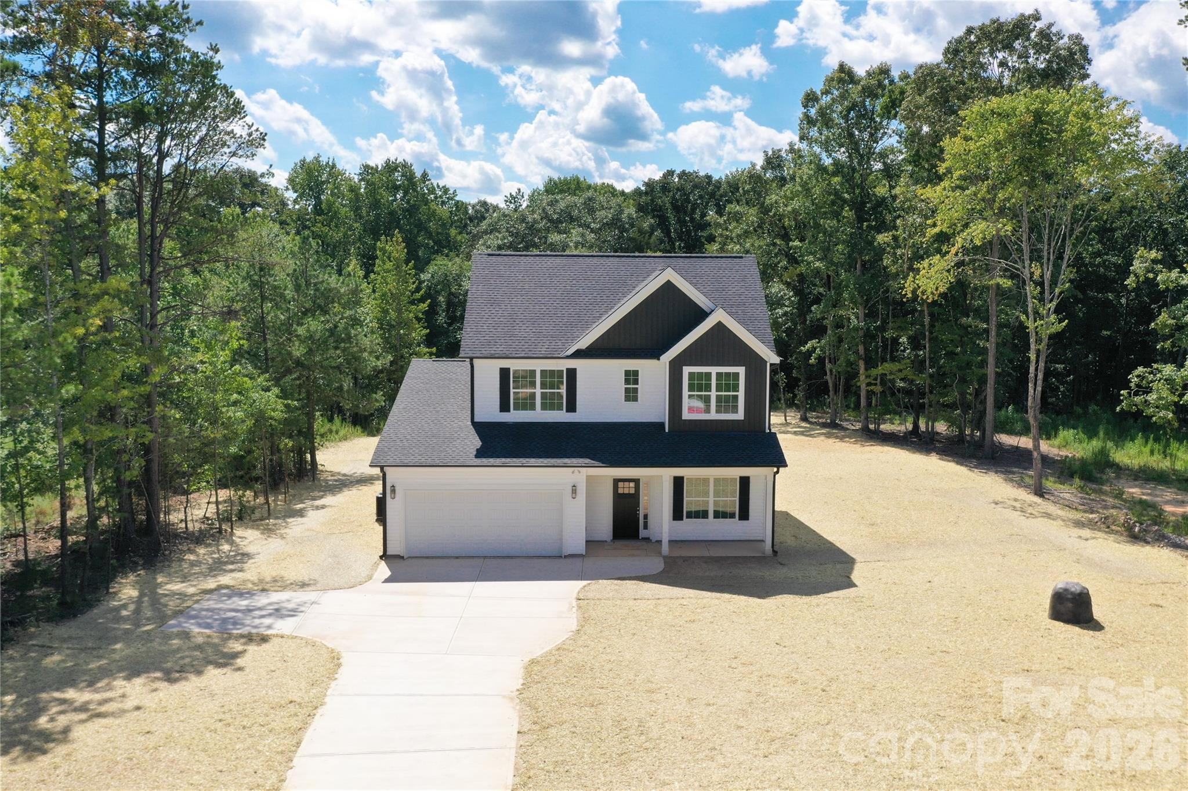
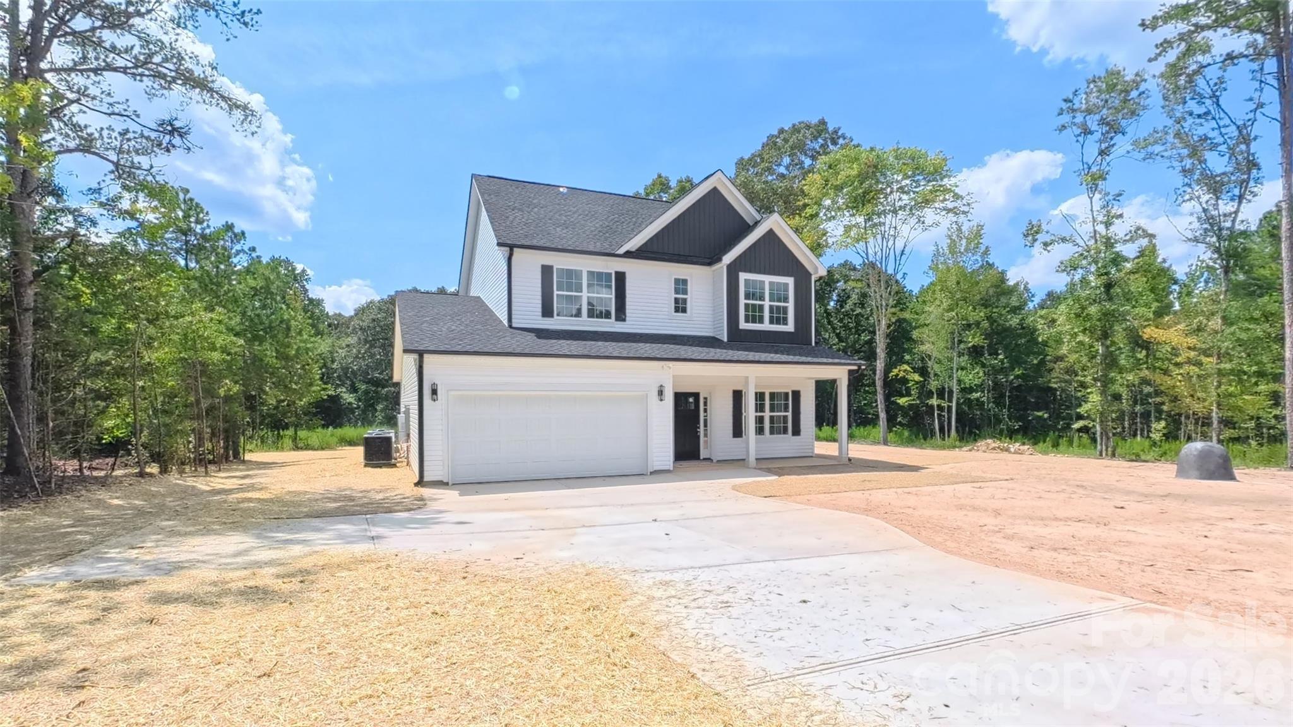
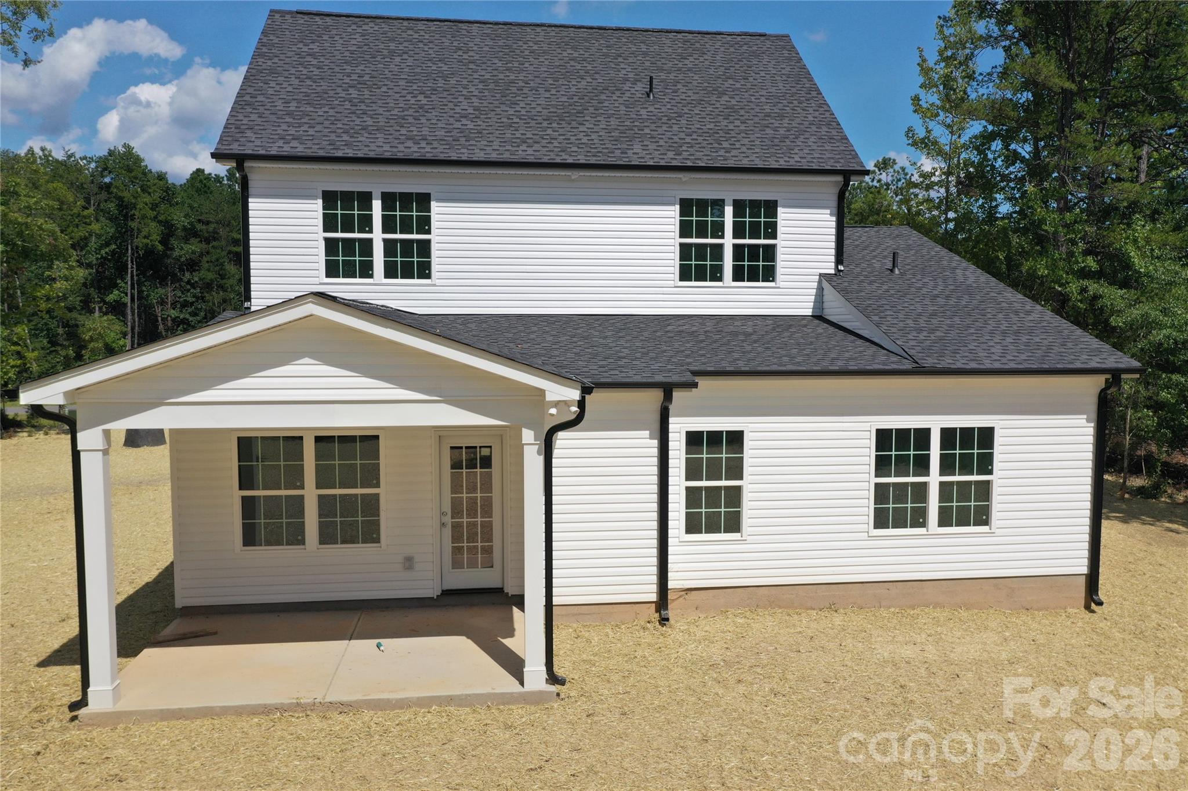
Welcome to the Belmont Plan at Stonecrest Meadows! situated on a spacious 1.03 acre homesite, this beautiful two story home offers 2,355 square feet of thoughtfully designed living space with 4 bedrooms, 2 and a half bathrooms, and a 2 car garage. The main level features an inviting open concept layout with a spacious great room, dinning area, and well designed kitchen, creating the perfect setting for everyday living and entertainment. the main level primary suite boasts a private retreat with a generous bedroom, walk-in closet, and ensuite bathroom. A dedicated study provides the flexibility for a home office, reading room, or play rom. A convenient half bathroom and laundry room complete the first floor. Upstairs, you'll find three additional bedrooms, a full bathroom, and a spacious loft that can be customized to fit your lifestyle! Whether used as a second living area, media space, or home office, the loft adds valuable flexibility to the home. Enjoy the outdoors from the covered front porch or rear patio while taking in the privacy and space of your 1.03 acre lot. With a spacious 2 car garage and plenty of room both inside and out, the Belmont Plan offers the perfect combination of comfort, functionality, and modern living. Located in Stonecrest Meadows, this home offers the opportunity to enjoy new construction, spacious homesites, and peaceful surroundings while still being conveniently located near everyday amenities. Come discover all that the Belmont Plan has to offer. Tankless gas hot water heater and high energy-efficient heat pump (14 seer rating). Comes pre-wired for easy access to Comporium's and AT&T's high-speed Internet. Enjoy the cost-saving benefit of water from a private well, eliminating expensive water bills. no sewer bills to pay either!
Save
Ask
Tour
Hide
Share
Listing Snapshot
Price
$649,000
Days On Site
49 Days
Bedrooms
4
Inside Area (SqFt)
2,355 sqft
Total Baths
3
Full Baths
2
Partial Baths
1
Lot Size
1.03 Acres
Year Built
2026
MLS® Number
4416022
Status
Active
Property Tax
N/A
HOA/Condo/Coop Fees
$27.08 monthly
Sq Ft Source
N/A
Friends & Family
React
Comment
Invite
No Comments Yet
Did you know? You can invite friends and family to your search. They can join your search, rate and discuss listings with you.
Recent Activity
2 months ago
Listing first seen on site
2 months ago
Listing updated with changes from the MLS®
General Features
Attached Garage
Yes
Foundation
Slab
Garage
Yes
Garage Spaces
2
Levels
Two
Parking
DrivewayGarage Faces Front
Property Condition
New Construction
Property Sub Type
Single Family Residence
Security
Carbon Monoxide Detector(s)Smoke Detector(s)
Sewer
Septic Tank
SqFt Above
2355
SqFt Total
2355
Utilities
Natural Gas AvailableElectricity ConnectedUnderground Utilities
Water Source
Well
Zoning
RUD
Interior Features
Appliances
DishwasherDisposalElectric RangeMicrowaveTankless Water Heater
Cooling
Heat Pump
Fireplace
Yes
Fireplace Features
Insert
Flooring
CarpetVinyl
Heating
Heat Pump
Interior
Open FloorplanPantry
Laundry Features
Electric Dryer HookupLaundry RoomWasher Hookup
Save
Ask
Tour
Hide
Share
Exterior Features
Patio And Porch
CoveredFront PorchRear Porch
Roof
Shingle
Community Features
Association Fee
$325.0
Association Fee Frequency
Annually
Roads
ConcretePaved
Schools
School District
Unknown
Elementary School
Cottonbelt
Middle School
York Intermediate
High School
York Comprehensive
Listing courtesy of Laureate Realty krailey.hbc@outlook.com
The Digital Millennium Copyright Act of 1998, 17 U.S.C. § 512 (the “DMCA”)
provides recourse for copyright owners who believe that material appearing on
the Internet infringes their rights under U.S. copyright law. If you believe
in good faith that any content or material made available in connection with
our website or services infringes your copyright, you (or your agent) may send
us a notice requesting that the content or material be removed, or access to
it blocked. Notices must be sent in writing by email to
DMCAnotice@MLSGrid.com.
“The DMCA requires that your notice of alleged copyright infringement include
the following information:
(1) description of the copyrighted work that is the subject of claimed
infringement;
(2) description of the alleged infringing content and information sufficient
to permit us to locate the content;
(3) contact information for you, including your address, telephone number and
email address;
(4) a statement by you that you have a good faith belief that the content in
the manner complained of is not authorized by the copyright owner, or its
agent, or by the operation of any law;
(5) a statement by you, signed under penalty of perjury, that the information
in the notification is accurate and that you have the authority to enforce the
copyrights that are claimed to be infringed; and
(6) a physical or electronic signature of the copyright owner or a person
authorized to act on the copyright owner’s behalf. Failure to include all of
the above information may result in the delay of the processing of your
complaint.
Last checked - 2026-10-16 12:27 AM UTC
Neighborhood & Commute
Source: Walkscore
Disclosure: Community information and market data powered by Constellation Data Labs. Information is deemed reliable but not guaranteed.





Did you know? You can invite friends and family to your search. They can join your search, rate and discuss listings with you.