ACCEPTING BACKUP OFFERS. Imagine finding a Waxhaw home where you can enjoy the convenience of a primary suite on the main level, with the highly sought-after Marvin schools and Historic Downtown Waxhaw just minutes away. This is a home designed not only for where you are today, but for the way life may change in the years ahead.
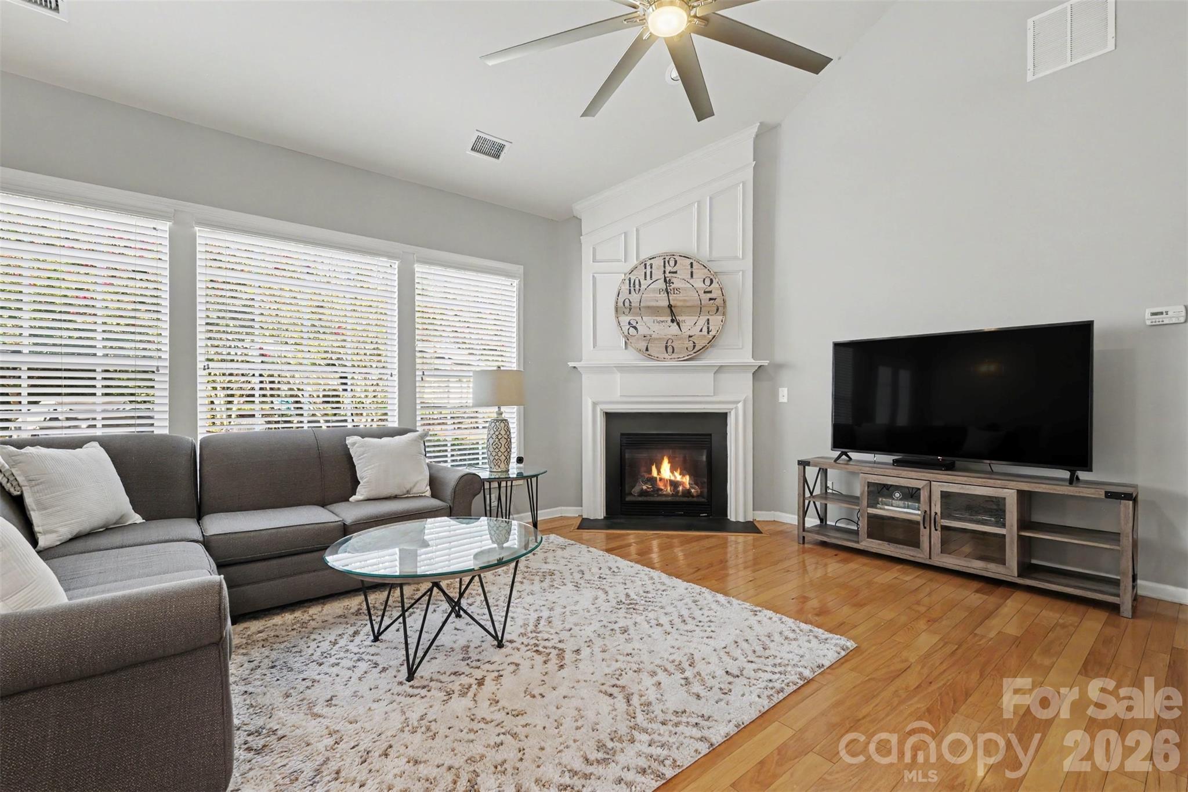
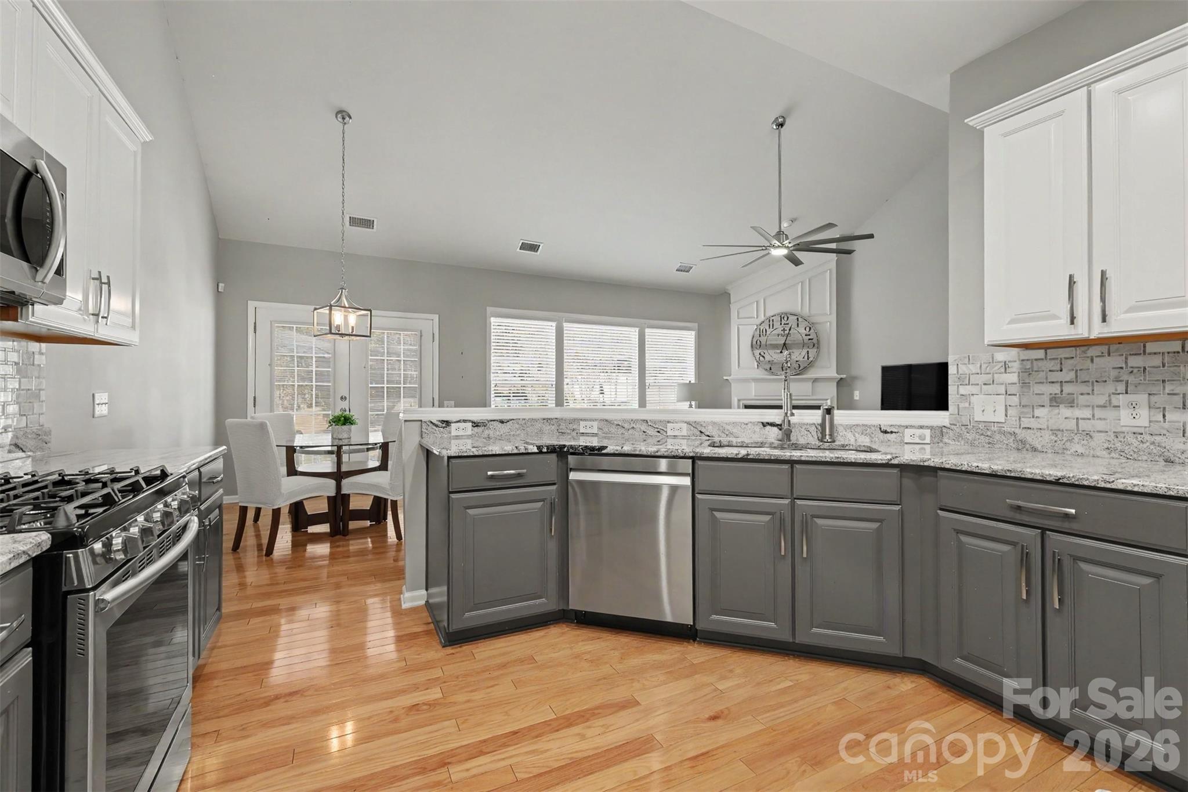
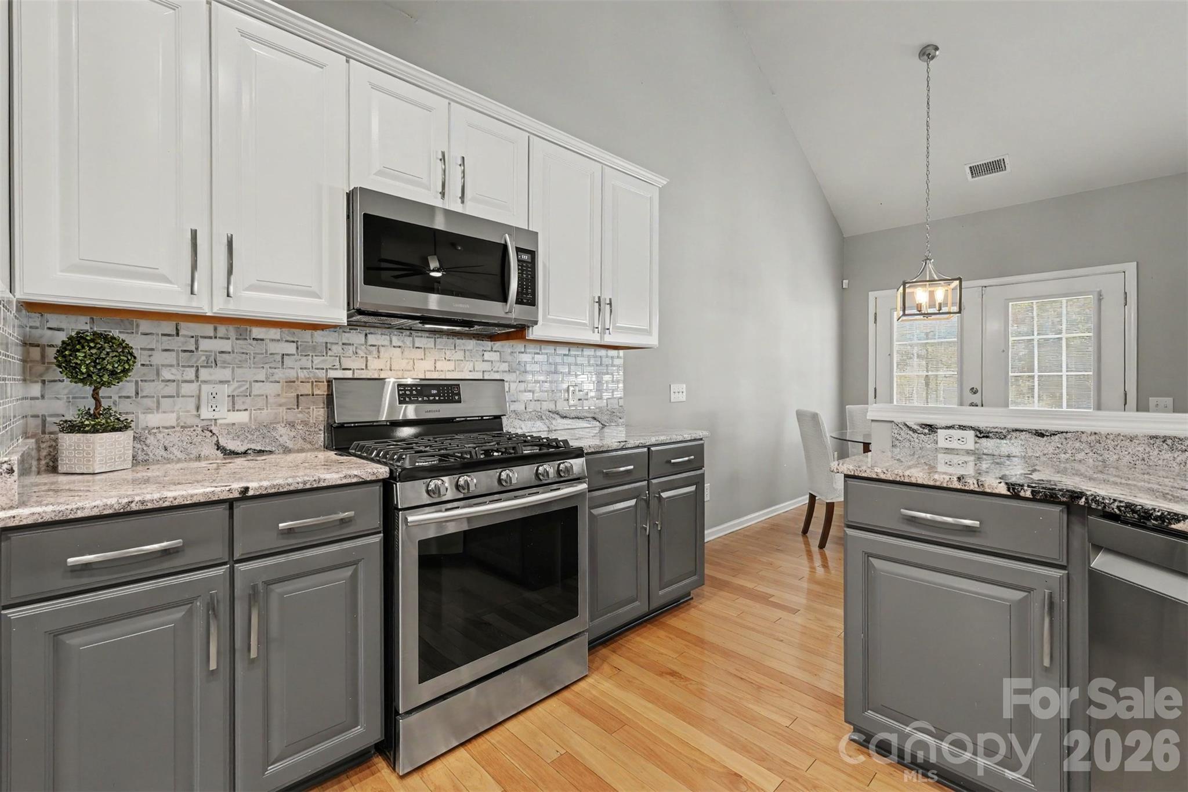
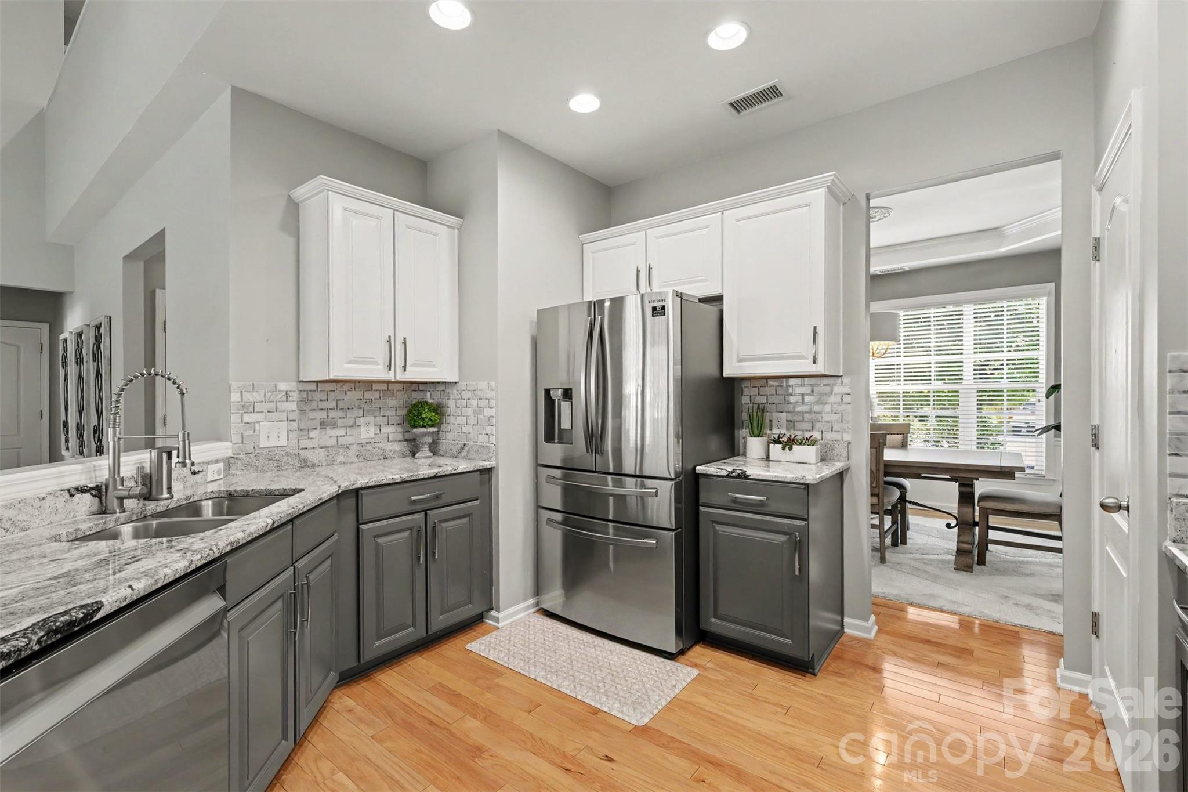
Step inside and the kitchen, breakfast area and great room naturally become the heart of the home. Cathedral ceilings make the gathering space feel open and welcoming, while the updated kitchen with granite countertops, painted cabinetry, tile backsplash, gas range and newer stainless-steel appliances keeps everyone connected. Nearby, the formal dining room is ready for holiday dinners, celebrations and evenings with friends.
At the end of the day, the main-level primary suite offers a quiet retreat without the need for stairs. The spacious ensuite bath features a dual quartz vanity, jetted tub, separate shower with new glass enclosure and private water closet.
Upstairs, there’s room for life to evolve. Three generously sized bedrooms provide space for children, visiting family and guests, while the oversized bedroom can easily become a bonus room, home office, fitness space or hobby room. A walk-in attic and pull-down attic mean there’s also plenty of room for the things you want to keep close.
And then there’s the backyard. Mature trees, professional landscaping, decorative hardscaping and brick pavers create a peaceful setting that feels tucked away from the day. Start your morning with coffee on the composite deck, enjoy dinner outside or gather with friends on a beautiful Carolina evening. A newer 10x12 shed provides additional storage without taking away from the setting.
When you’re ready to head out, the restaurants, shops and community events of Historic Downtown Waxhaw are only minutes away.
Whether you’re looking for a home in the Marvin school district for your family or thinking ahead to the ease of main-level living, this thoughtfully updated and meticulously maintained home offers the space and flexibility to make it your own for years to come.
Upstairs HVAC and AC unit replaced in 2024.
Save
Ask
Tour
Hide
Share
Listing Snapshot
Price
$535,000
Days On Site
58 Days
Bedrooms
4
Inside Area (SqFt)
2,358 sqft
Total Baths
3
Full Baths
2
Partial Baths
1
Lot Size
0.26 Acres
Year Built
2005
MLS® Number
4415991
Status
Active Under Contract
Property Tax
N/A
HOA/Condo/Coop Fees
$61.33 monthly
Sq Ft Source
N/A
Friends & Family
React
Comment
Invite
No Comments Yet
Did you know? You can invite friends and family to your search. They can join your search, rate and discuss listings with you.
Recent Activity
3 weeks ago
Status changed to Active Under Contract
3 weeks ago
Listing updated with changes from the MLS®
4 weeks ago
Price changed to $535,000
2 months ago
Listing first seen on site
General Features
Attached Garage
Yes
Foundation
Slab
Garage
Yes
Garage Spaces
2
Levels
Two
Parking
DrivewayGarage Door OpenerGarage Faces Front
Property Sub Type
Single Family Residence
Security
Smoke Detector(s)
SqFt Above
2358
SqFt Total
2358
Utilities
Natural Gas AvailableElectricity Connected
Zoning
AN8
Interior Features
Appliances
DishwasherDisposalGas OvenGas RangeGas Water HeaterMicrowaveWasher/Dryer
Cooling
Ceiling Fan(s)Central AirDual
Fireplace
Yes
Fireplace Features
Gas LogGreat Room
Flooring
CarpetTileWood
Heating
Forced AirNatural Gas
Interior
Entrance FoyerStorageWalk-In Closet(s)
Laundry Features
Main Level
Save
Ask
Tour
Hide
Share
Exterior Features
Lot Features
Wooded
Other Structures
Shed(s)
Patio And Porch
Patio
Community Features
Accessibility Features
Therapeutic Whirlpool
Association Amenities
Trail(s)
Association Fee
$184.0
Association Fee Frequency
Quarterly
Community Features
SidewalksStreet Lights
Financing Terms Available
CashConventionalFHAVA Loan
Roads
ConcretePaved
Schools
School District
Unknown
Elementary School
Sandy Ridge
Middle School
Marvin Ridge
High School
Marvin Ridge
Listing courtesy of Coldwell Banker Realty martha.schmoecker@gmail.com
The Digital Millennium Copyright Act of 1998, 17 U.S.C. § 512 (the “DMCA”)
provides recourse for copyright owners who believe that material appearing on
the Internet infringes their rights under U.S. copyright law. If you believe
in good faith that any content or material made available in connection with
our website or services infringes your copyright, you (or your agent) may send
us a notice requesting that the content or material be removed, or access to
it blocked. Notices must be sent in writing by email to
DMCAnotice@MLSGrid.com.
“The DMCA requires that your notice of alleged copyright infringement include
the following information:
(1) description of the copyrighted work that is the subject of claimed
infringement;
(2) description of the alleged infringing content and information sufficient
to permit us to locate the content;
(3) contact information for you, including your address, telephone number and
email address;
(4) a statement by you that you have a good faith belief that the content in
the manner complained of is not authorized by the copyright owner, or its
agent, or by the operation of any law;
(5) a statement by you, signed under penalty of perjury, that the information
in the notification is accurate and that you have the authority to enforce the
copyrights that are claimed to be infringed; and
(6) a physical or electronic signature of the copyright owner or a person
authorized to act on the copyright owner’s behalf. Failure to include all of
the above information may result in the delay of the processing of your
complaint.
Last checked - 2026-10-17 11:26 PM UTC
Neighborhood & Commute
Source: Walkscore
Disclosure: Community information and market data powered by Constellation Data Labs. Information is deemed reliable but not guaranteed.





Did you know? You can invite friends and family to your search. They can join your search, rate and discuss listings with you.