DREAM HOME SEARCH

Save
Ask
Tour
Hide
Share
$949,000
90 Days On Site

8670 US 601 Highway
Salisbury, NC 28147

For Sale|Single Family Residence|Active
3
Beds
3
Total Baths
2
Full Baths
1
Partial Bath
2,768
SqFt
$343
/SqFt
1876
Built
Subdivision:
none
County:
Rowan

Due to the health concerns created by Coronavirus we are offering personal 1-1 online video walkthough tours where possible.
Call Now: 704.301.1828
Is this the listing for you? We can help make it yours.
704.301.1828
8670 US 601 Highway8670 US 601 Highway8670 US 601 Highway8670 US 601 Highway
Save
Ask
Tour
Hide
Share

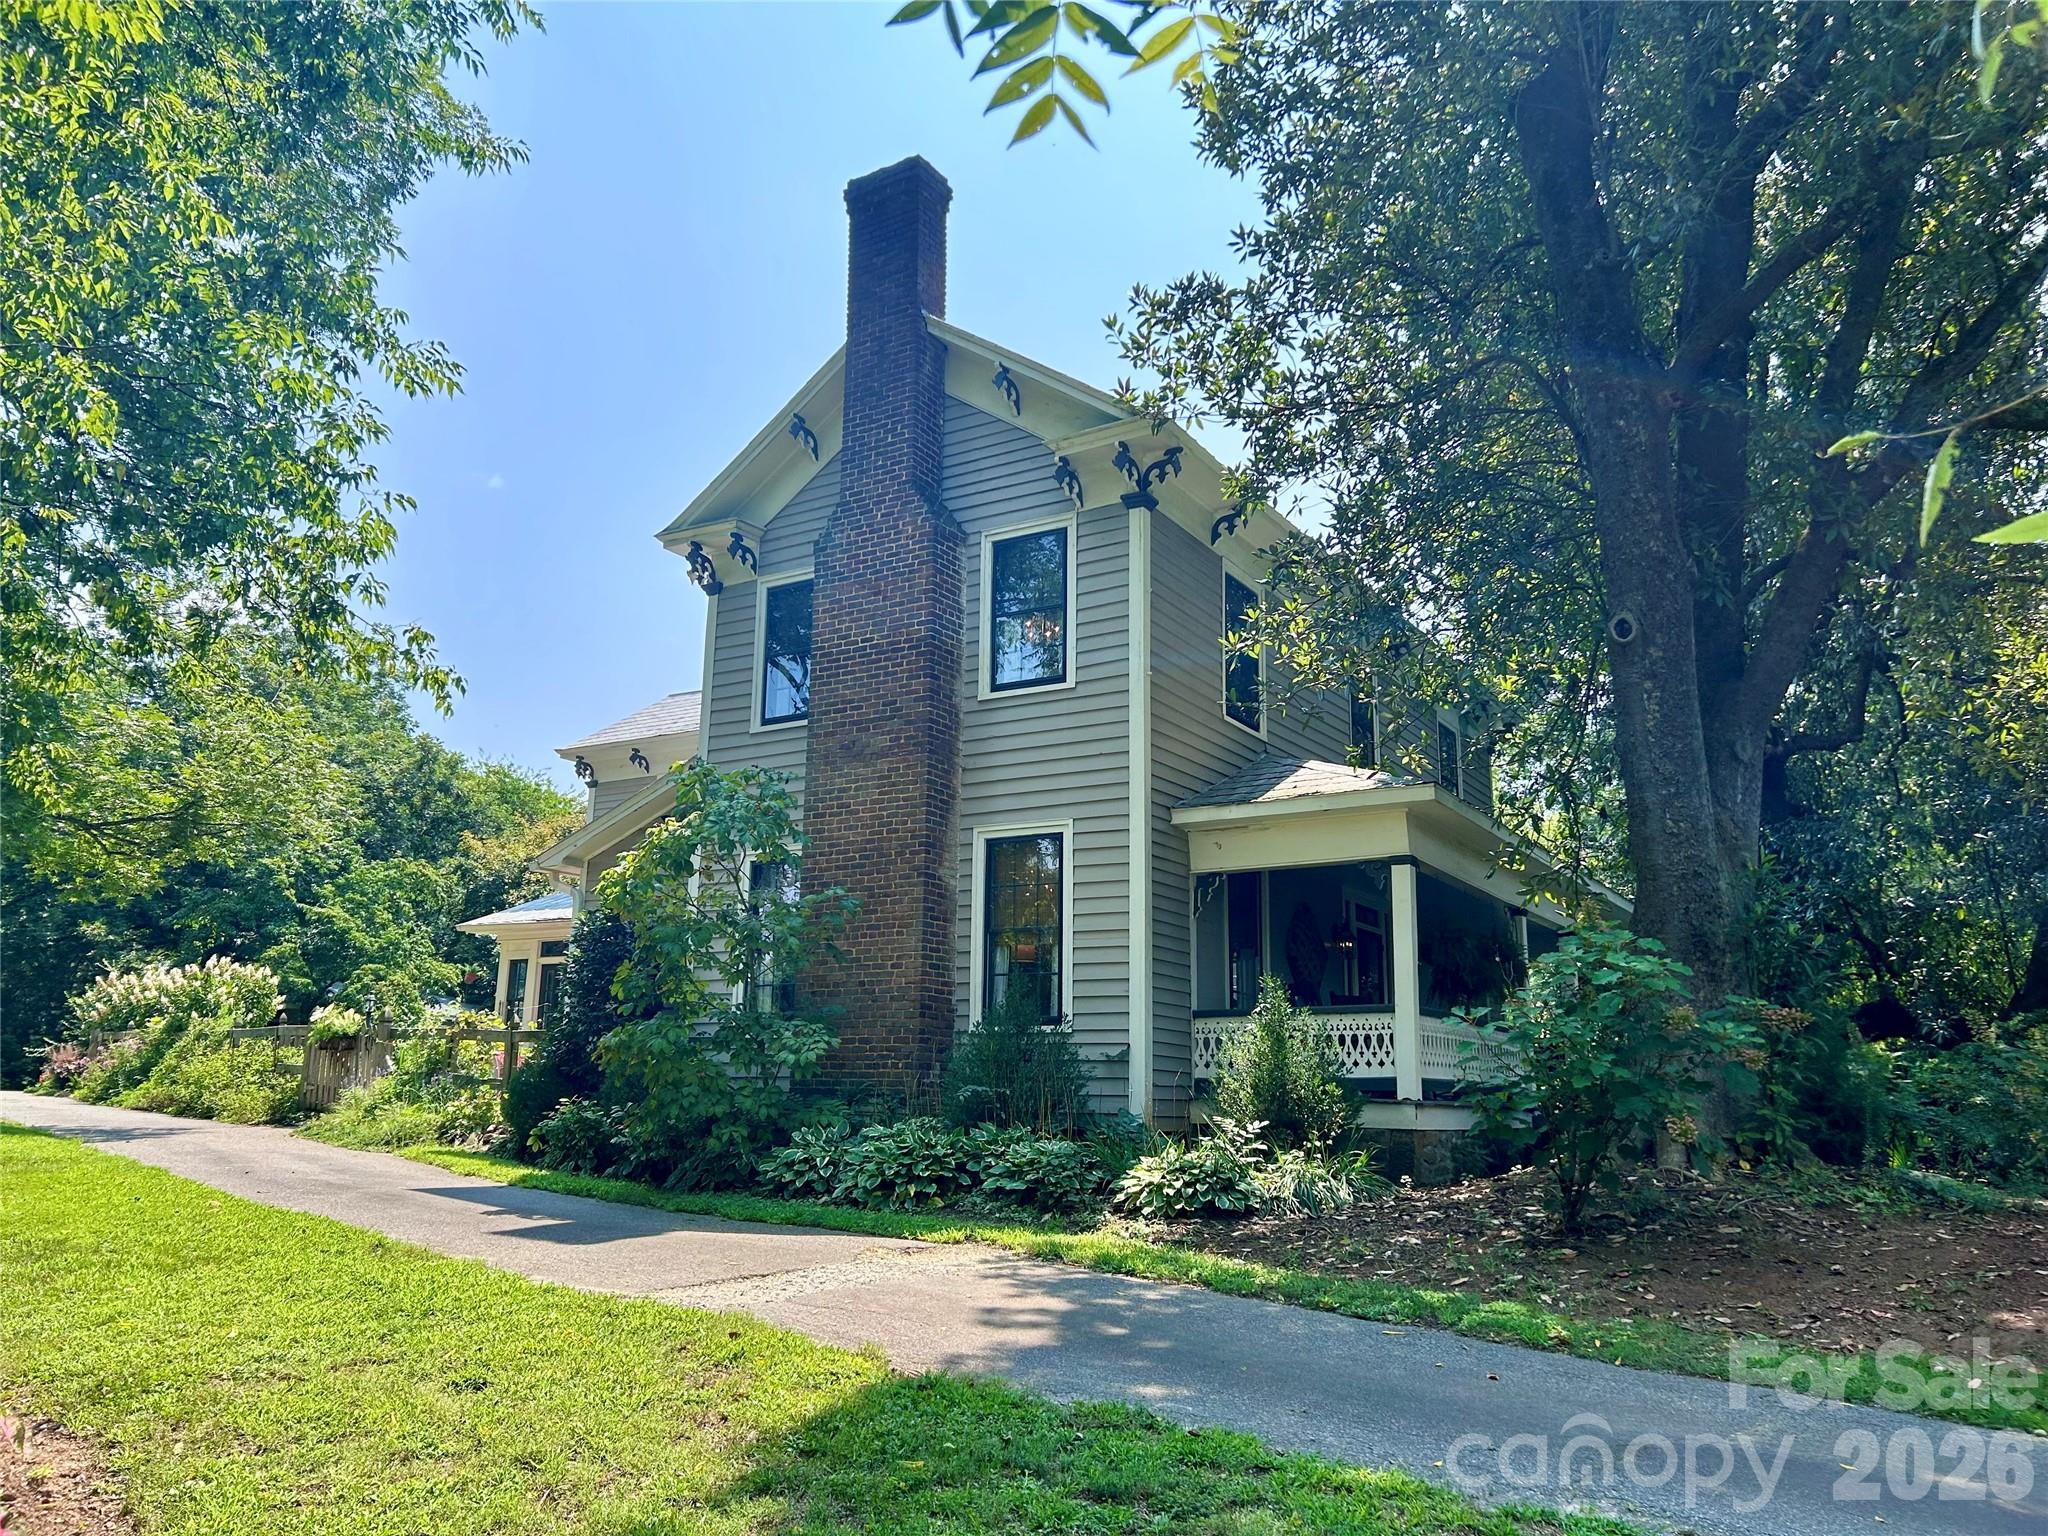
Welcome to The Lindsay–Tatum–Wyatt House (c. 1876) — a fully restored 18-acre historic riverfront estate! This is a once-in-a-lifetime opportunity to own a piece of Rowan County and South River history: The Lindsay–Tatum–Wyatt House, now fully restored. Built by John “Captain Jack” Lindsay in 1876, this two-story wood-frame 'centennial' home remains remarkably close to its original footprint. The home features a lovely pierced wood railing wrapping the 34' front porch, along with original eave brackets and unusual decorative ornamentation—details that reflect extraordinary pride in workmanship. The house, situated on the southeast side of the South Yadkin (South River) with approximately 1,600 feet of river frontage, follows an L-shaped plan with a center hallway. The home offers a flexible layout and guest-ready space, with TWO primary suites: a first-floor suite and a truly stunning, second-floor primary suite that includes its own private sitting room with an exposed brick fireplace—a perfect retreat. You'll note original shiplap walls and ceilings in many of the rooms. In the living room and upstairs ensuite sitting room, the shiplap walls are stained to a warm glow. Accents like exposed brick behind the kitchen stove and at the upstairs bath are unique features of the house. The home received sensitive restoration and permitted major updates (2017-2019), including but not limited to: NEW KITCHEN with granite countertops, dual-fuel range, farmhouse sink and custom cabinetry; NEW BATHROOMS; NEW electrical service; NEW plumbing and HVAC; NEW gas fireplaces with remote control; refinished original wide heart-of-pine floors throughout. Beyond the house, another adventure begins. Across the driveway, an historic 1,173 sq. ft. original bathhouse overlooks a sandy beach area below at the river—a popular bathing and picnic spot in the late 1800s when a ferry transported you to the opposite shore. This jaw-dropping rustic space showcases open-span design, exposed truss ceilings, a kitchen area, and a screened porch with seasonal river views. The bathhouse historically served as a Mason's lodge and beach house, making it as extremely rare as it is beautiful. Behind the house, a two-car garage has been thoughtfully converted into a boutique floral shop, complete with a dog-wash station and a mini-split HVAC system. Down the hill, you'll find a barn with 8 stalls, a tack room/utility room, permanent stairs to a hayloft, and rooftop solar panels. Behind the stables is an arbor building. From there, the acreage unfolds in undulating hills, large open fields, and a wooded area, rich with wildlife, leading to the river. Additional Property Notes: This special property is approximately 18 acres (some designated floodplain) along the river, with the house and garage safely on higher ground, above the flood zone. The property adjoins state game land for an added buffer. The neighboring property has a private airfield. A septic repair permit is on file with the County, but it does not state the tank size or capacity. The property is enrolled in a farm lease tax program, lowering the tax value of the land by $128,000. The home may be eligible for the county's Landmark Status, which would further reduce taxes on the home. More than a home, this extraordinary historic estate offers a rare combination of architectural character, riverfront beauty, thoughtful restoration, exceptional outbuildings, and 18 acres of riverfront beauty, making this a property unlike any other.

Save
Ask
Tour
Hide
Share
Listing Snapshot
Price 
$949,000
Days On Site 
90 Days
Bedrooms 
3
Inside Area (SqFt) 
2,768 sqft
Total Baths 
3
Full Baths 
2
Partial Baths 
1
Lot Size 
18.05 Acres
Year Built 
1876
MLS Number 
4414330
Status 
Active
Property Tax 
N/A
HOA/Condo/Coop Fees 
N/A
Sq Ft Source 
N/A
Friends & Family
Recent Activity
2 months agoPrice changed to $949,000
2 months agoListing updated with changes from the MLS
3 months agoListing first seen on site
General Features
Foundation 
Pillar/Post/Pier
Garage 
Yes
Garage Spaces 
2
Levels 
Two
Parking 
Driveway
Property Sub Type 
Single Family Residence
Sewer 
Septic Tank
SqFt Above 
2768
SqFt Total 
2768
Style 
Victorian
Utilities 
Cable AvailableCable ConnectedPropane
Water Source 
Well
Zoning 
RA
Interior Features
Appliances 
DishwasherDouble OvenGas OvenTankless Water Heater
Basement 
Crawl SpaceExterior Entry
Cooling 
Central AirElectricHeat Pump
Fireplace 
Yes
Fireplace Features 
GasDenLiving RoomPropaneMaster Bedroom
Flooring 
Wood
Heating 
CentralElectricHeat PumpPropane
Laundry Features 
Gas Dryer HookupInsideLaundry ClosetUpper LevelWasher Hookup
Save
Ask
Tour
Hide
Share
Exterior Features
Lot Features 
Rolling SlopePastureWaterfront
Other Structures 
Barn(s)Outbuilding
Patio And Porch 
Front PorchPatioScreened
Roof 
Metal
Waterfront 
Yes
Waterfront Features 
River Front
Windows/Doors 
Storm Door(s)
Community Features
Horse Property 
BarnHay StoragePastureStable(s)Tack Room
Financing Terms Available 
CashConventionalUSDA LoanVA Loan
Roads 
AsphaltPaved
Horse Allowed 
Yes
Schools
School District
Unknown
Elementary School
North Rowan
Middle School
North Rowan
High School
North Rowan
Listing courtesy of Salisbury Real Estate LLC gregrapprealtor@gmail.com


Listings courtesy of Canopy MLS as distributed by MLS GRID. Based on information submitted to the MLS GRID as of {last_incremented_at}. All data is obtained from various sources and may not have been verified by broker or MLS GRID. Supplied Open House Information is subject to change without notice. All information should be independently reviewed and verified for accuracy. Properties may or may not be listed by the office/agent presenting the information. Some IDX listings have been excluded from this website. Properties displayed may be listed or sold by various participants in the MLS. ©2026 Canopy MLS.

The Digital Millennium Copyright Act of 1998, 17 U.S.C. § 512 (the “DMCA”) provides recourse for copyright owners who believe that material appearing on the Internet infringes their rights under U.S. copyright law. If you believe in good faith that any content or material made available in connection with our website or services infringes your copyright, you (or your agent) may send us a notice requesting that the content or material be removed, or access to it blocked. Notices must be sent in writing by email to DMCAnotice@MLSGrid.com. “The DMCA requires that your notice of alleged copyright infringement include the following information: (1) description of the copyrighted work that is the subject of claimed infringement; (2) description of the alleged infringing content and information sufficient to permit us to locate the content; (3) contact information for you, including your address, telephone number and email address; (4) a statement by you that you have a good faith belief that the content in the manner complained of is not authorized by the copyright owner, or its agent, or by the operation of any law; (5) a statement by you, signed under penalty of perjury, that the information in the notification is accurate and that you have the authority to enforce the copyrights that are claimed to be infringed; and (6) a physical or electronic signature of the copyright owner or a person authorized to act on the copyright owner’s behalf. Failure to include all of the above information may result in the delay of the processing of your complaint.

Last checked - 2026-11-11 05:14 PM UTC

Neighborhood & Commute
Source: Walkscore
Disclosure: Community information and market data powered by Constellation Data Labs. Information is deemed reliable but not guaranteed.
Save
Ask
Tour
Hide
Share

COntact Us

Fill out the form below, and we will be in touch shortly.
Contact Information
Preferred Date and Time Selection