Huge Price Reduction to sell this Fall!!
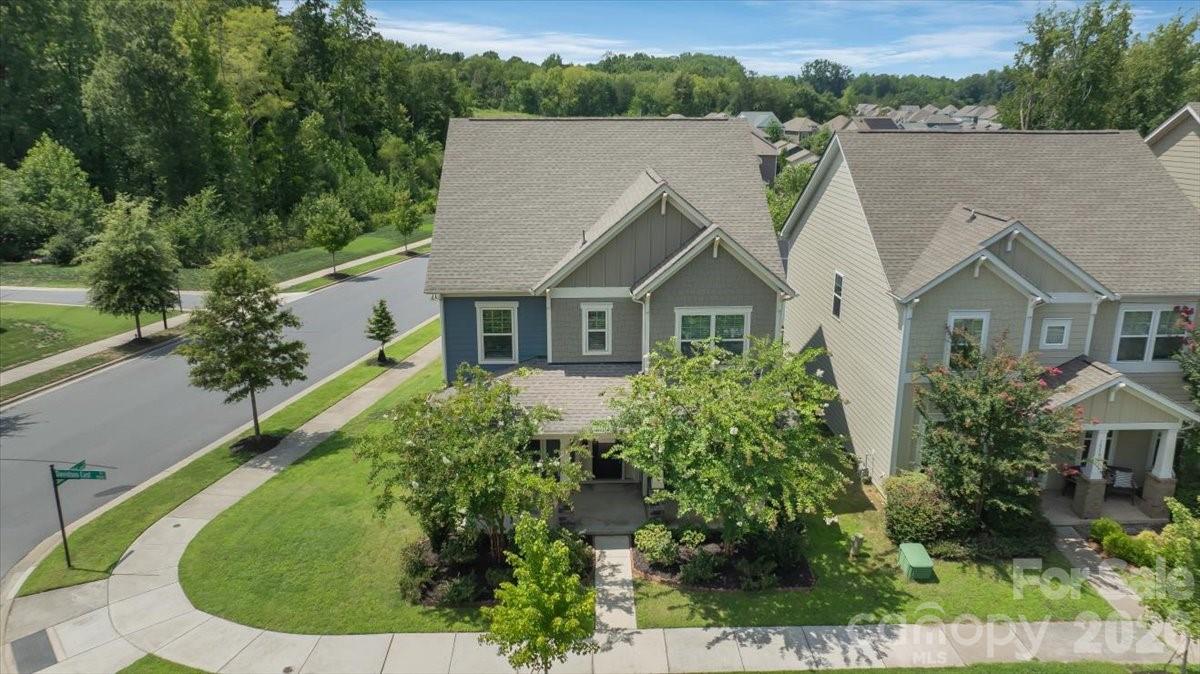
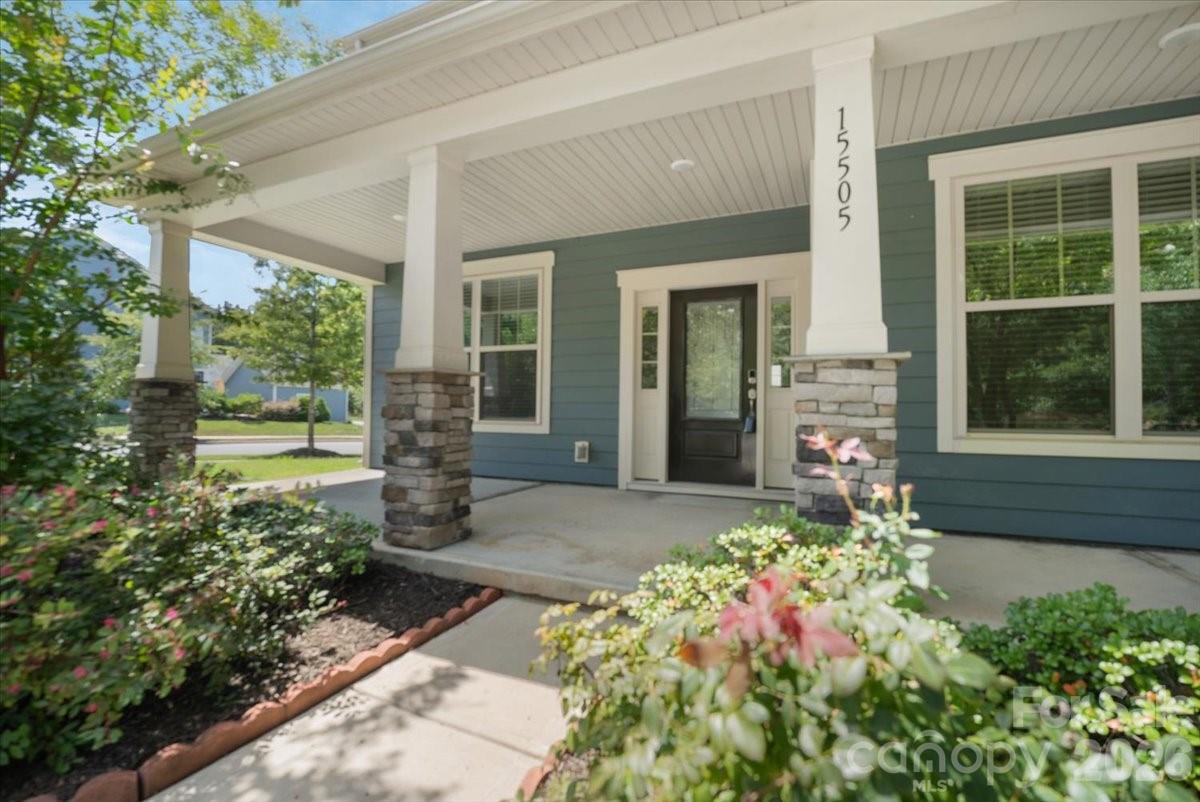
Stunning, move-in Ready 5bd rm, 3 Full Bath residence with premium upgrades in the highly sought after neighborhood in Davidson. Boasting a grand wood-faced front porch & commanding curb appeal along the neighborhood's main avenue, this immaculate turn-key residence offers a premier lifestyle layout. This home features an exceptional, high end flooring configuration with beautiful engineered hardwoods sweeping across the entire main level and continuing seamlessly through the second floor hallway common areas. Cozy brand new plush carpet is limited strictly to the 4 upstairs bedrooms, including the sprawling primary suite. Perfectly situated right opposite the neighborhood school bus stop at the corner of stonecutter & Davidson East, this move-in ready home sits peacefully away from Highway 73 traffic, zoned for top-rated schools & is primed for a fast, effortless close.
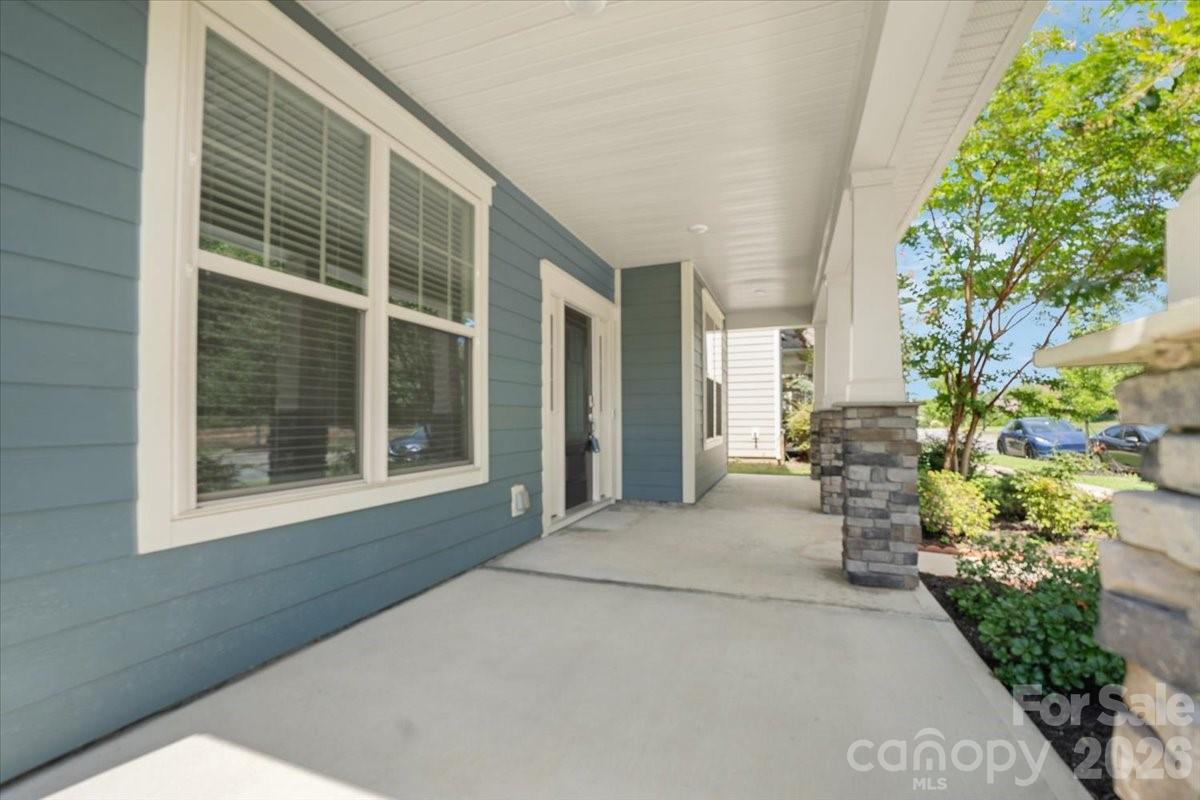
Grand southern Front Porch, just few homes away from the luxury community pool, clubhouse, playground and sits directly across from the 200+ acres Bradford Park featuring soccer fields, walking trails & a baseball stadium.
Main-level guest suite with full bath, Chef's kitchen equipped with quartz countertops, custom gray cabinetry, massive center island with bar-height seating, double ovens & custom built banquet style counter space. Over sized Primary retreat features elegant tray ceilings, a massive walk-in closet & a luxurious en-suite bath with dual sinks, a separate garden-tub & a walk-in shower.
Natural lights fills the home throughout, completed by ceiling fans throughout, a generous second-floor laundry room & a hall bath with double vanity shared by the secondary bedrooms.
Low-maintenance Private Courtyard : Transition seamlessly from the kitchen to a private back patio framed by premium modern privacy panels & restrung ambiance lighting. Specially designed for high-function zero-maintenance evening entertaining & lock & leave convenience with direct access to your detached 2-car garage.
Commuting is seamless with rapid access to historic downtown Davidson, local dining, major highways (I-77) & Birkdale Village.
Preferred Lender incentives available. Schedule your tour today.
Save
Ask
Tour
Hide
Share
Listing Snapshot
Price
$599,900
Days On Site
92 Days
Bedrooms
5
Inside Area (SqFt)
2,649 sqft
Total Baths
3
Full Baths
3
Partial Baths
N/A
Lot Size
0.121 Acres
Year Built
2019
MLS Number
4413352
Status
Active
Property Tax
N/A
HOA/Condo/Coop Fees
$500 Semi-Annually
Sq Ft Source
N/A
Friends & Family
React
Comment
Invite
No Comments Yet
Did you know? You can invite friends and family to your search. They can join your search, rate and discuss listings with you.
Recent Activity
3 weeks ago
Price changed to $599,900
3 weeks ago
Listing updated with changes from the MLS
3 months ago
Listing first seen on site
General Features
Foundation
Slab
Garage
Yes
Garage Spaces
2
Levels
Two
Parking
Garage Door Opener
Property Sub Type
Single Family Residence
Sewer
Public Sewer
SqFt Above
2649
SqFt Total
2649
Water Source
Public
Zoning
NC2
Interior Features
Appliances
DishwasherDouble OvenGas RangeMicrowave
Cooling
Ceiling Fan(s)Central Air
Fireplace
Yes
Fireplace Features
Family Room
Heating
Central
Laundry Features
Laundry Room
Save
Ask
Tour
Hide
Share
Exterior Features
Construction Details
Fiber Cement
Community Features
Association Fee
$500.0
Association Fee Frequency
Semi-Annually
Financing Terms Available
CashConventionalFHAVA Loan
Roads
ConcretePaved
Schools
School District
Unknown
Elementary School
Davidson
Middle School
Bailey
High School
William Amos Hough
Listing courtesy of ERA Live Moore homeswithdeepthi@gmail.com
The Digital Millennium Copyright Act of 1998, 17 U.S.C. § 512 (the “DMCA”)
provides recourse for copyright owners who believe that material appearing on
the Internet infringes their rights under U.S. copyright law. If you believe
in good faith that any content or material made available in connection with
our website or services infringes your copyright, you (or your agent) may send
us a notice requesting that the content or material be removed, or access to
it blocked. Notices must be sent in writing by email to
DMCAnotice@MLSGrid.com.
“The DMCA requires that your notice of alleged copyright infringement include
the following information:
(1) description of the copyrighted work that is the subject of claimed
infringement;
(2) description of the alleged infringing content and information sufficient
to permit us to locate the content;
(3) contact information for you, including your address, telephone number and
email address;
(4) a statement by you that you have a good faith belief that the content in
the manner complained of is not authorized by the copyright owner, or its
agent, or by the operation of any law;
(5) a statement by you, signed under penalty of perjury, that the information
in the notification is accurate and that you have the authority to enforce the
copyrights that are claimed to be infringed; and
(6) a physical or electronic signature of the copyright owner or a person
authorized to act on the copyright owner’s behalf. Failure to include all of
the above information may result in the delay of the processing of your
complaint.
Last checked - 2026-11-12 01:30 PM UTC
Neighborhood & Commute
Source: Walkscore
Disclosure: Community information and market data powered by Constellation Data Labs. Information is deemed reliable but not guaranteed.






Did you know? You can invite friends and family to your search. They can join your search, rate and discuss listings with you.