Due to COVID-19, we recommend you verify Open Houses before attending.
Sat, Oct 24, 1:00 PM - 3:00 PM
Save
Ask
Tour
Hide
Share
Photos
Map
Nearby Listings
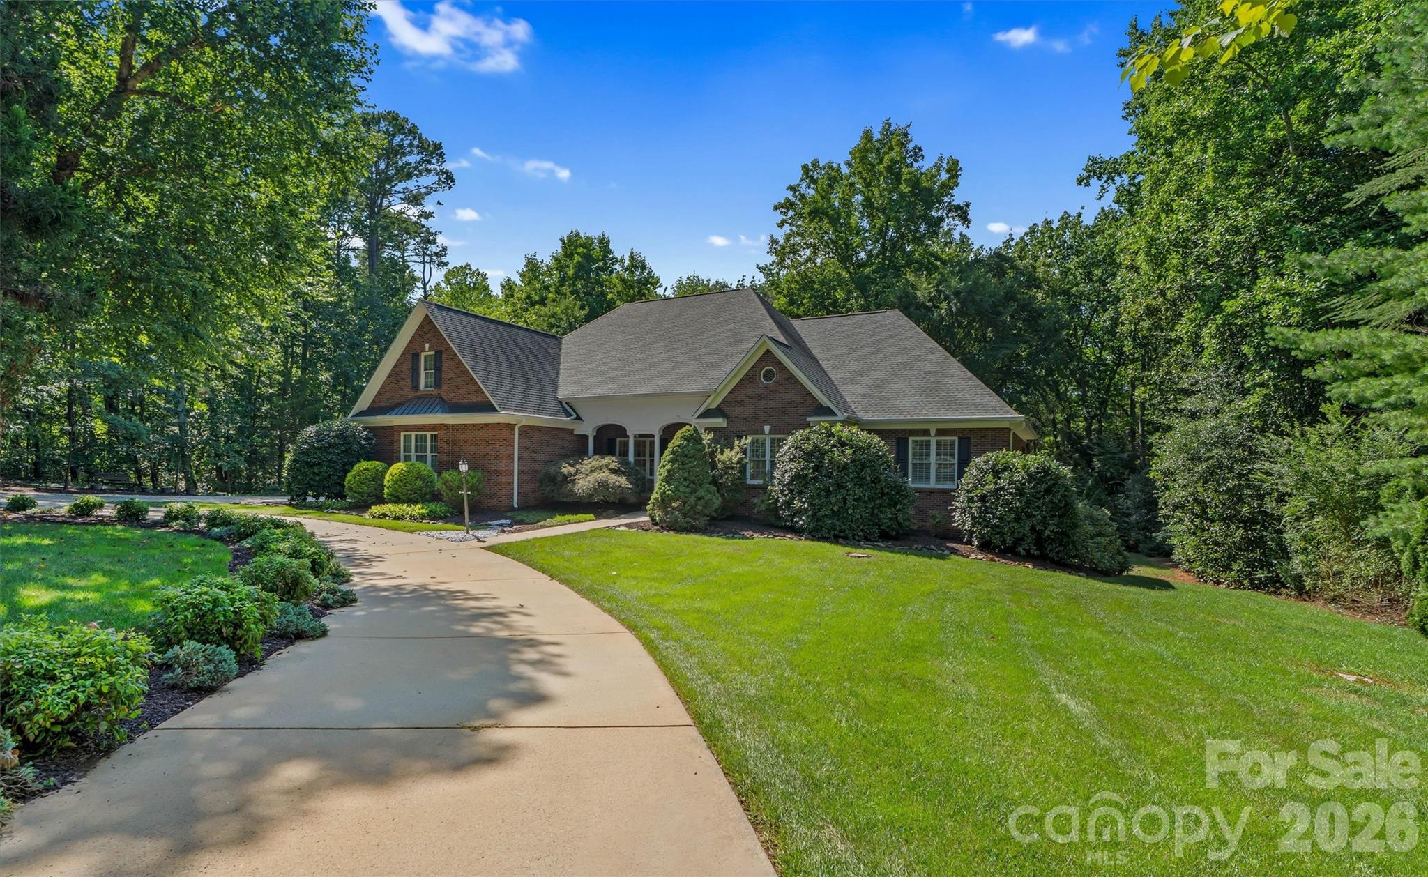
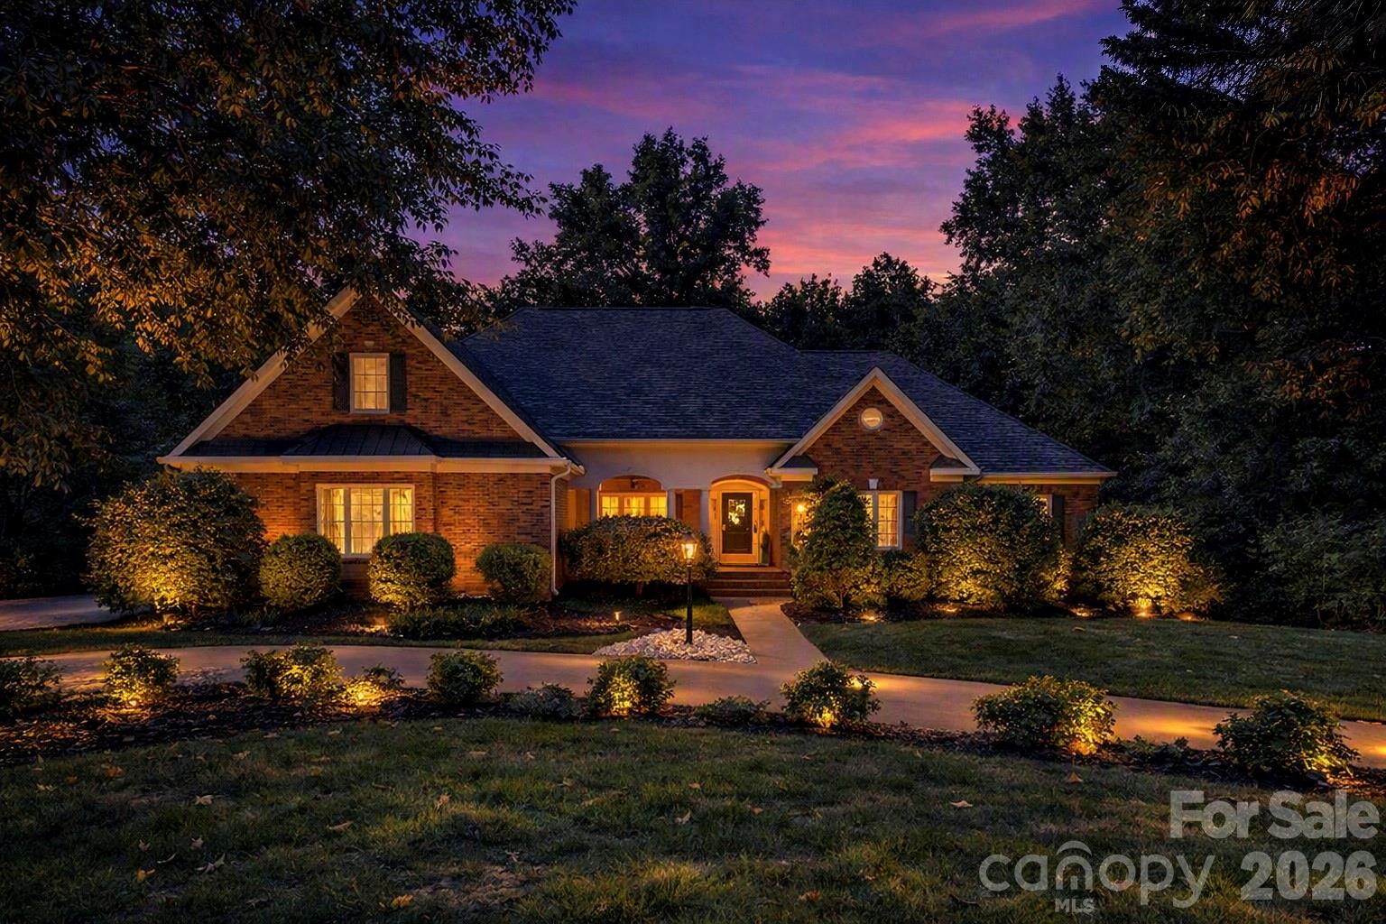
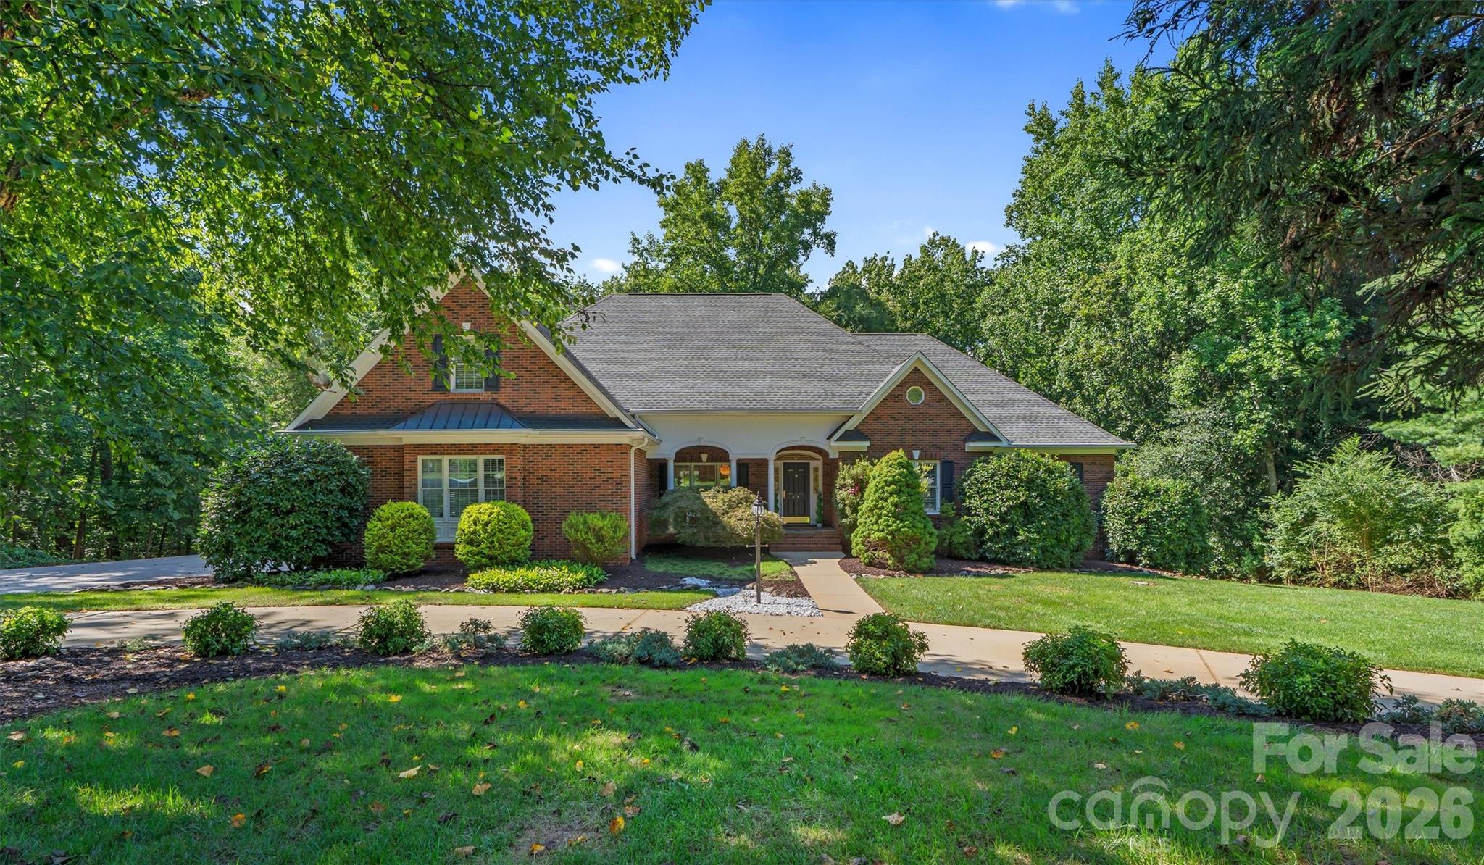
Some homes are built for living. This one was built for everything. Set on a private, wooded acre in Lincoln County with no HOA, 675 Heather Drive is a rare all-brick ranch estate offering nearly 5,000 square feet of finished living space — including a fully equipped second living quarters in the finished basement with its own kitchen, full bath, private bedroom, and exterior entrance. Whether your family needs room to grow, space to host, or a private retreat, this property delivers without compromise.
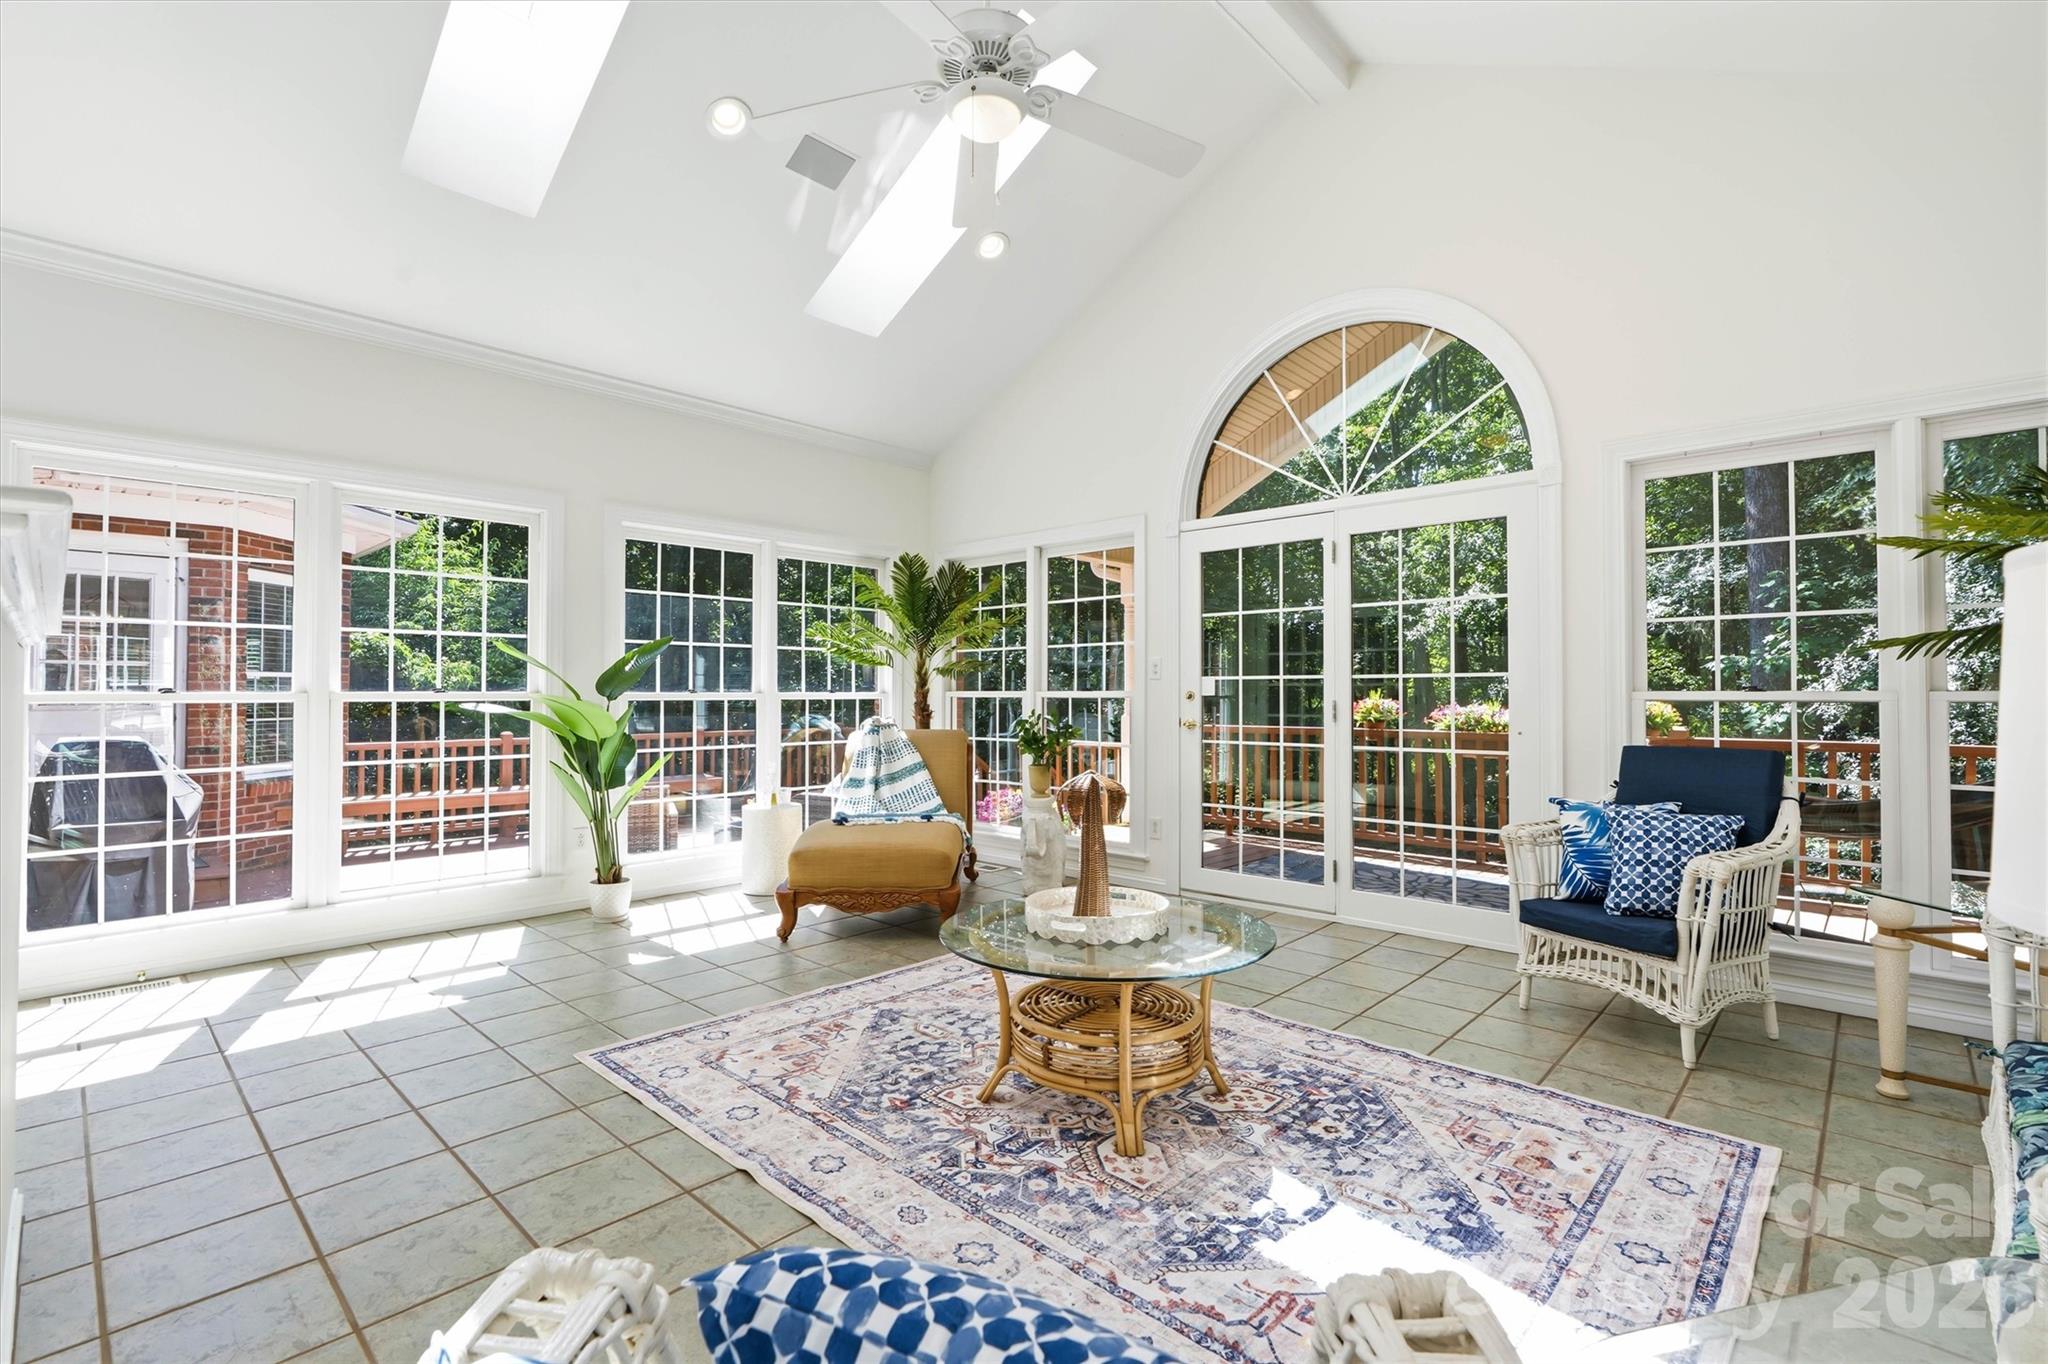
The main level opens to soaring cathedral ceilings and an abundance of natural light, anchored by a chef-inspired kitchen that means business: a massive quartz island, custom white cabinetry, and a walk-in pantry that handles everything from weeknight dinners to holiday gatherings. Two gas fireplaces create warmth throughout the open living areas, while the sun-drenched sunroom — lined with skylights and French doors — brings the outside in yearround. The formal dining room, oversized laundry room with custom cabinetry and utility sink, and a primary suite with a private sitting area and fully updated en-suite round out a main level designed with intention at every turn.
Downstairs, the finished basement redefines versatility. The fully appointed apartment — complete with a second full kitchen, bedroom, full bath, two walkin closets, and a private exterior entrance — creates genuine multigenerational living capability or supplemental rental income potential. A 1,300-square-foot storage area (complete with a built-in pet wash station) and covered deck add function at every level. Outside, a circular concrete driveway, parking pad, and 2-car side-load garage ensure the property performs as well practically as it does aesthetically.
Lincoln County offers excellent schools, operty taxes, and genuine privacy, all within commuting distance of Charlotte's business centers and Lake Norman's amenities. For families relocating from higher-cost markets or buyers tired of HOA restrictions and smaller lots, this is the home that changes the calculus entirely.
2 gas fireplaces, sunroom with skylights, chef kitchen with quartz island, basement apartment with private entrance, 1-acre private lot, No HOA. Schedule your private showing — and bring the whole family.
Lincoln County delivers a rare combination of sought-after schools, expansive homesites, and genuine privacy, while remaining conveniently connected to Charlotte's employment hubs and the recreational amenities of Lake Norman. For buyers seeking more space, fewer restrictions, and a lifestyle that blends convenience with tranquility, this property presents an exceptional opportunity.
Save
Ask
Tour
Hide
Share
Listing Snapshot
Price
$849,900
Days On Site
80 Days
Bedrooms
4
Inside Area (SqFt)
3,114 sqft
Total Baths
3
Full Baths
3
Partial Baths
N/A
Lot Size
1 Acre
Year Built
1998
MLS Number
4410217
Status
Active
Property Tax
N/A
HOA/Condo/Coop Fees
N/A
Sq Ft Source
N/A
Friends & Family
React
Comment
Invite
No Comments Yet
Did you know? You can invite friends and family to your search. They can join your search, rate and discuss listings with you.
Recent Activity
4 weeks ago
Price changed to $849,900
4 weeks ago
Listing updated with changes from the MLS
2 months ago
Status changed to Active
3 months ago
Listing first seen on site
General Features
Attached Garage
Yes
Garage
Yes
Garage Spaces
2
Levels
One
Parking
Circular DrivewayDrivewayGarage Faces Side
Parking Spaces
10
Property Sub Type
Single Family Residence
Sewer
Public Sewer
SqFt Above
3114
SqFt Total
4929
Utilities
Natural Gas AvailableCable AvailableElectricity Connected
Water Source
Public
Zoning
R-15
Interior Features
Appliances
DishwasherElectric RangeElectric Water HeaterExhaust FanMicrowaveSelf Cleaning OvenWasher/Dryer
The Digital Millennium Copyright Act of 1998, 17 U.S.C. § 512 (the “DMCA”)
provides recourse for copyright owners who believe that material appearing on
the Internet infringes their rights under U.S. copyright law. If you believe
in good faith that any content or material made available in connection with
our website or services infringes your copyright, you (or your agent) may send
us a notice requesting that the content or material be removed, or access to
it blocked. Notices must be sent in writing by email to
DMCAnotice@MLSGrid.com.
“The DMCA requires that your notice of alleged copyright infringement include
the following information:
(1) description of the copyrighted work that is the subject of claimed
infringement;
(2) description of the alleged infringing content and information sufficient
to permit us to locate the content;
(3) contact information for you, including your address, telephone number and
email address;
(4) a statement by you that you have a good faith belief that the content in
the manner complained of is not authorized by the copyright owner, or its
agent, or by the operation of any law;
(5) a statement by you, signed under penalty of perjury, that the information
in the notification is accurate and that you have the authority to enforce the
copyrights that are claimed to be infringed; and
(6) a physical or electronic signature of the copyright owner or a person
authorized to act on the copyright owner’s behalf. Failure to include all of
the above information may result in the delay of the processing of your
complaint.
Last checked - 2026-10-20 11:36 PM UTC
Neighborhood & Commute
Source: Walkscore
Disclosure: Community information and market data powered by Constellation Data Labs. Information is deemed reliable but not guaranteed.





Did you know? You can invite friends and family to your search. They can join your search, rate and discuss listings with you.