Timeless craftsmanship defines this exceptional Arthur Rutenberg custom estate, where resort-style living meets sophisticated everyday comfort in prestigious Stevens Grove, ideally situated in the heart of South Charlotte. Tucked away on a private 0.89-acre cul-de-sac lot, this remarkable residence offers approximately 4,625 square feet, 4 bedrooms, 4 full baths, 2 half baths, a spacious three-car garage, and an extraordinary collection of luxury upgrades thoughtfully completed since 2020.
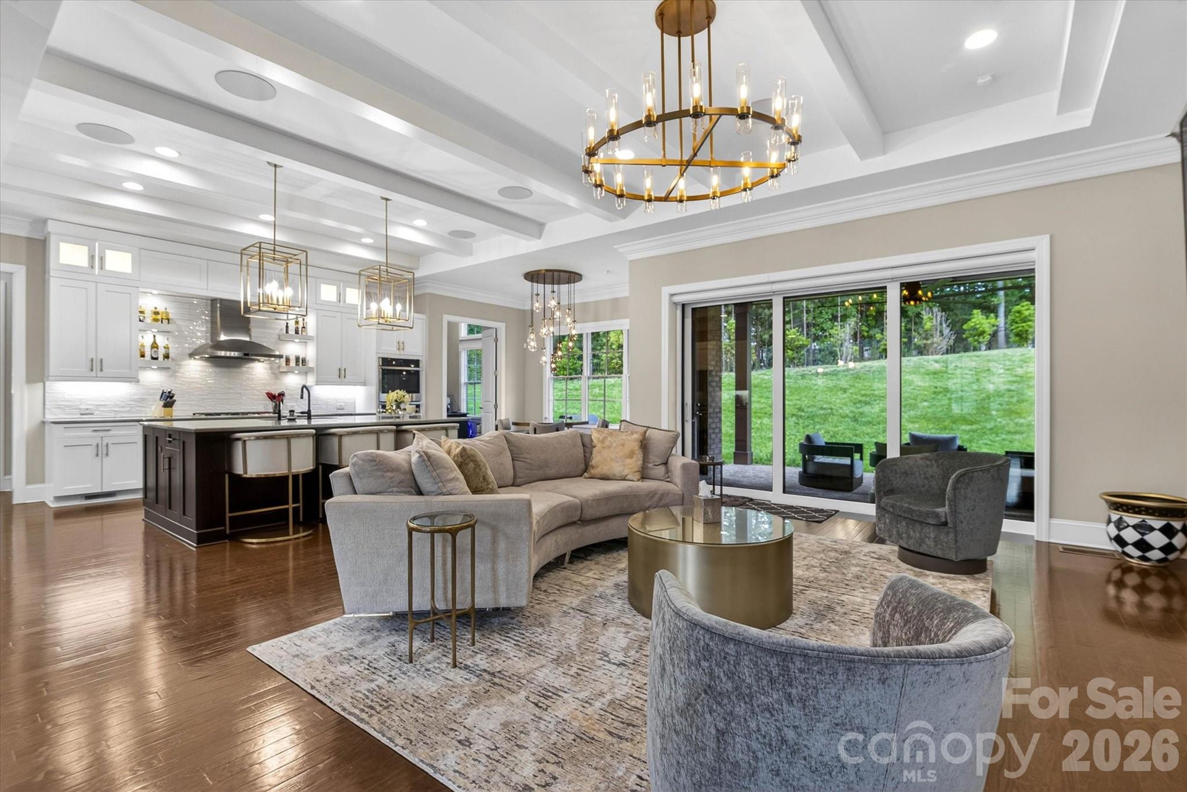
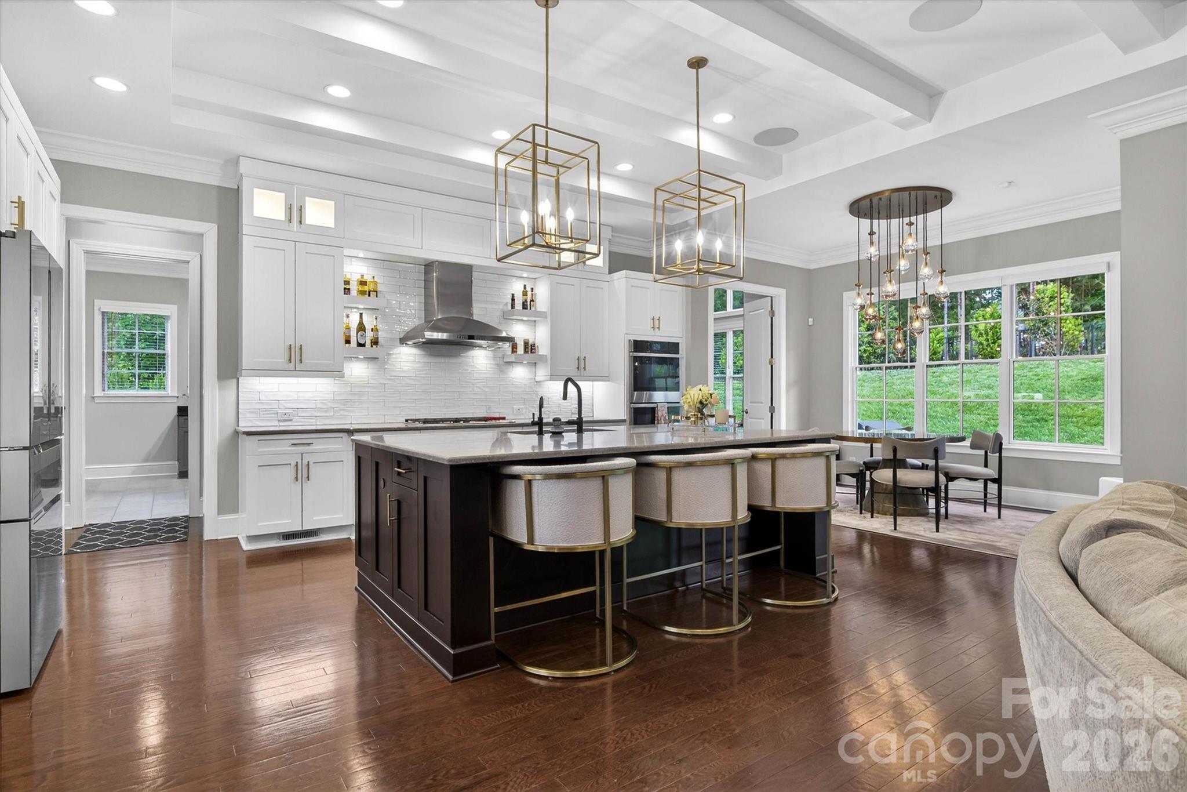
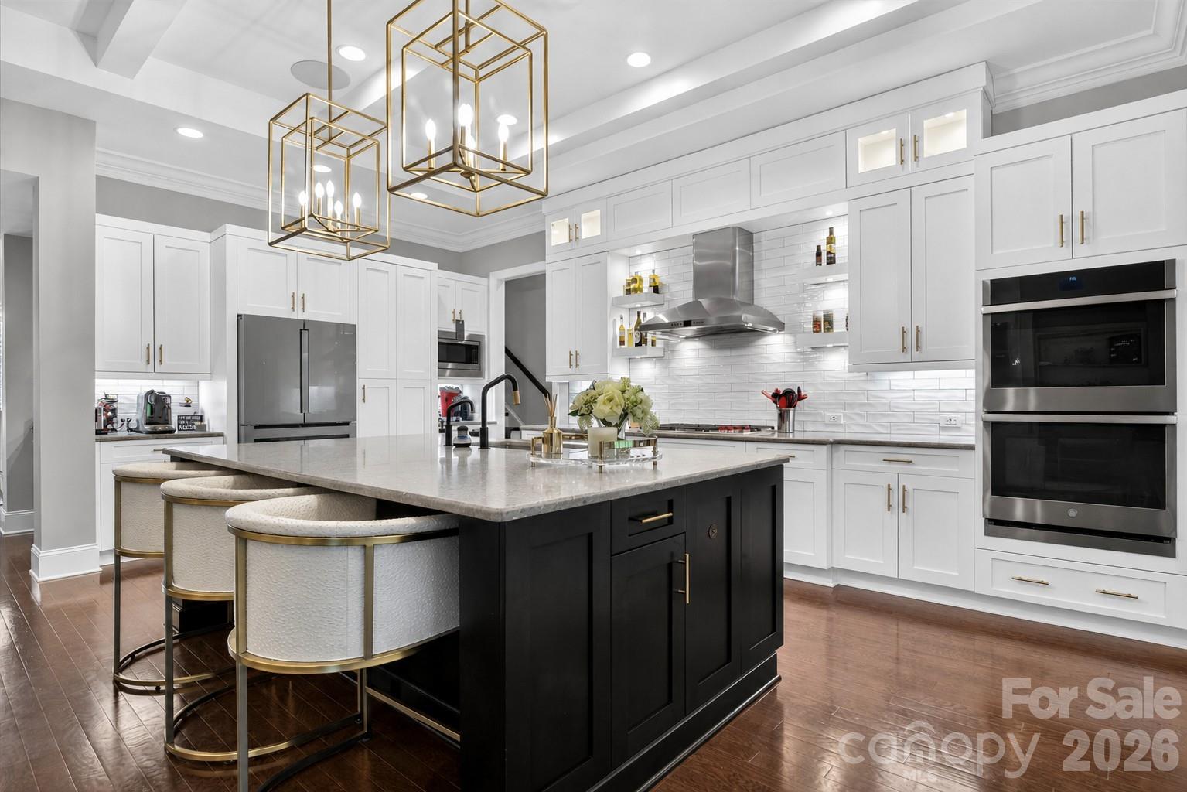
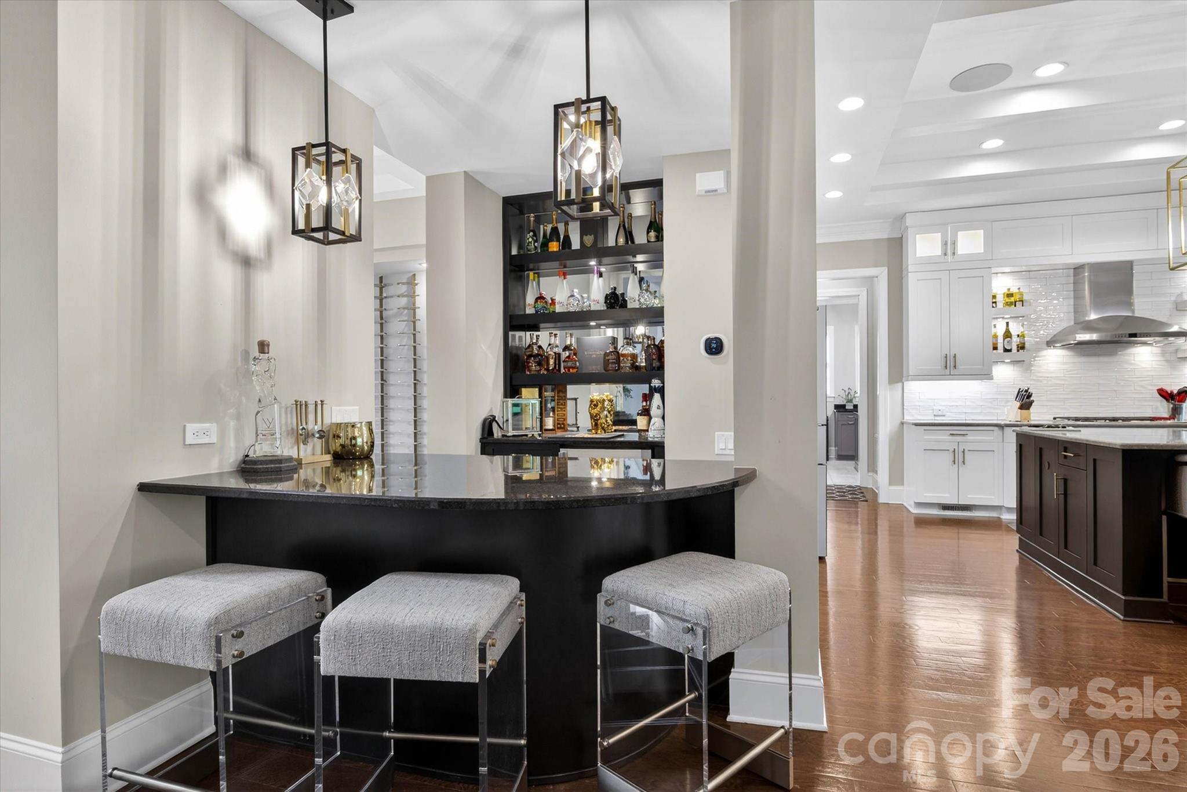
Every detail has been carefully curated to create a home that feels as impressive hosting unforgettable gatherings as it does enjoying quiet evenings surrounded by comfort and privacy. Designed for effortless entertaining and everyday living, the heart of the home is a stunning chef's kitchen featuring a professional Wolf range, oversized island, custom finishes, designer hardware, and seamless flow into the spacious great room anchored by a striking marble fireplace. A beautifully designed centralized entertaining bar serves as the home's social centerpiece, creating the perfect place for family and friends to gather while the open floor plan connects the living spaces with ease.
The luxurious main-level primary suite offers a peaceful retreat with Hunter Douglas custom window treatments and a beautifully renovated spa-inspired bath featuring refined finishes and designer details. Thoughtfully designed as a private sanctuary, it provides the perfect place to begin and end each day in comfort and style.
Upstairs, three generously sized bedrooms, each with its own private full bathroom, offer exceptional comfort and privacy for family and guests. An expansive recreation room provides a versatile extension of the home's living space, creating the perfect setting for movie nights, game days, family gatherings, or a private retreat.
Step outside to a beautifully designed backyard surrounded by professional landscaping and expansive outdoor living spaces featuring an extended patio, lush lawn, permanent Govee architectural lighting, landscape uplighting, and multiple areas for entertaining and relaxing. Whether hosting guests beneath the evening lights or enjoying a quiet morning overlooking the private backyard, the outdoor spaces were designed to elevate everyday living.
Behind the beauty is an extraordinary level of investment rarely found in resale homes. Extensive smart-home and technology infrastructure, including a dedicated AV room and upgraded wiring, is complemented by a private irrigation well, expanded irrigation system, Pentair whole-home water filtration, reverse osmosis system, tankless water heater, encapsulated crawl space with dehumidifier, and numerous additional infrastructure improvements designed for comfort, efficiency, and functionality.
Located within one of Matthews' most desirable luxury communities, this exceptional home brings together timeless craftsmanship, refined design, thoughtful upgrades, privacy, and exceptional indoor-outdoor living. Welcome home to 1115 Shelton Oaks Court.
Save
Ask
Tour
Hide
Share
Listing Snapshot
Price
$2,295,000
Days On Site
82 Days
Bedrooms
4
Inside Area (SqFt)
4,640 sqft
Total Baths
6
Full Baths
4
Partial Baths
2
Lot Size
0.89 Acres
Year Built
2020
MLS® Number
4407717
Status
Active
Property Tax
N/A
HOA/Condo/Coop Fees
$62.5 monthly
Sq Ft Source
N/A
Friends & Family
React
Comment
Invite
No Comments Yet
Did you know? You can invite friends and family to your search. They can join your search, rate and discuss listings with you.
The Digital Millennium Copyright Act of 1998, 17 U.S.C. § 512 (the “DMCA”)
provides recourse for copyright owners who believe that material appearing on
the Internet infringes their rights under U.S. copyright law. If you believe
in good faith that any content or material made available in connection with
our website or services infringes your copyright, you (or your agent) may send
us a notice requesting that the content or material be removed, or access to
it blocked. Notices must be sent in writing by email to
DMCAnotice@MLSGrid.com.
“The DMCA requires that your notice of alleged copyright infringement include
the following information:
(1) description of the copyrighted work that is the subject of claimed
infringement;
(2) description of the alleged infringing content and information sufficient
to permit us to locate the content;
(3) contact information for you, including your address, telephone number and
email address;
(4) a statement by you that you have a good faith belief that the content in
the manner complained of is not authorized by the copyright owner, or its
agent, or by the operation of any law;
(5) a statement by you, signed under penalty of perjury, that the information
in the notification is accurate and that you have the authority to enforce the
copyrights that are claimed to be infringed; and
(6) a physical or electronic signature of the copyright owner or a person
authorized to act on the copyright owner’s behalf. Failure to include all of
the above information may result in the delay of the processing of your
complaint.
Last checked - 2026-10-16 01:23 AM UTC
Neighborhood & Commute
Source: Walkscore
Disclosure: Community information and market data powered by Constellation Data Labs. Information is deemed reliable but not guaranteed.





Did you know? You can invite friends and family to your search. They can join your search, rate and discuss listings with you.