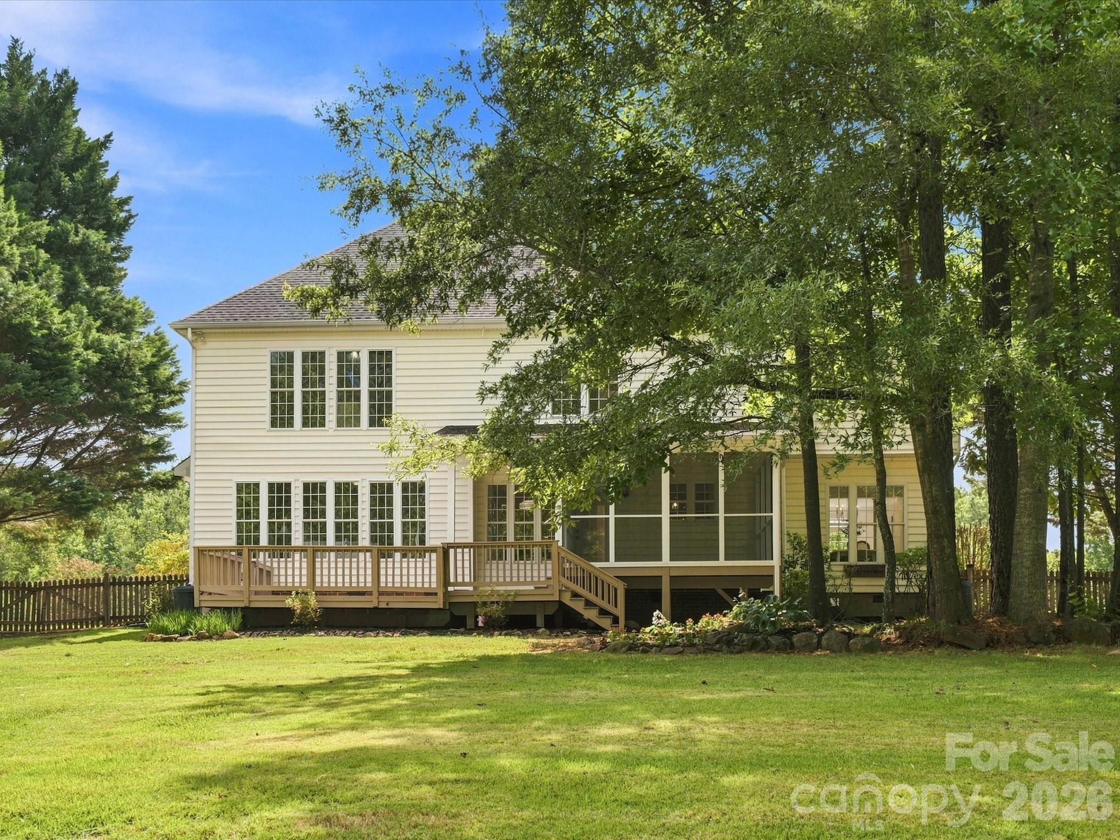
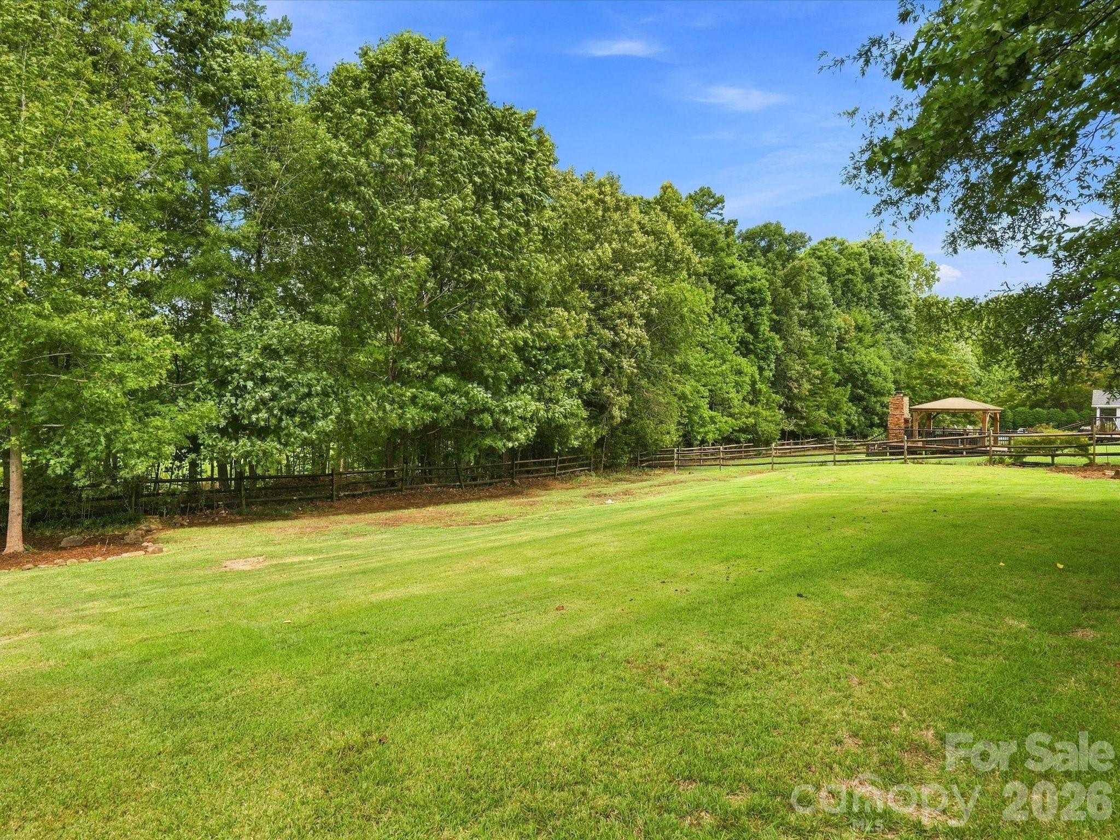
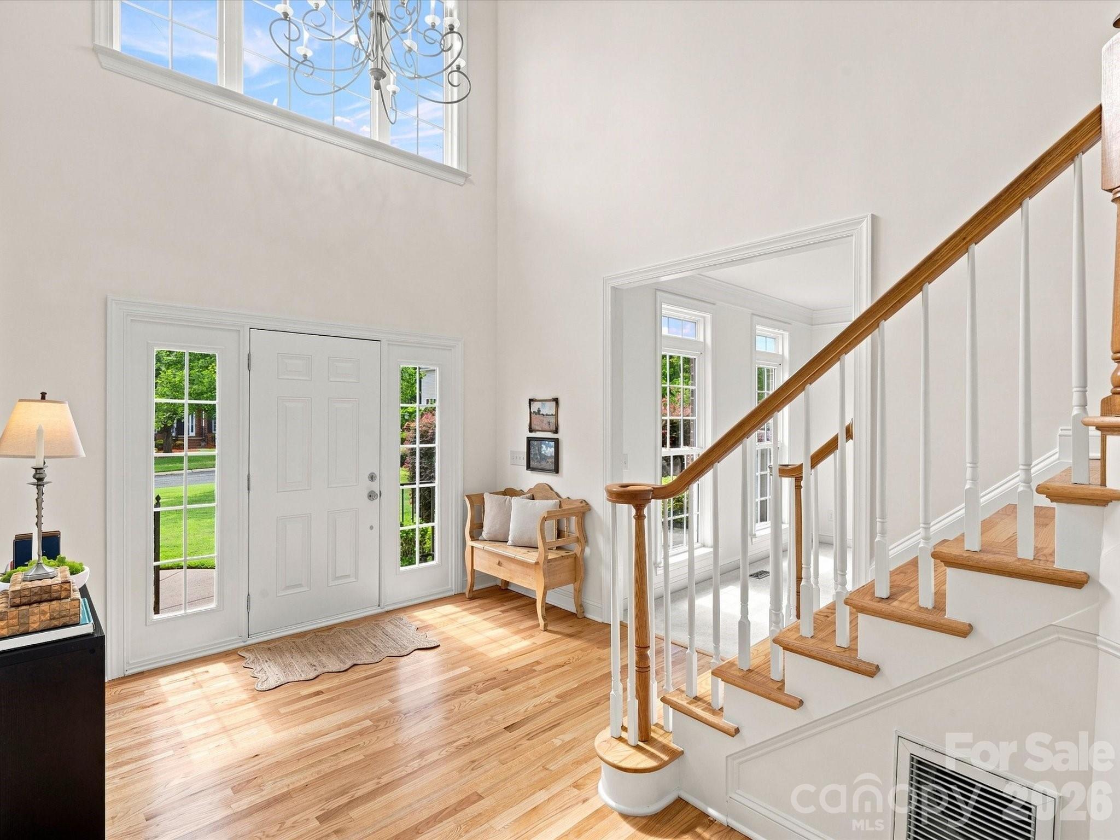
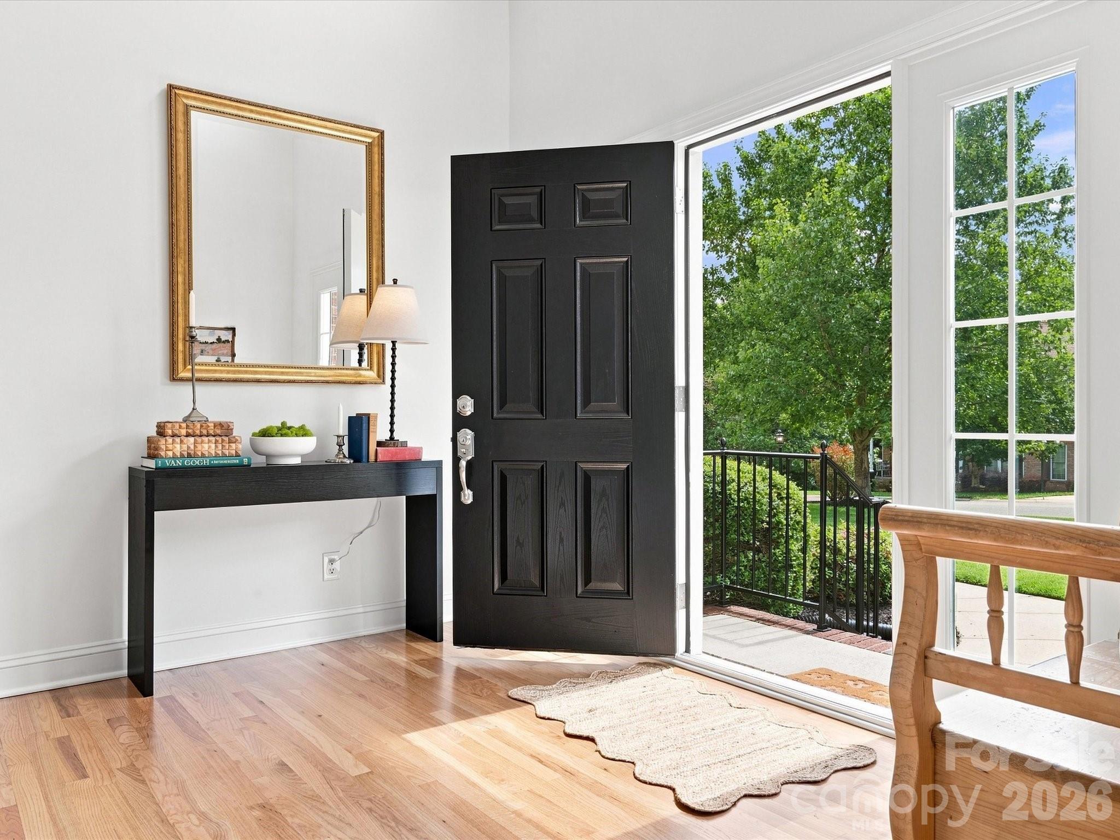
Meticulously maintained and loaded with updates, this home truly shows like new! Nearly every room has been thoughtfully renovated, allowing you to simply move in and enjoy. Nestled in one of Waxhaw's most desirable communities with highly sought-after Union County schools, this exceptional home offers the perfect blend of elegance, comfort, and functionality. 5 spacious bedrooms plus a dedicated main-level office with a closet that can easily serve as a 6th bedroom or guest suite, with a full bath just steps away. Impressive two-story foyer, formal dining room, additional living/flex room, spacious family room with a cozy gas fireplace, and abundant natural light throughout. Kitchen has refinished hardwood floors, new stainless steel appliances including a smart Wi-Fi wall oven/microwave combination, electric cooktop, Energy Star dishwasher, and a new pull-down faucet. The primary suite offers a spa-like retreat with a designer tiled walk-in shower, frameless glass enclosure, relaxing jetted soaking tub, walk-in closet, and additional storage area. Step outside and enjoy exceptional outdoor living with a large screened porch, expansive freshly painted deck, natural stone fire pit, extensive professional landscaping with irrigation, and a private backyard with plenty of room to add a future pool. A new full-view glass door fills the family room with natural light while showcasing the beautiful, private backyard. Additional highlights include walk-in closets throughout, extensive attic storage, a side-entry two-car garage with new epoxy flooring, a convenient laundry/mudroom, extensive crown molding and architectural trim, renovated bathrooms, new flooring, new carpet, updated lighting, and professional interior paint completed in July 2026. Major system updates include the roof (2015), dual HVAC systems (2015 & 2020), and water heater (2017). This is the move-in-ready home you've been waiting for—beautifully updated, thoughtfully maintained, and ready to welcome its next owners.
Save
Ask
Tour
Hide
Share
Listing Snapshot
Price
$740,000
Days On Site
50 Days
Bedrooms
6
Inside Area (SqFt)
3,608 sqft
Total Baths
4
Full Baths
4
Partial Baths
N/A
Lot Size
0.49 Acres
Year Built
2003
MLS® Number
4406705
Status
Active
Property Tax
N/A
HOA/Condo/Coop Fees
$18.33 monthly
Sq Ft Source
N/A
Friends & Family
React
Comment
Invite
No Comments Yet
Did you know? You can invite friends and family to your search. They can join your search, rate and discuss listings with you.
The Digital Millennium Copyright Act of 1998, 17 U.S.C. § 512 (the “DMCA”)
provides recourse for copyright owners who believe that material appearing on
the Internet infringes their rights under U.S. copyright law. If you believe
in good faith that any content or material made available in connection with
our website or services infringes your copyright, you (or your agent) may send
us a notice requesting that the content or material be removed, or access to
it blocked. Notices must be sent in writing by email to
DMCAnotice@MLSGrid.com.
“The DMCA requires that your notice of alleged copyright infringement include
the following information:
(1) description of the copyrighted work that is the subject of claimed
infringement;
(2) description of the alleged infringing content and information sufficient
to permit us to locate the content;
(3) contact information for you, including your address, telephone number and
email address;
(4) a statement by you that you have a good faith belief that the content in
the manner complained of is not authorized by the copyright owner, or its
agent, or by the operation of any law;
(5) a statement by you, signed under penalty of perjury, that the information
in the notification is accurate and that you have the authority to enforce the
copyrights that are claimed to be infringed; and
(6) a physical or electronic signature of the copyright owner or a person
authorized to act on the copyright owner’s behalf. Failure to include all of
the above information may result in the delay of the processing of your
complaint.
Last checked - 2026-09-13 04:50 AM UTC
Neighborhood & Commute
Source: Walkscore
Disclosure: Community information and market data powered by Constellation Data Labs. Information is deemed reliable but not guaranteed.





Did you know? You can invite friends and family to your search. They can join your search, rate and discuss listings with you.