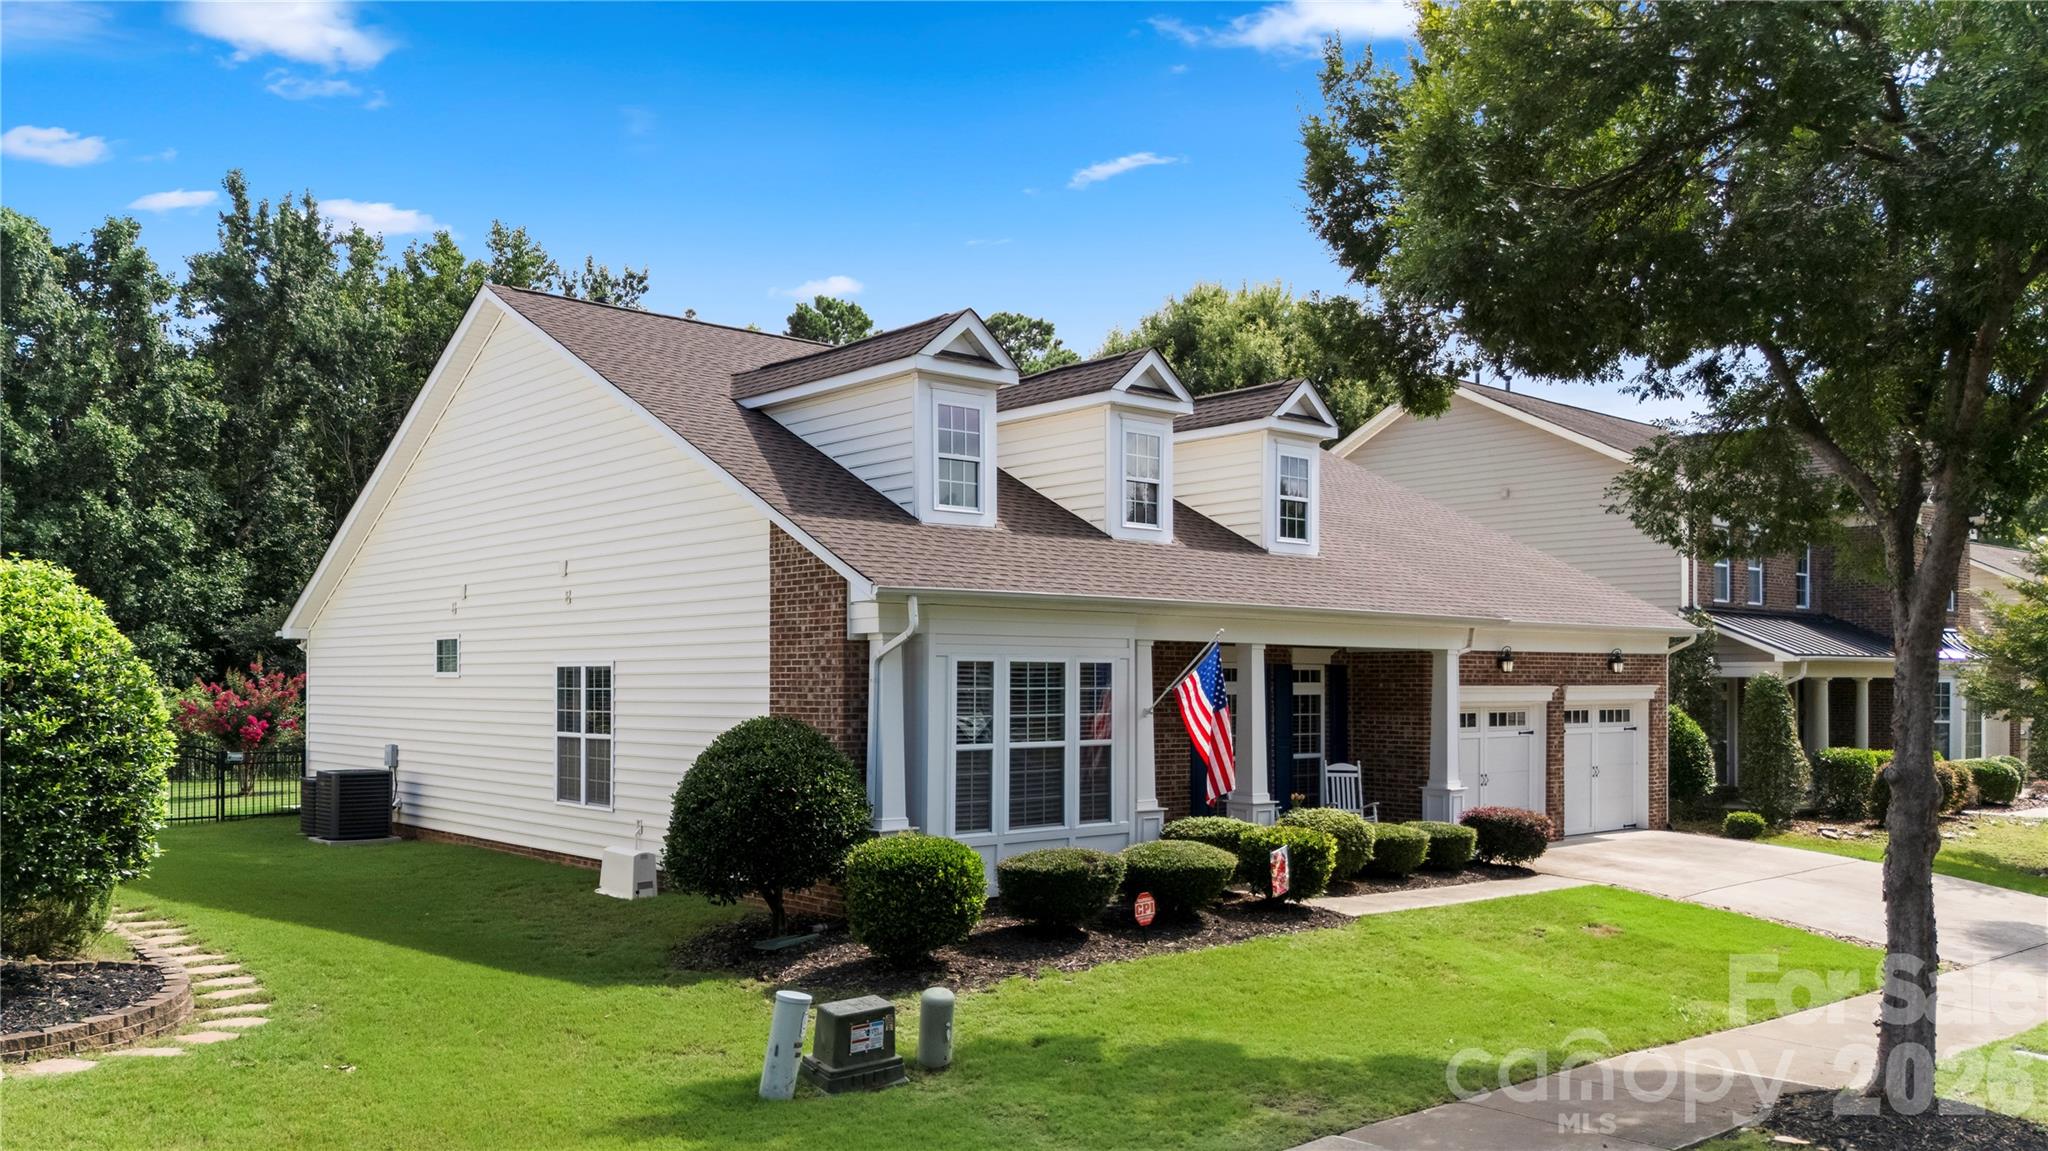
Fresh paint. New kitchen appliances. New roof. Plus up to $15,000 from the seller toward your closing costs or a rate buydown with an acceptable offer. This 4-bedroom, 3.5-bath home in Waxhaw's Cureton community is ready for you to move in, with the big-ticket work already done and real savings available on your cash to close or your monthly payment.
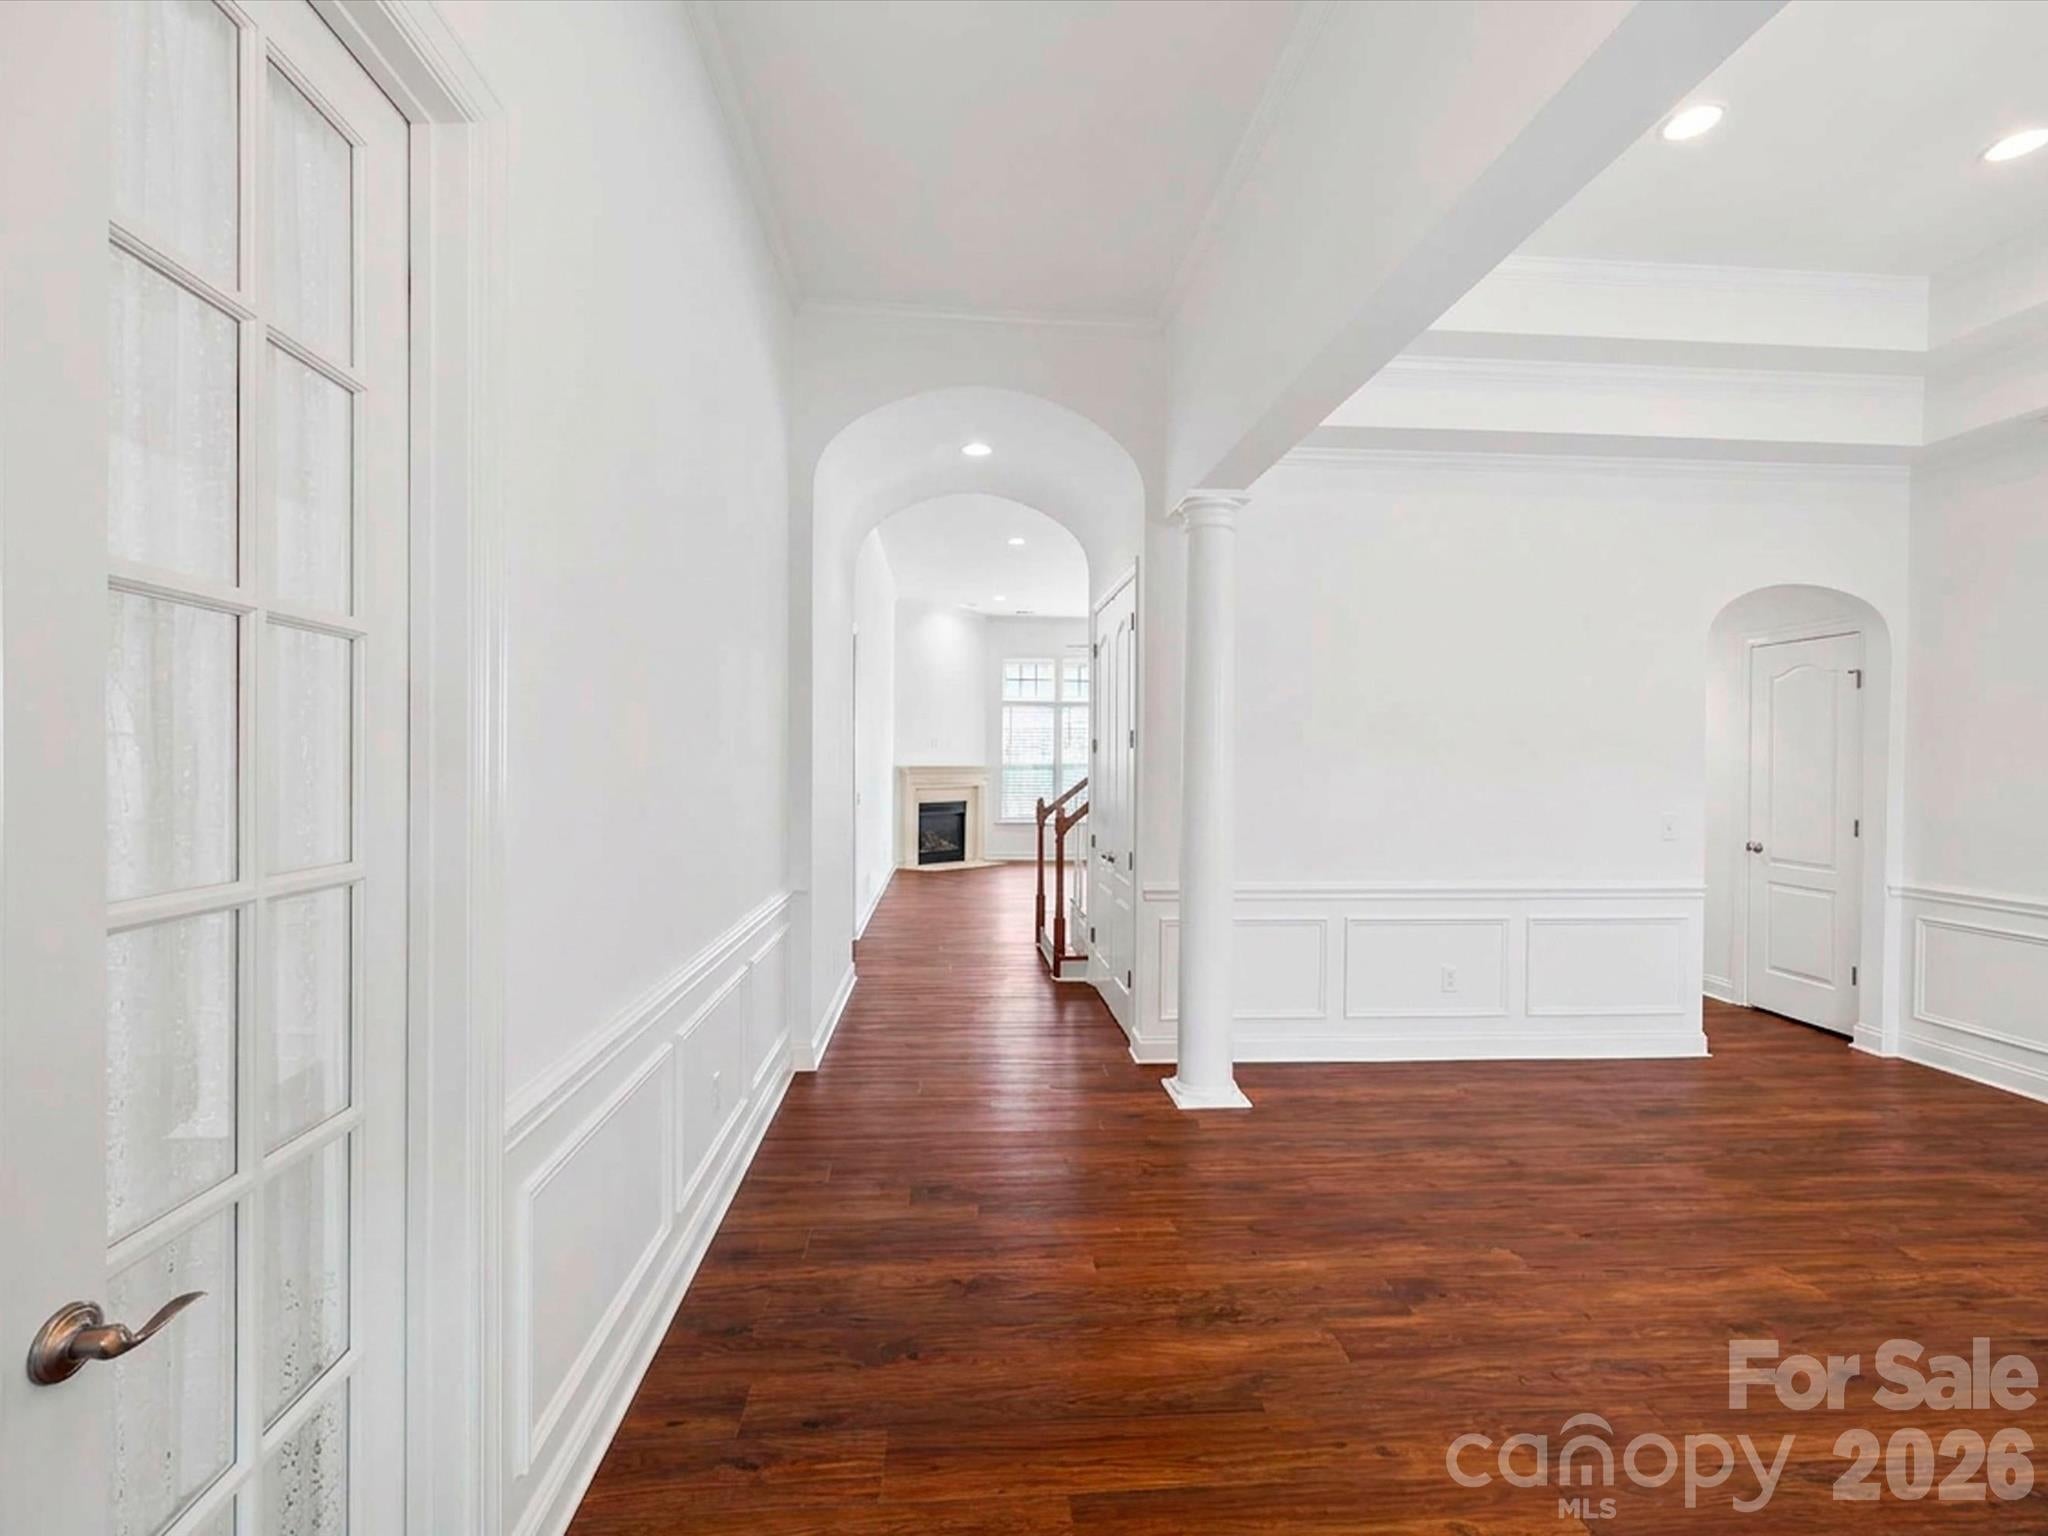
The updates are finished, so there is nothing to tackle on day one. The entire home has just been painted, and the kitchen now features brand-new appliances. The roof was replaced in 2026, the HVAC system is only three years old, and the water heater has been recently updated.
The layout offers approximately 2,890 square feet with the primary suite on the main level, complete with a bay window, tray ceiling, walk-in closet, and jetted whirlpool tub. Also on the main level are a study, a dining room with tray ceiling, and a breakfast bay that opens to the great room with gas fireplace and surround sound. Upstairs, a bedroom with its own full bath works well as a guest suite, home office, or media room.
Outside, enjoy a fenced yard, patio with awning, in-ground irrigation, and an attached two-car garage. Additional features include oak tread stairs, recessed lighting, a whole-home water softener, and a garage side service door.
Cureton offers a community pool, clubhouse, fitness center, playground, walking trails, and sidewalks, with easy access to downtown Waxhaw and South Charlotte shopping and dining. Assigned schools are Kensington Elementary, Cuthbertson Middle, and Cuthbertson High.
Contact the listing agent for details on the seller concession.
Save
Ask
Tour
Hide
Share
Listing Snapshot
Price
$650,000
Days On Site
113 Days
Bedrooms
4
Inside Area (SqFt)
2,890 sqft
Total Baths
4
Full Baths
3
Partial Baths
1
Lot Size
0.23 Acres
Year Built
2008
MLS Number
4405657
Status
Active
Property Tax
N/A
HOA/Condo/Coop Fees
$88 monthly
Sq Ft Source
N/A
Friends & Family
React
Comment
Invite
No Comments Yet
Did you know? You can invite friends and family to your search. They can join your search, rate and discuss listings with you.
The Digital Millennium Copyright Act of 1998, 17 U.S.C. § 512 (the “DMCA”)
provides recourse for copyright owners who believe that material appearing on
the Internet infringes their rights under U.S. copyright law. If you believe
in good faith that any content or material made available in connection with
our website or services infringes your copyright, you (or your agent) may send
us a notice requesting that the content or material be removed, or access to
it blocked. Notices must be sent in writing by email to
DMCAnotice@MLSGrid.com.
“The DMCA requires that your notice of alleged copyright infringement include
the following information:
(1) description of the copyrighted work that is the subject of claimed
infringement;
(2) description of the alleged infringing content and information sufficient
to permit us to locate the content;
(3) contact information for you, including your address, telephone number and
email address;
(4) a statement by you that you have a good faith belief that the content in
the manner complained of is not authorized by the copyright owner, or its
agent, or by the operation of any law;
(5) a statement by you, signed under penalty of perjury, that the information
in the notification is accurate and that you have the authority to enforce the
copyrights that are claimed to be infringed; and
(6) a physical or electronic signature of the copyright owner or a person
authorized to act on the copyright owner’s behalf. Failure to include all of
the above information may result in the delay of the processing of your
complaint.
Last checked - 2026-11-10 04:28 PM UTC
Neighborhood & Commute
Source: Walkscore
Disclosure: Community information and market data powered by Constellation Data Labs. Information is deemed reliable but not guaranteed.





Did you know? You can invite friends and family to your search. They can join your search, rate and discuss listings with you.