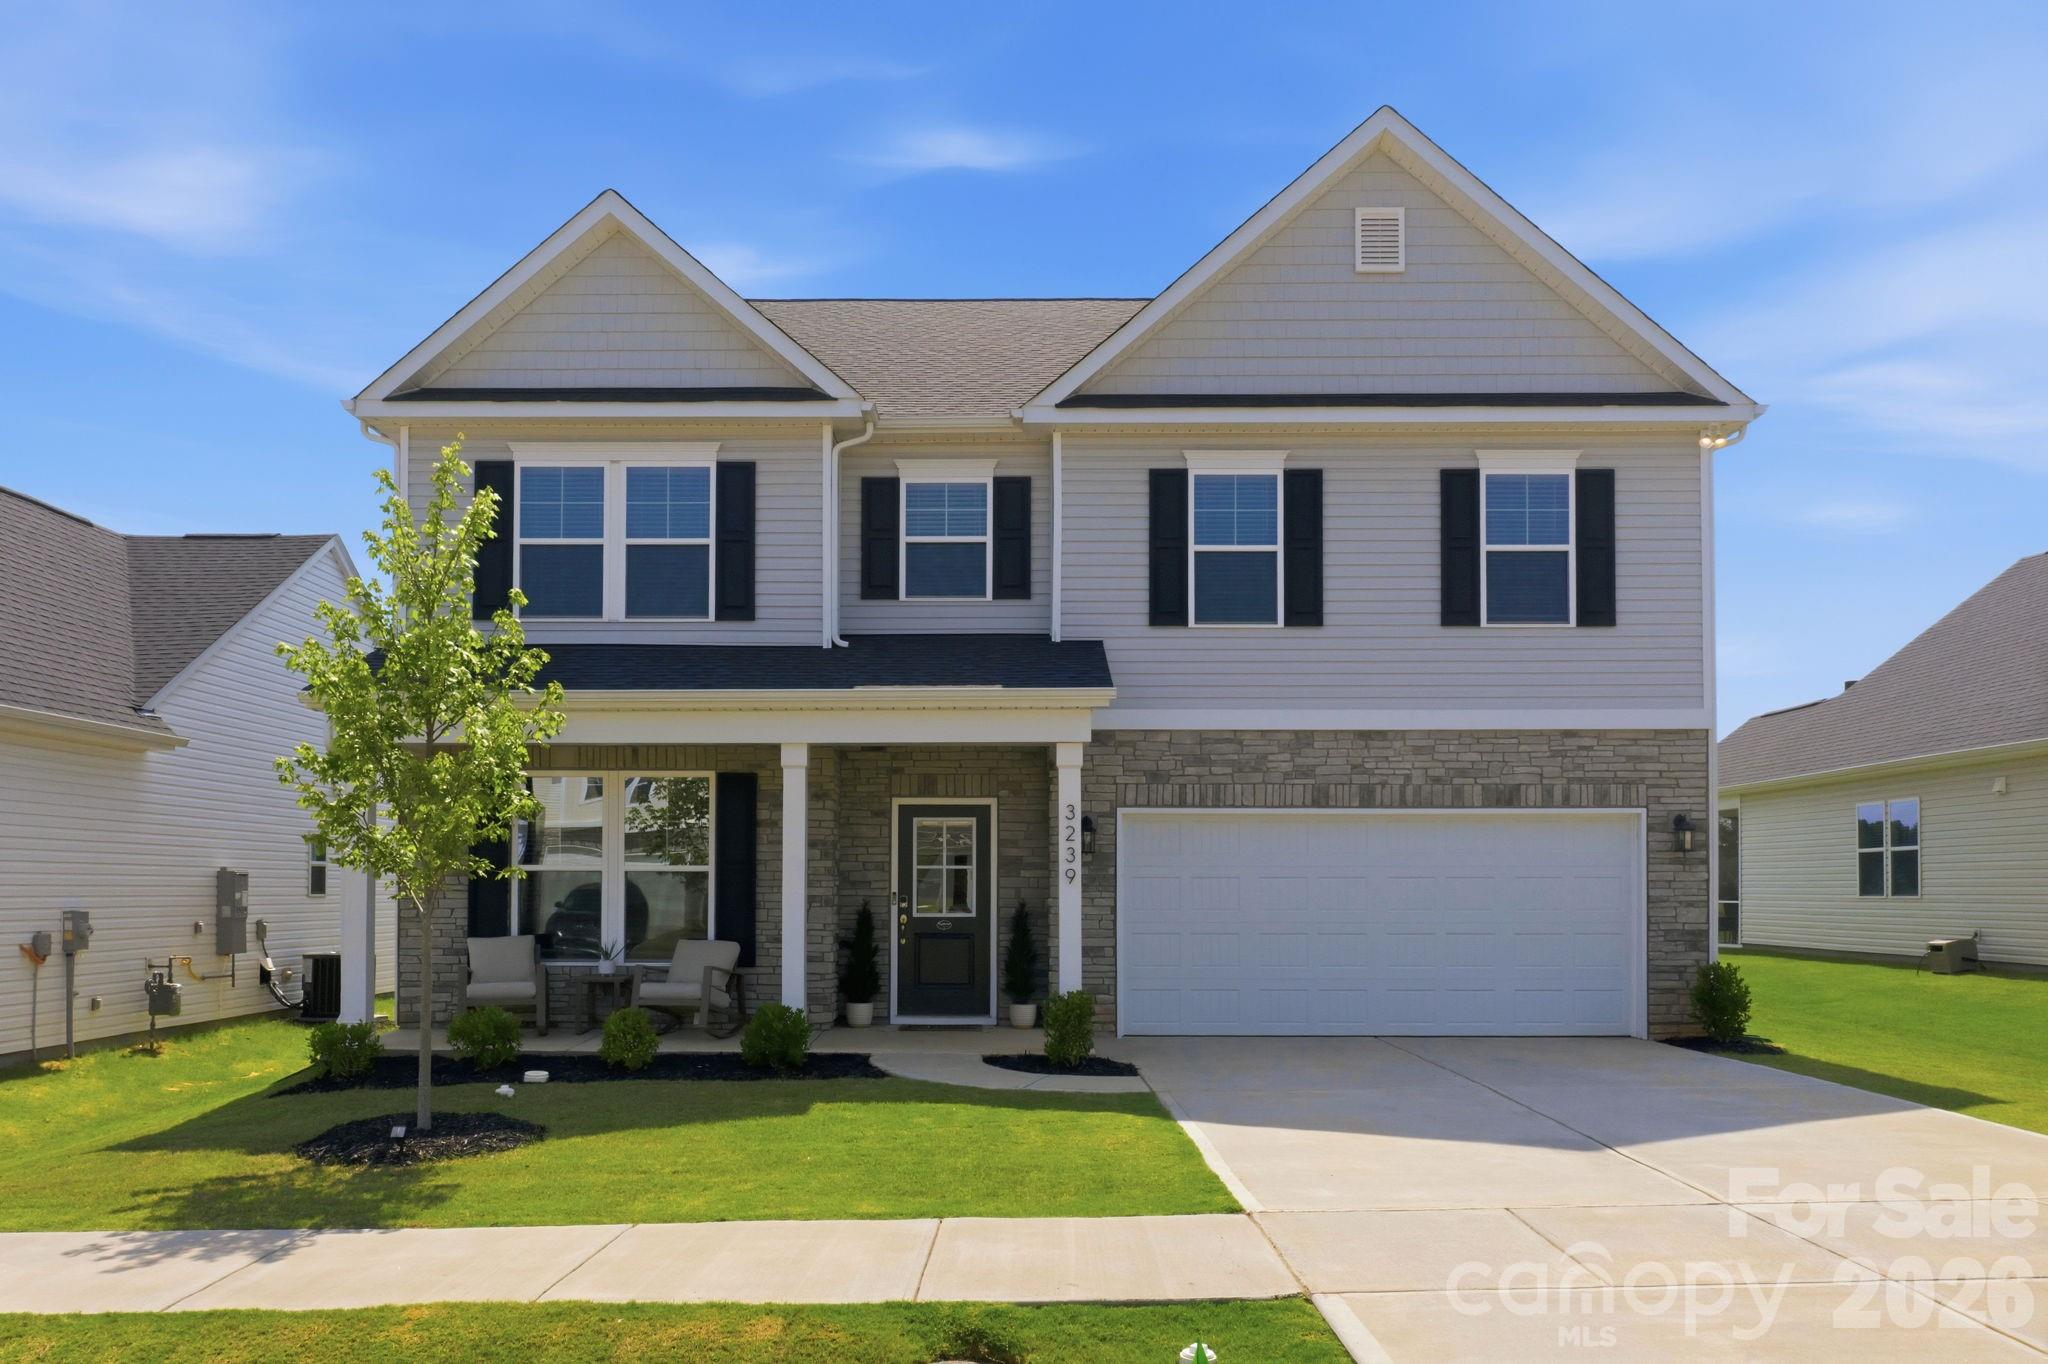
OPEN HOUSE Saturday August 1st 12-2pm! Welcome to 3239 Laurel Brook Drive in Denver's desirable Stratford community! Why wait for new construction when you can own a nearly brand-new home today? Built in 2024 and loaded with upgrades, this stunning 5-bedroom, 4-bath home offers 3629 square feet of thoughtfully designed living space.
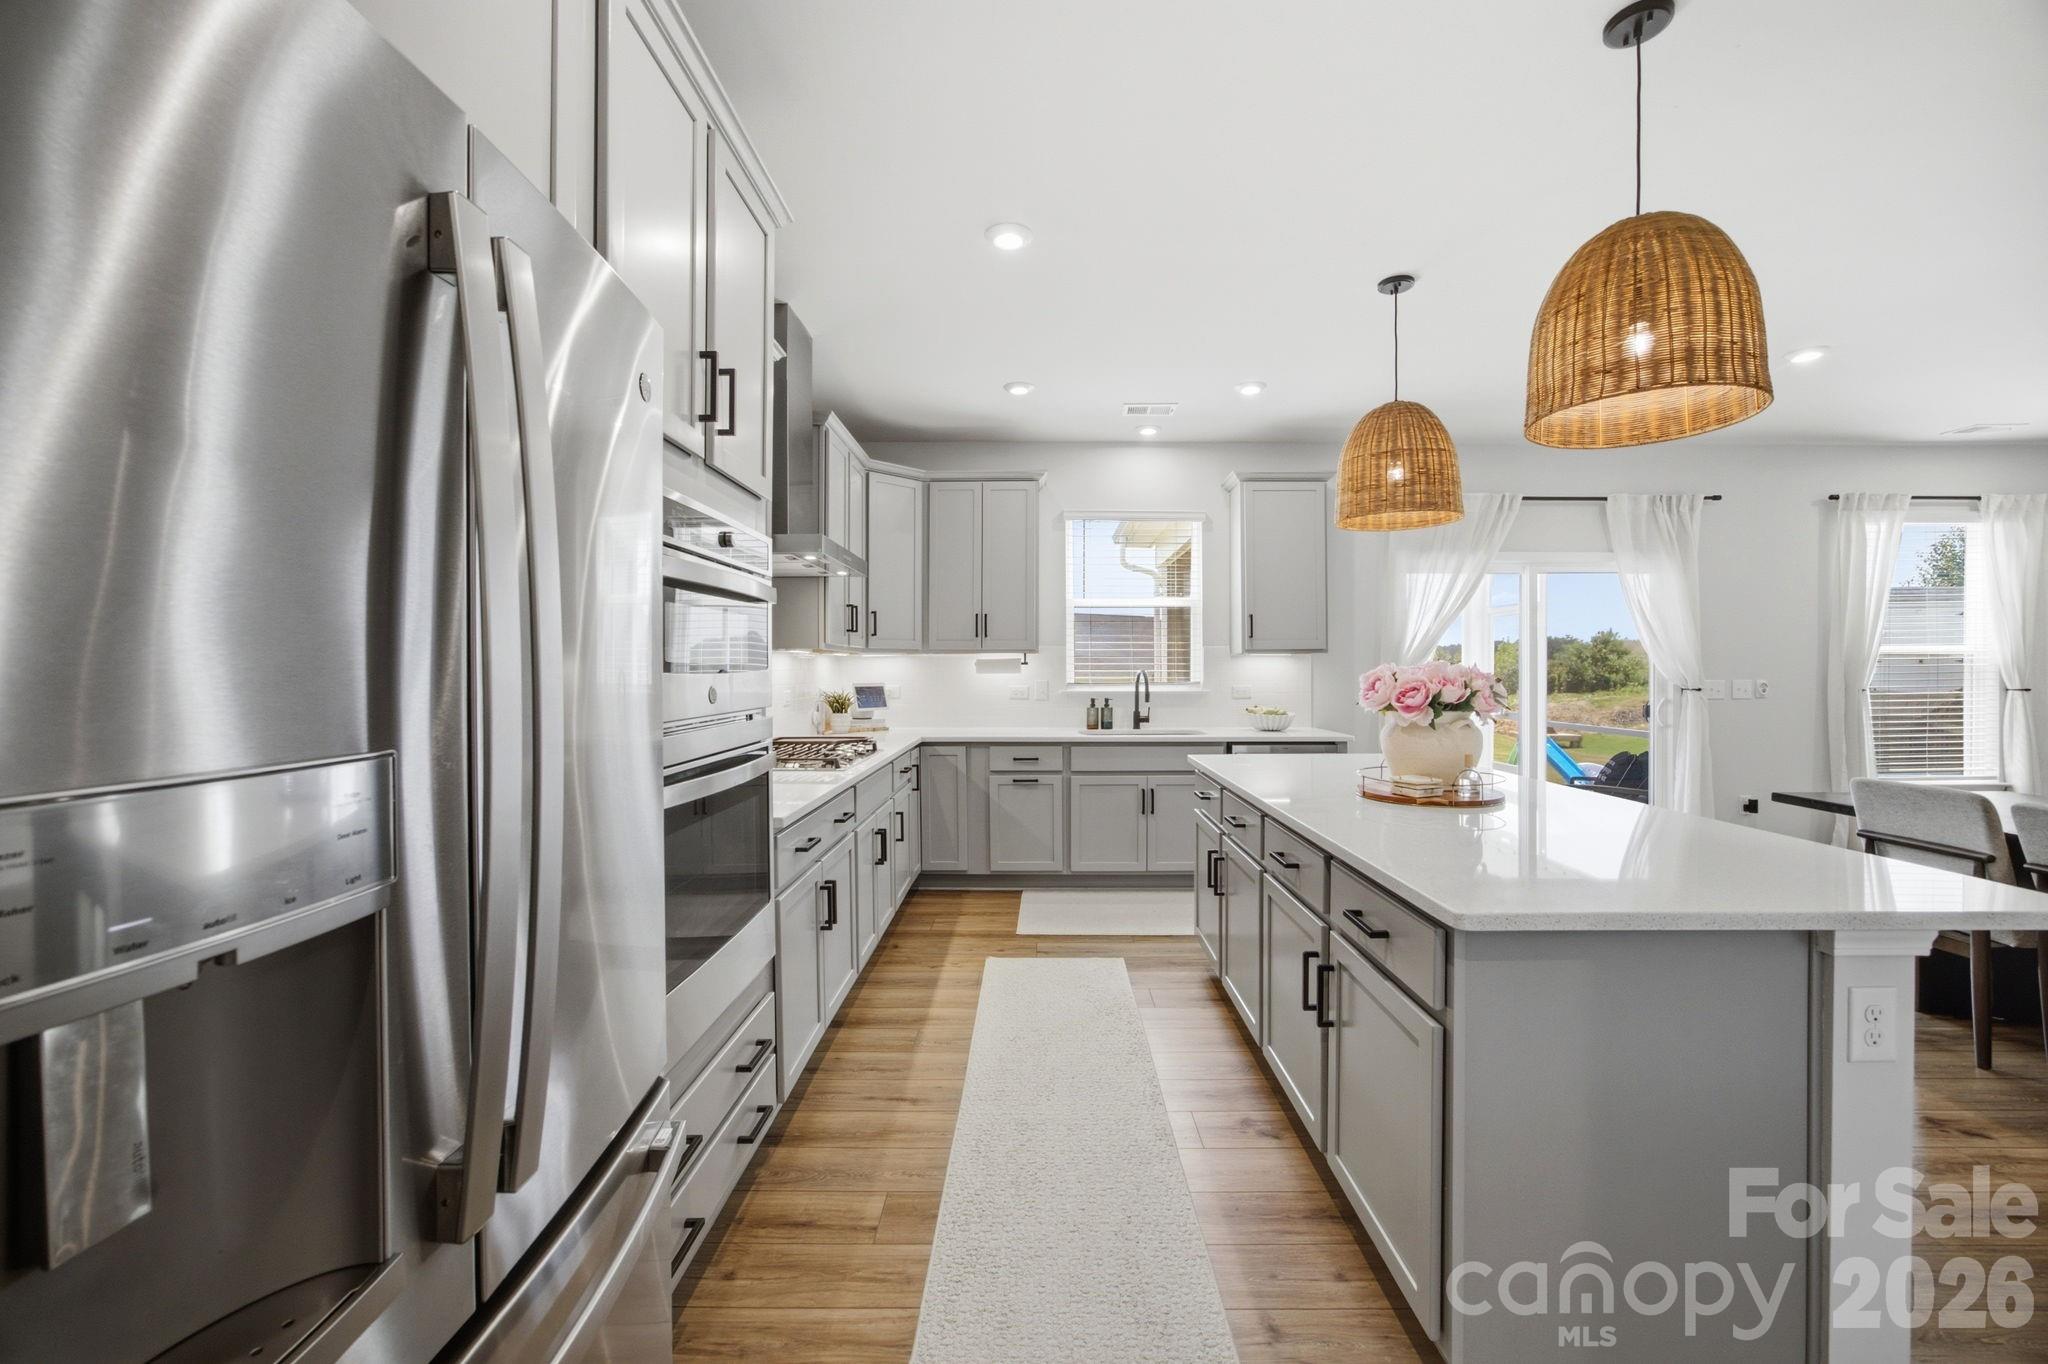
The open floor plan features a main-level guest suite with full bath, formal dining room, spacious loft, and an oversized primary retreat with vaulted ceilings. Designed for both everyday living and entertaining, the gourmet kitchen showcases a large quartz island, gas cooktop, stainless steel appliances, soft-close cabinetry, under-cabinet lighting, butler's pantry, and walk-in pantry.
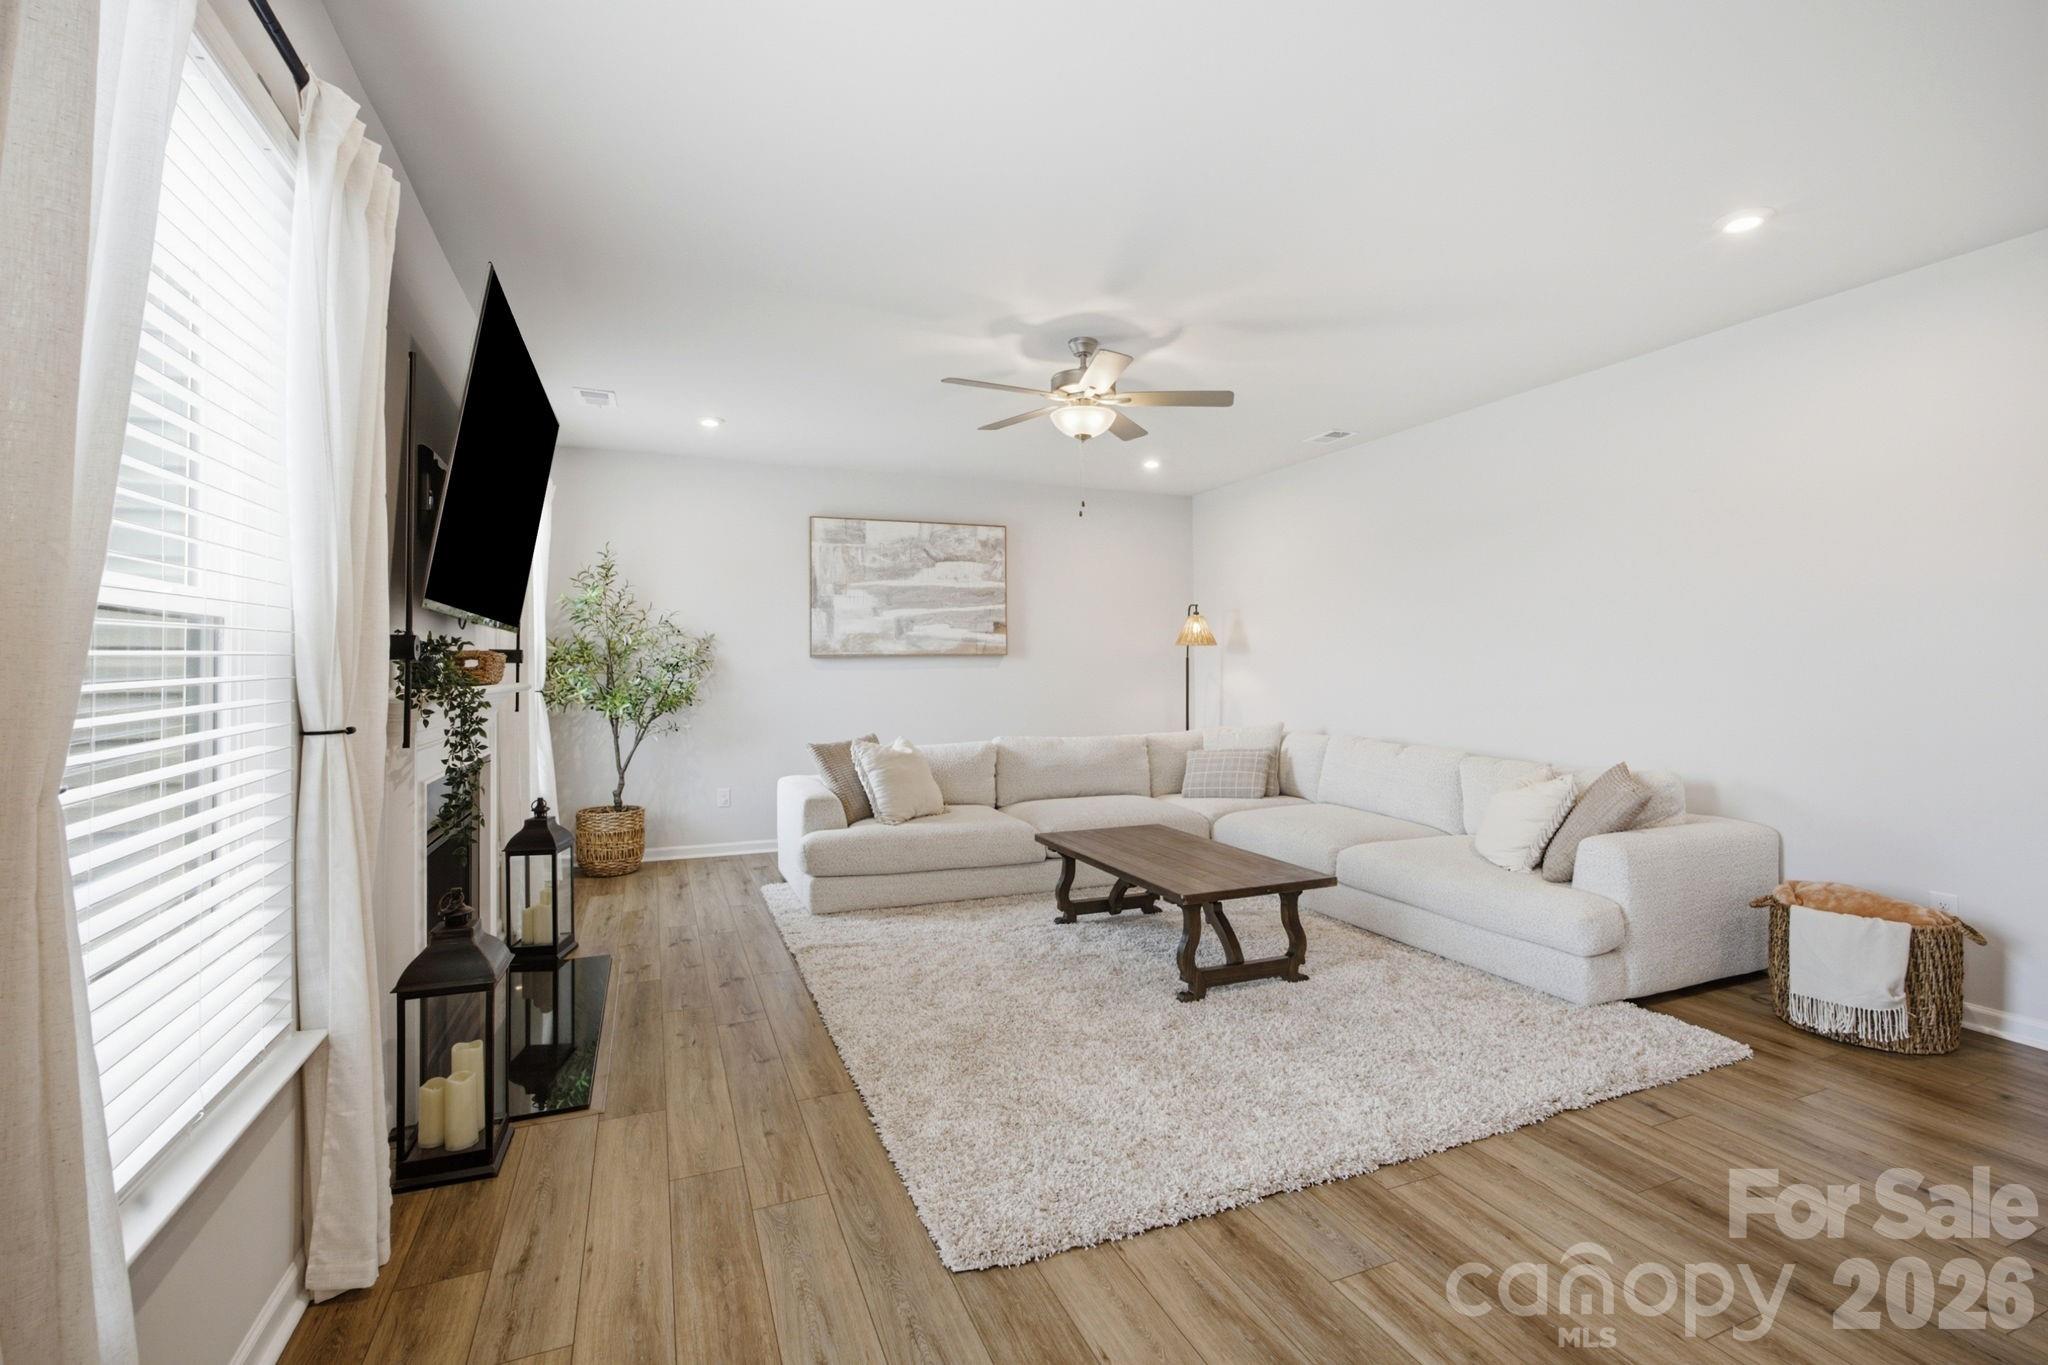
The inviting living area is centered around a gas fireplace and enhanced by upgraded LED lighting throughout the main living spaces. Additional features include luxury vinyl plank flooring throughout the main living areas and loft, quartz countertops, smart home technology, tankless water heater, extended driveway, and a 2-car garage.
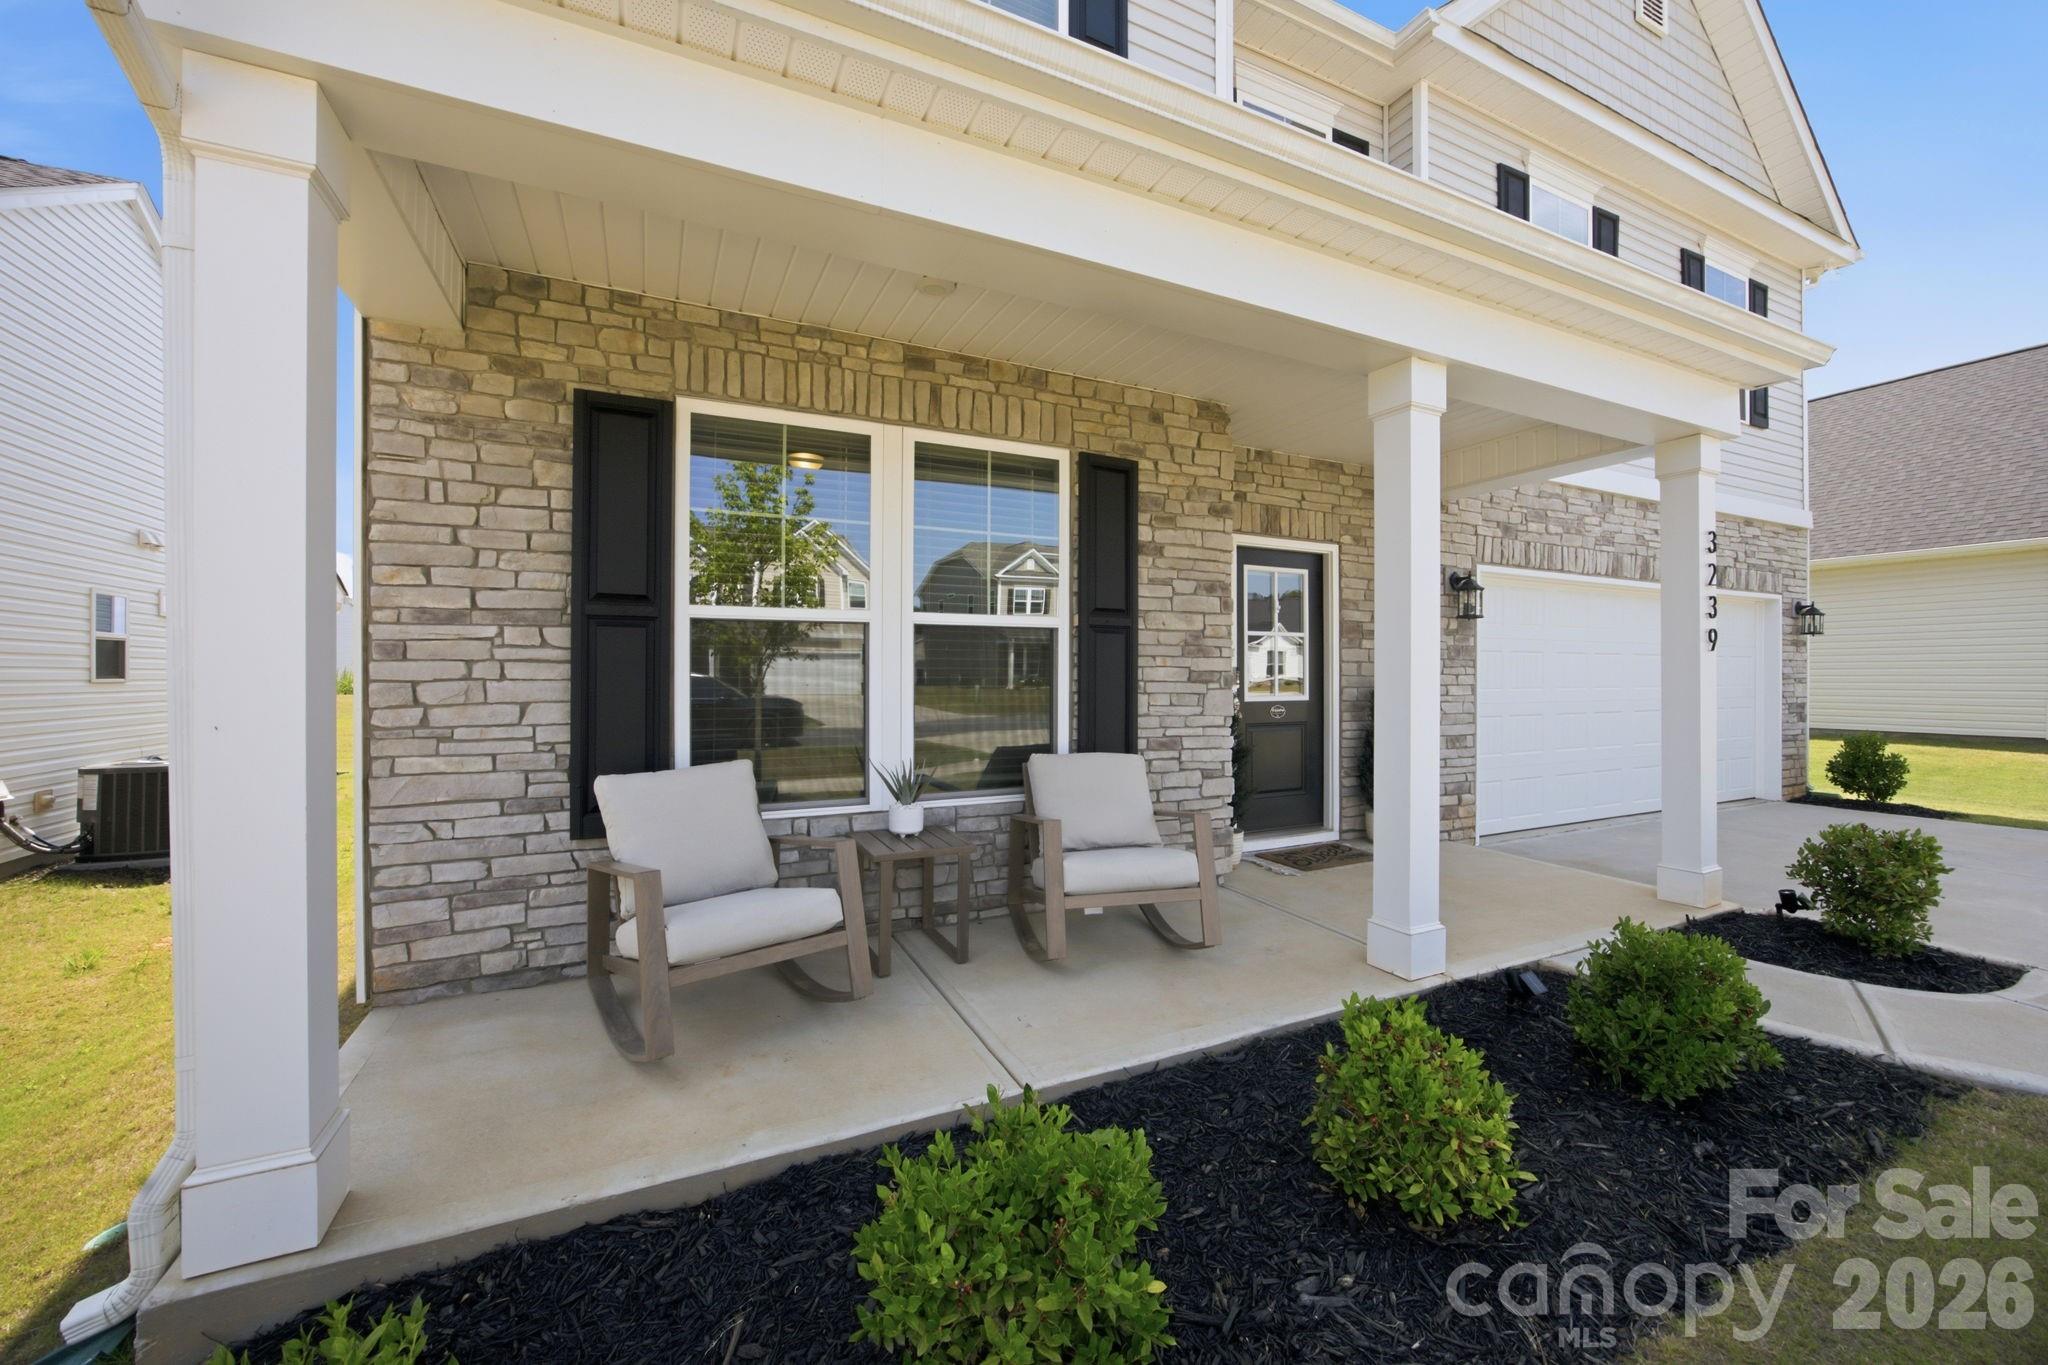
Enjoy outdoor living year-round from the covered front porch, screened rear porch, and extended patio. Residents of Stratford enjoy a community pool, playground, and cabana, while also benefiting from sought-after Lincoln County schools and convenient access to Lake Norman, shopping, dining, and major commuting routes.
Enjoy the benefits of new construction without the wait, plus upgrades already completed and ready to enjoy from day one. VERY MOTIVATED SELLERS! BEST VALUE IN NEIGHBORHOOD!
Save
Ask
Tour
Hide
Share
Listing Snapshot
Price
$515,000
Days On Site
75 Days
Bedrooms
5
Inside Area (SqFt)
3,629 sqft
Total Baths
4
Full Baths
4
Partial Baths
N/A
Lot Size
0.171 Acres
Year Built
2024
MLS® Number
4396300
Status
Active Under Contract
Property Tax
N/A
HOA/Condo/Coop Fees
$75.67 monthly
Sq Ft Source
N/A
Friends & Family
React
Comment
Invite
No Comments Yet
Did you know? You can invite friends and family to your search. They can join your search, rate and discuss listings with you.
Recent Activity
3 weeks ago
Status changed to Active Under Contract
3 weeks ago
Listing updated with changes from the MLS®
a month ago
Price changed to $515,000
2 months ago
Listing first seen on site
General Features
Attached Garage
Yes
Foundation
Slab
Garage
Yes
Garage Spaces
2
Levels
Two
Parking
DrivewayGarage Door OpenerGarage Faces Front
Property Sub Type
Single Family Residence
Security
Carbon Monoxide Detector(s)Smoke Detector(s)
SqFt Above
3629
SqFt Total
3629
Zoning
PD-R
Interior Features
Appliances
DishwasherDisposalGas CooktopGas OvenMicrowavePlumbed For Ice MakerRefrigeratorTankless Water HeaterWasher/Dryer
Cooling
Ceiling Fan(s)Central AirZoned
Fireplace
Yes
Fireplace Features
Family RoomGas
Flooring
CarpetTileVinyl
Heating
Forced AirNatural Gas
Laundry Features
Electric Dryer HookupUpper Level
Save
Ask
Tour
Hide
Share
Exterior Features
Construction Details
Stone
Patio And Porch
CoveredFront PorchPatioScreened
Windows/Doors
French DoorsSliding Doors
Community Features
Association Fee
$227.0
Association Fee Frequency
Quarterly
Community Features
PlaygroundSidewalksStreet Lights
Financing Terms Available
CashConventionalFHAVA Loan
Roads
ConcretePaved
Schools
School District
Unknown
Elementary School
Unspecified
Middle School
Unspecified
High School
Unspecified
Listing courtesy of Real Broker, LLC anna@ruthieramirezgroup.com
The Digital Millennium Copyright Act of 1998, 17 U.S.C. § 512 (the “DMCA”)
provides recourse for copyright owners who believe that material appearing on
the Internet infringes their rights under U.S. copyright law. If you believe
in good faith that any content or material made available in connection with
our website or services infringes your copyright, you (or your agent) may send
us a notice requesting that the content or material be removed, or access to
it blocked. Notices must be sent in writing by email to
DMCAnotice@MLSGrid.com.
“The DMCA requires that your notice of alleged copyright infringement include
the following information:
(1) description of the copyrighted work that is the subject of claimed
infringement;
(2) description of the alleged infringing content and information sufficient
to permit us to locate the content;
(3) contact information for you, including your address, telephone number and
email address;
(4) a statement by you that you have a good faith belief that the content in
the manner complained of is not authorized by the copyright owner, or its
agent, or by the operation of any law;
(5) a statement by you, signed under penalty of perjury, that the information
in the notification is accurate and that you have the authority to enforce the
copyrights that are claimed to be infringed; and
(6) a physical or electronic signature of the copyright owner or a person
authorized to act on the copyright owner’s behalf. Failure to include all of
the above information may result in the delay of the processing of your
complaint.
Last checked - 2026-09-10 01:02 PM UTC
Neighborhood & Commute
Source: Walkscore
Disclosure: Community information and market data powered by Constellation Data Labs. Information is deemed reliable but not guaranteed.





Did you know? You can invite friends and family to your search. They can join your search, rate and discuss listings with you.