Due to COVID-19, we recommend you verify Open Houses before attending.
Sun, Sep 13, 2:00 PM - 4:00 PM
Save
Ask
Tour
Hide
Share
Photos
Map
Nearby Listings
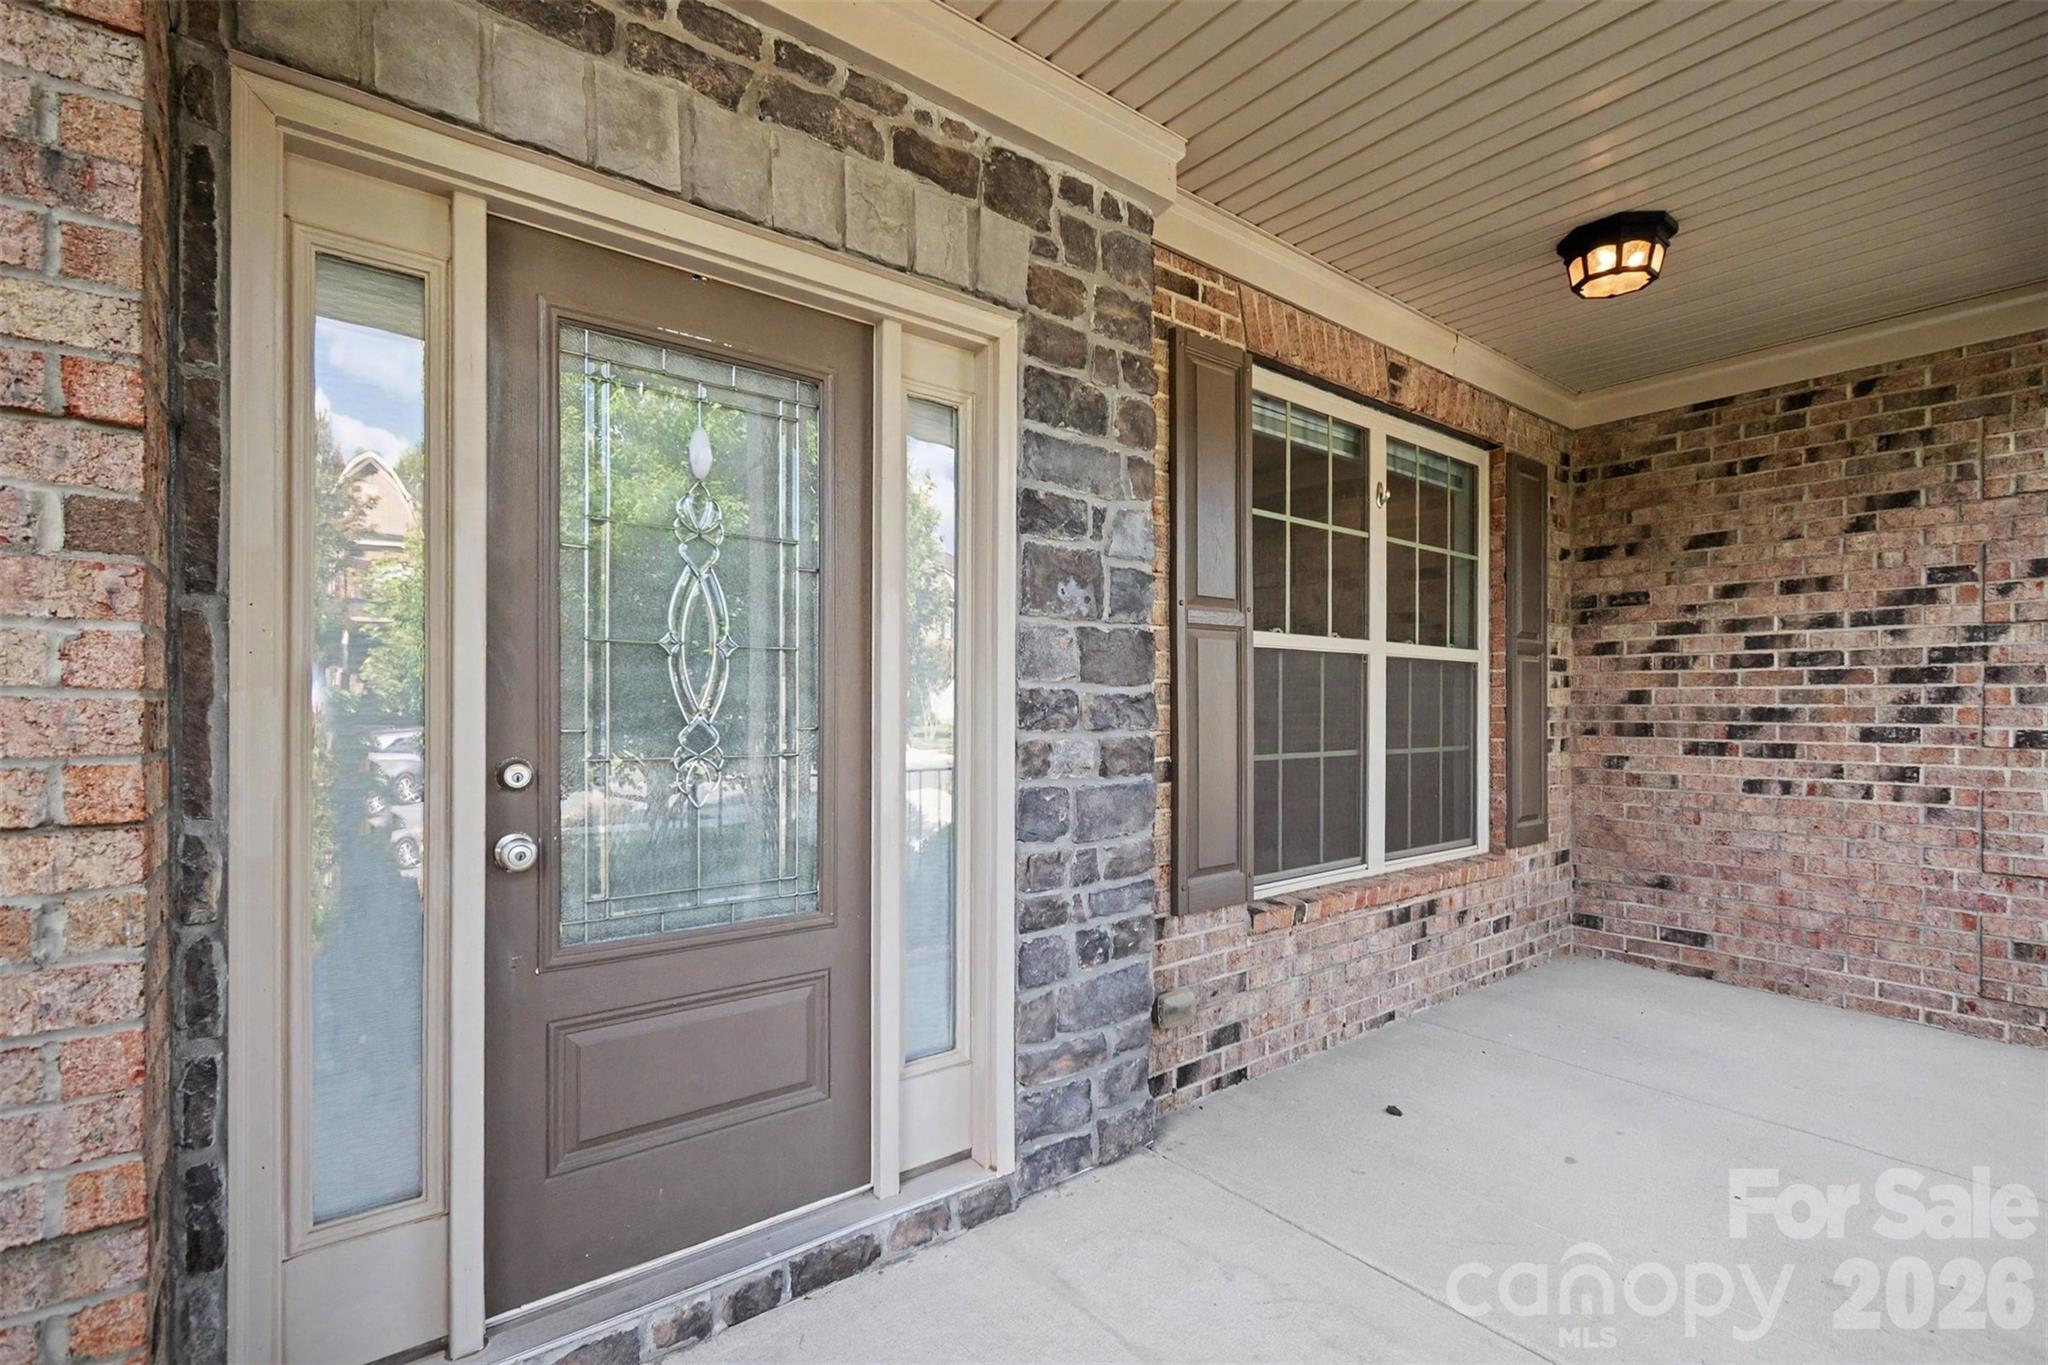
Thoughtfully designed for today’s lifestyle, this distinguished 7-bedroom, 5-bath executive residence with walkout basement offers generous living spaces, refined architectural details, and exceptional versatility. Located in a sought-after Union County community with a clubhouse, pool, and highly rated public schools, this exceptionally maintained home delivers the space, comfort, and flexibility today’s discerning buyers seek.
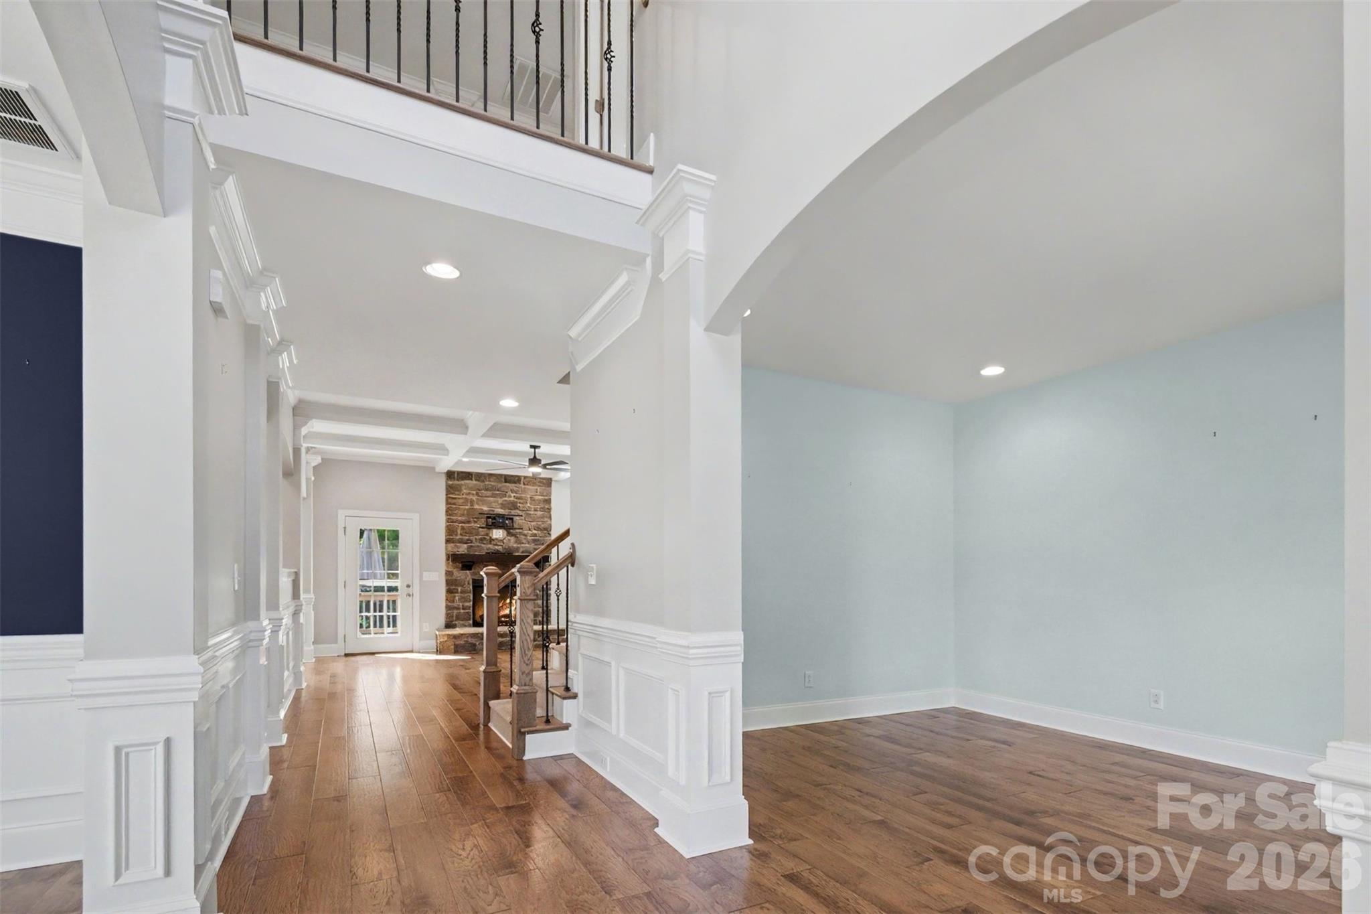
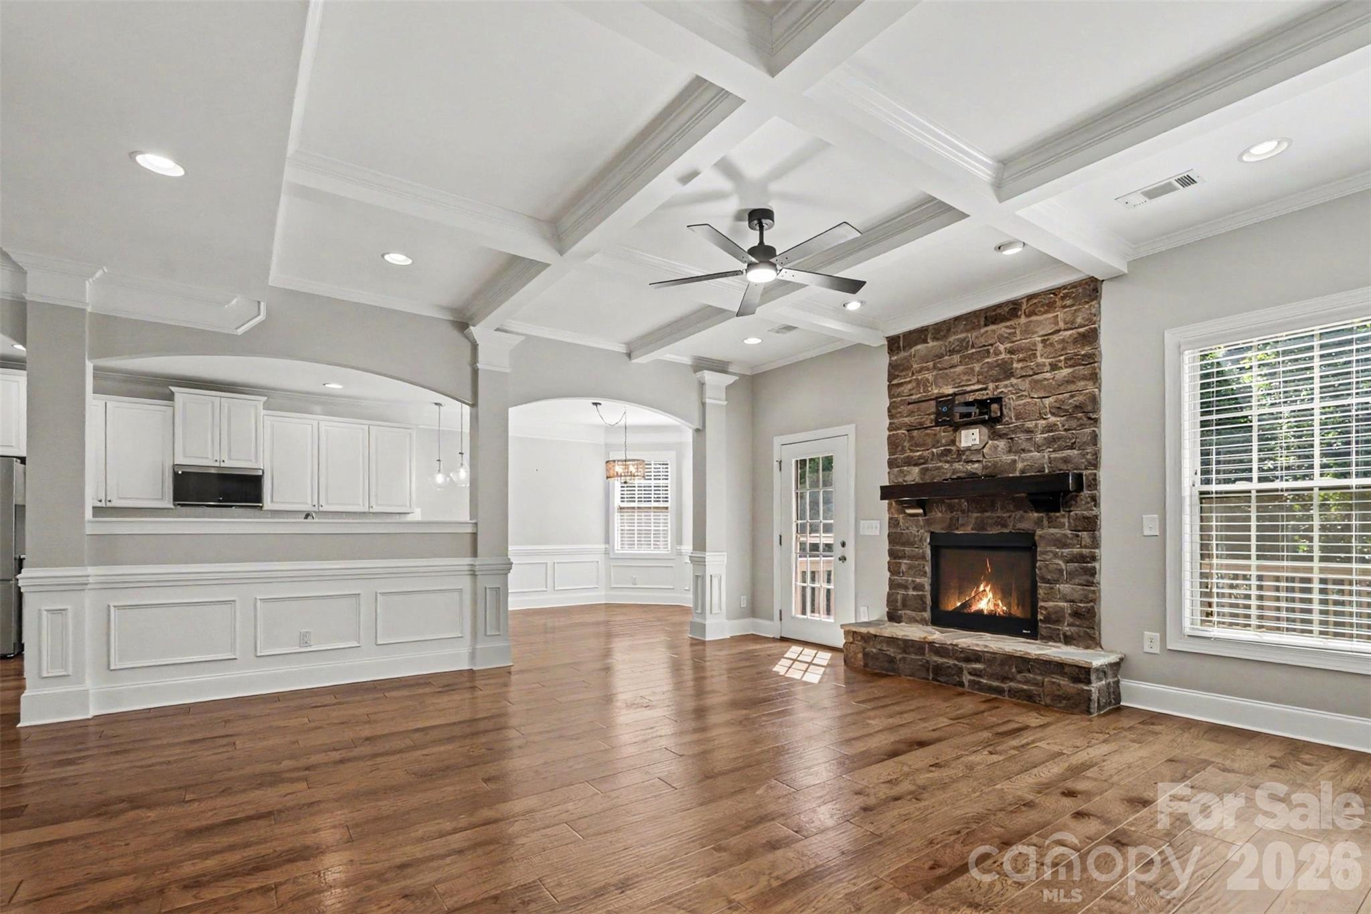
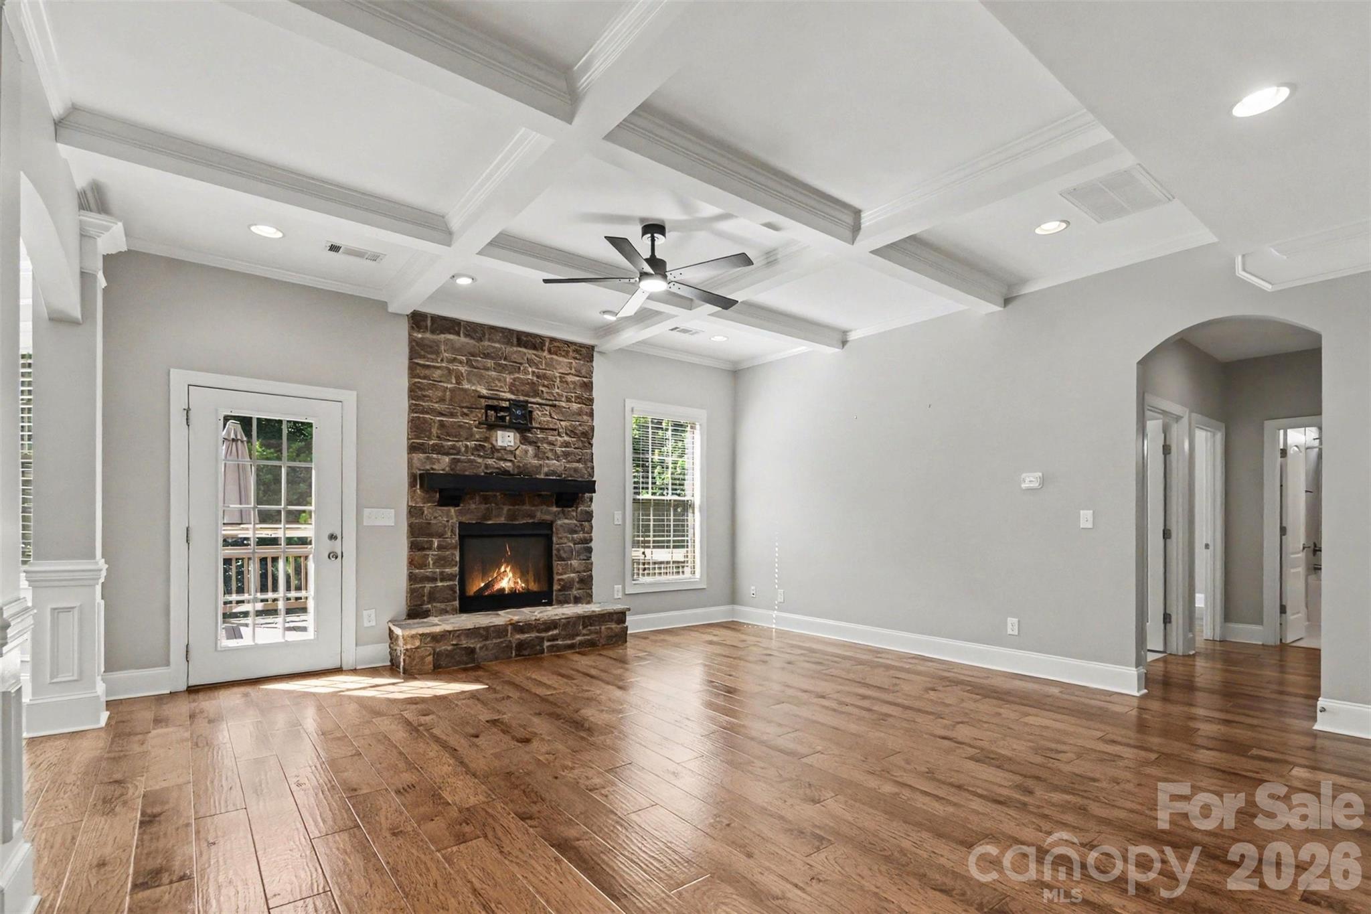
An inviting two-story foyer welcomes you with abundant natural light and is flanked by formal living and dining rooms that also provide flexibility for a private office, library, or sitting room. Designed for both entertaining and everyday living, the open-concept main level connects the gourmet kitchen, breakfast area, and great room. The kitchen features extensive cabinetry, a large breakfast bar, gas range connection, pantry-style wall of cabinetry, and abundant workspace. Refined architectural details including arched openings, portrait moldings, impressive coffered ceilings, and a dramatic floor-to-ceiling stone fireplace create warmth, character, and timeless appeal.
A main-level full bathroom and bedroom with no built-in closet provide valuable flexibility for guests or a private office. The spacious laundry room offers abundant cabinetry, utility sink, and workspace. Just inside the finished garage with epoxy flooring and EV charger, a built-in drop zone adds everyday convenience.
Upstairs, generously sized secondary bedrooms feature tray or vaulted ceilings. The spacious primary suite serves as a true owner’s retreat with a decorative tray ceiling and spa-inspired bath featuring a garden tub, oversized walk-in shower, linen closet, private water closet, and walk-in closet. One secondary bedroom features a private en-suite bath, while two additional bedrooms share convenient access to a full bath. A substantial bonus room offers flexible space for recreation, media, fitness, hobbies, or additional living.
The walkout basement expands the home’s functionality with a large recreation room, entertaining/bar area with cabinetry, prep sink, and beverage refrigerator, plus two bedrooms, full bath with tiled walk-in shower, storage room, utility room, and abundant closet space.
Outdoor living includes a spacious deck and covered patio overlooking a fenced backyard and mature trees. Seven bedrooms and multiple living areas provide flexibility for guests, work, recreation, and everyday living. Seller is willing to assist with closing costs.
Save
Ask
Tour
Hide
Share
Listing Snapshot
Price
$875,000
Days On Site
87 Days
Bedrooms
7
Inside Area (SqFt)
4,832 sqft
Total Baths
5
Full Baths
5
Partial Baths
N/A
Lot Size
0.27 Acres
Year Built
2015
MLS® Number
4394408
Status
Active
Property Tax
N/A
HOA/Condo/Coop Fees
$369 Semi-Annually
Sq Ft Source
N/A
Friends & Family
React
Comment
Invite
No Comments Yet
Did you know? You can invite friends and family to your search. They can join your search, rate and discuss listings with you.
Recent Activity
a week ago
Price changed to $875,000
a week ago
Listing updated with changes from the MLS®
3 months ago
Listing first seen on site
General Features
Attached Garage
Yes
Garage
Yes
Garage Spaces
2
Levels
Two
Parking
DrivewayGarage Door OpenerGarage Faces Front
Property Sub Type
Single Family Residence
Security
Carbon Monoxide Detector(s)
SqFt Above
3532
SqFt Below
1300
SqFt Total
4832
Zoning
AJ5
Interior Features
Appliances
Bar FridgeConvection OvenDishwasherDisposalElectric RangeMicrowavePlumbed For Ice MakerRefrigeratorSelf Cleaning OvenTankless Water Heater
The Digital Millennium Copyright Act of 1998, 17 U.S.C. § 512 (the “DMCA”)
provides recourse for copyright owners who believe that material appearing on
the Internet infringes their rights under U.S. copyright law. If you believe
in good faith that any content or material made available in connection with
our website or services infringes your copyright, you (or your agent) may send
us a notice requesting that the content or material be removed, or access to
it blocked. Notices must be sent in writing by email to
DMCAnotice@MLSGrid.com.
“The DMCA requires that your notice of alleged copyright infringement include
the following information:
(1) description of the copyrighted work that is the subject of claimed
infringement;
(2) description of the alleged infringing content and information sufficient
to permit us to locate the content;
(3) contact information for you, including your address, telephone number and
email address;
(4) a statement by you that you have a good faith belief that the content in
the manner complained of is not authorized by the copyright owner, or its
agent, or by the operation of any law;
(5) a statement by you, signed under penalty of perjury, that the information
in the notification is accurate and that you have the authority to enforce the
copyrights that are claimed to be infringed; and
(6) a physical or electronic signature of the copyright owner or a person
authorized to act on the copyright owner’s behalf. Failure to include all of
the above information may result in the delay of the processing of your
complaint.
Last checked - 2026-09-13 04:45 AM UTC
Neighborhood & Commute
Source: Walkscore
Disclosure: Community information and market data powered by Constellation Data Labs. Information is deemed reliable but not guaranteed.





Did you know? You can invite friends and family to your search. They can join your search, rate and discuss listings with you.