DREAM HOME SEARCH

Save
Ask
Tour
Hide
Share
$6,000,000
1 Day On Site

565 Walnut Valley Parkway
Arden, NC 28704

For Sale|Single Family Residence|Active
4
Beds
6
Total Baths
4
Full Baths
2
Partial Baths
6,268
SqFt
$957
/SqFt
2026
Built
Subdivision:
The Cliffs At Walnut Cove
County:
Buncombe

Due to the health concerns created by Coronavirus we are offering personal 1-1 online video walkthough tours where possible.
Call Now: 704.301.1828
Is this the listing for you? We can help make it yours.
704.301.1828
565 Walnut Valley Parkway565 Walnut Valley Parkway565 Walnut Valley Parkway565 Walnut Valley Parkway
Save
Ask
Tour
Hide
Share

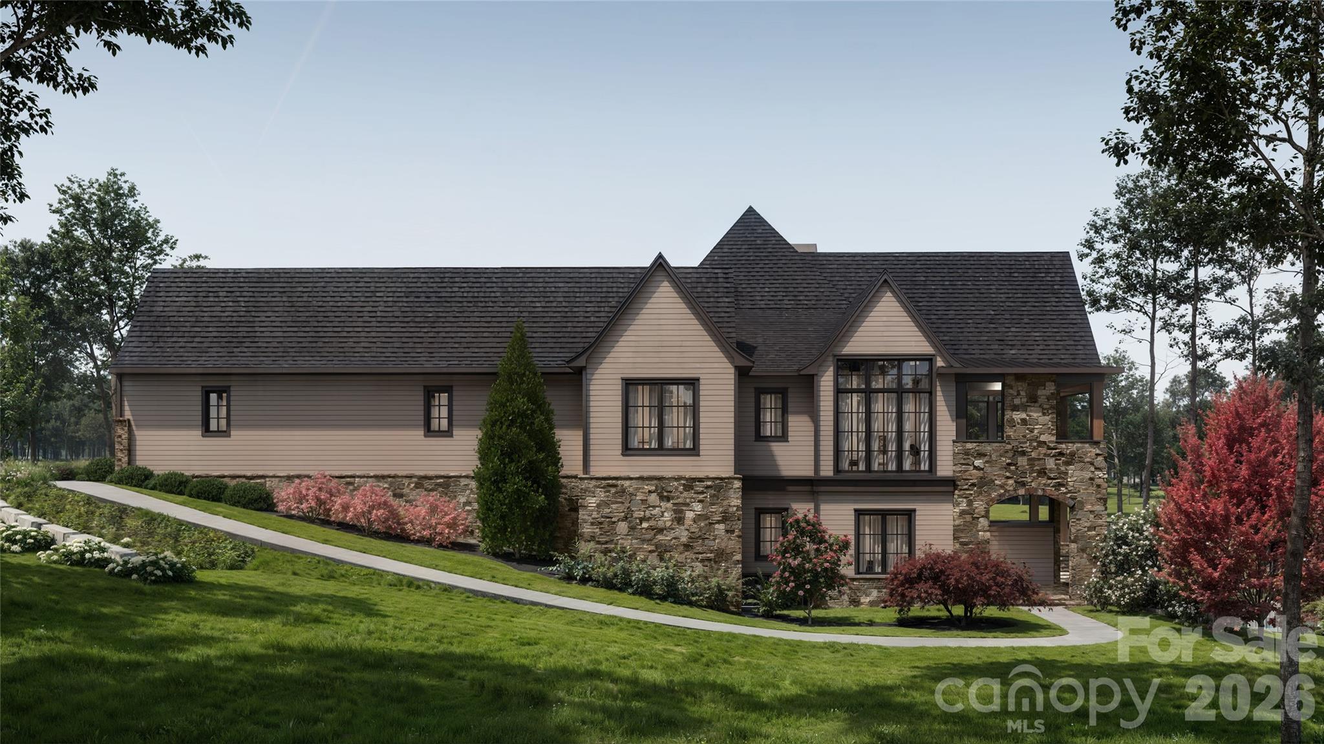
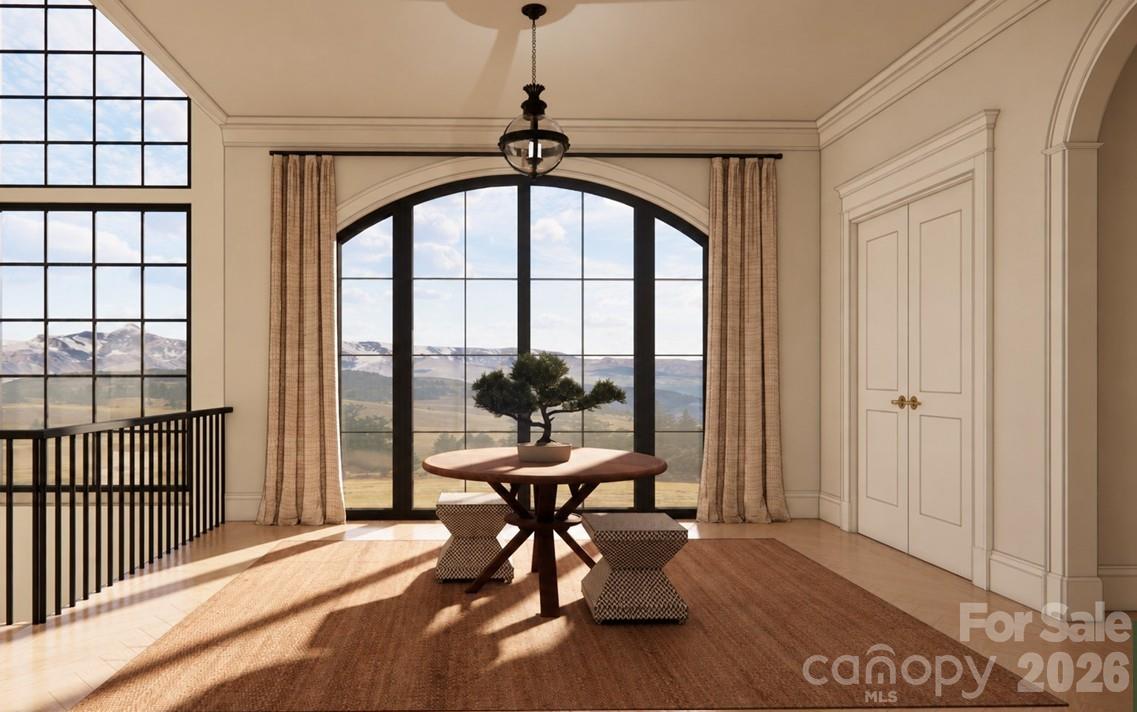
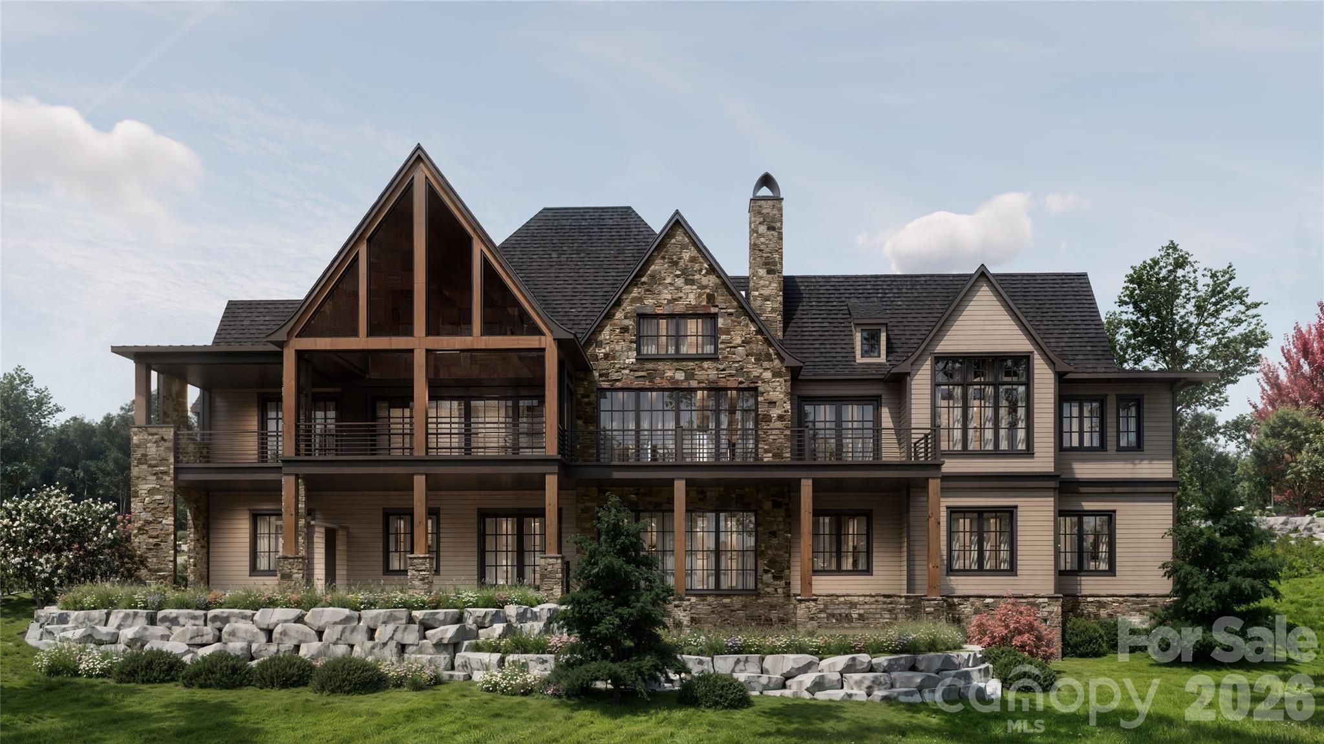
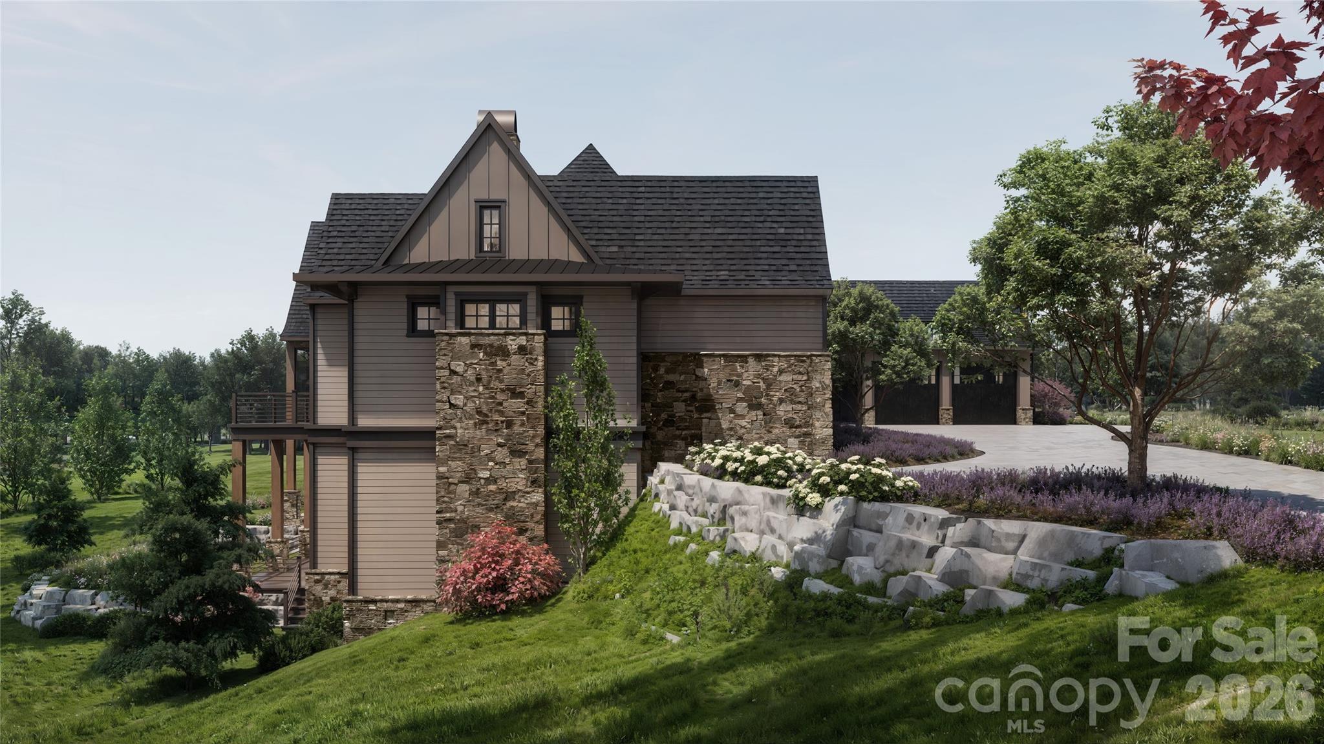
+++UNDER CONSTRUCTION — FOUNDATION UNDERWAY +++ Discover a home where mountain living feels effortless. Set on 1.39 private acres in The Cliffs at Walnut Cove, this new construction residence is built by Vyne Homecrafters and thoughtfully designed by JLayton Interiors of Charlotte and The Studio of Christopher Phelps, bringing together refined interiors and the natural beauty of Western North Carolina in every sightline. At 6,268 square feet, the home offers four bedrooms, four full and two half baths, and a layout equally suited to quiet everyday living and easy entertaining. With the foundation now in place, this is an ideal time for buyers to step in and work directly with JLayton Interiors, or bring your own designer, to personalize finishes and selections, with completion estimated for early 2028. The homesite itself is truly uncommon for the neighborhood, offering sweeping views of the golf course and surrounding mountains along with an easy driveway approach to the home. Its location also provides convenient access to the community's amenities and gates, making day-to-day life within The Cliffs at Walnut Cove effortless. Inside, the design favors open, light-filled gathering spaces with warm, natural materials and an easy flow from room to room. The kitchen is outfitted with Wolf and Sub-Zero appliances, complemented by a separate scullery for extra prep and storage, while rich flooring flows throughout the main living areas. A private office with custom built-in cabinetry offers a polished space to work from home, and a personal elevator provides easy access between floors. Additional highlights include a temperature-controlled wine room, a terrace-level bar for entertaining, a dedicated home gym, generous storage throughout, and a three-car garage. The home's outdoor spaces are designed to make the most of the mountain setting. An upper deck features an outdoor kitchen, gas fireplace, and heated dining area for year-round enjoyment, while a terrace-level deck and covered pavilion — complete with its own fireplace — open directly onto a usable backyard framed by sweeping mountain views. A generous courtyard adds extra parking and a graceful arrival to the home. Natural stone pairs with richly textured siding and board-and-batten detailing on the exterior, while solid timber columns anchor the rear porch. Expansive windows and doors, including custom steel-and-glass entries, blur the line between indoors and out, framing the surrounding landscape from nearly every room. As part of The Cliffs at Walnut Cove, residents enjoy access to one of the region's most celebrated private mountain communities, anchored by a Jack Nicklaus Signature golf course and an outdoor lifestyle built around wellness and connection to nature. Amenities include a full wellness center with fitness facilities, indoor and outdoor pools, tennis courts, several dining venues, and more than 6 miles of hiking trails throughout the community. Membership also extends across all seven Cliffs communities in the Carolinas, opening the door to additional golf, wellness, dining, lake, and equestrian amenities.

Save
Ask
Tour
Hide
Share
Listing Snapshot
Price 
$6,000,000
Days On Site 
1 Day
Bedrooms 
4
Inside Area (SqFt) 
6,268 sqft
Total Baths 
6
Full Baths 
4
Partial Baths 
2
Lot Size 
1.39 Acres
Year Built 
2026
MLS® Number 
4392151
Status 
Active
Property Tax 
N/A
HOA/Condo/Coop Fees 
$292.92 monthly
Sq Ft Source 
N/A
Friends & Family
Recent Activity
yesterdayListing first seen on site
yesterdayListing updated with changes from the MLS®
General Features
Attached Garage 
Yes
Garage 
Yes
Garage Spaces 
3
Levels 
One
Property Condition 
New Construction
Property Sub Type 
Single Family Residence
Security 
Carbon Monoxide Detector(s)
Sewer 
Septic Needed
SqFt Above 
3500
SqFt Below 
2768
SqFt Total 
6268
Water Source 
Public
Zoning 
R-2
Interior Features
Appliances 
DishwasherGas RangeOvenRefrigerator
Basement 
Partially FinishedWalk-Out Access
Cooling 
Central AirZoned
Fireplace 
Yes
Flooring 
TileWood
Heating 
ElectricForced AirHeat PumpPropane
Interior 
Elevator
Laundry Features 
Laundry RoomMain Level
Save
Ask
Tour
Hide
Share
Exterior Features
Construction Details 
Stone Veneer
Patio And Porch 
DeckEnclosedPatio
Roof 
Shingle
View 
Golf CourseMountain(s)
Waterview 
Golf CourseMountain(s)
Community Features
Accessibility Features 
Accessible Elevator Installed
Association Amenities 
Trail(s)
Association Fee 
$3515.0
Association Fee Frequency 
Annually
Community Features 
ClubhouseFitness CenterGatedGolfStreet Lights
Financing Terms Available 
CashConventional
Roads 
AsphaltPaved
Schools
School District
Unknown
Elementary School
Avery's Creek/Koontz
Middle School
Valley Springs
High School
T.C. Roberson
Listing courtesy of The Agency - Charlotte shaun.collyer@theagencyre.com


Listings courtesy of Canopy MLS as distributed by MLS GRID. Based on information submitted to the MLS GRID as of {last_incremented_at}. All data is obtained from various sources and may not have been verified by broker or MLS GRID. Supplied Open House Information is subject to change without notice. All information should be independently reviewed and verified for accuracy. Properties may or may not be listed by the office/agent presenting the information. Some IDX listings have been excluded from this website. Properties displayed may be listed or sold by various participants in the MLS. ©2026 Canopy MLS.

The Digital Millennium Copyright Act of 1998, 17 U.S.C. § 512 (the “DMCA”) provides recourse for copyright owners who believe that material appearing on the Internet infringes their rights under U.S. copyright law. If you believe in good faith that any content or material made available in connection with our website or services infringes your copyright, you (or your agent) may send us a notice requesting that the content or material be removed, or access to it blocked. Notices must be sent in writing by email to DMCAnotice@MLSGrid.com. “The DMCA requires that your notice of alleged copyright infringement include the following information: (1) description of the copyrighted work that is the subject of claimed infringement; (2) description of the alleged infringing content and information sufficient to permit us to locate the content; (3) contact information for you, including your address, telephone number and email address; (4) a statement by you that you have a good faith belief that the content in the manner complained of is not authorized by the copyright owner, or its agent, or by the operation of any law; (5) a statement by you, signed under penalty of perjury, that the information in the notification is accurate and that you have the authority to enforce the copyrights that are claimed to be infringed; and (6) a physical or electronic signature of the copyright owner or a person authorized to act on the copyright owner’s behalf. Failure to include all of the above information may result in the delay of the processing of your complaint.

Last checked - 2026-09-18 11:23 AM UTC

Neighborhood & Commute
Source: Walkscore
Disclosure: Community information and market data powered by Constellation Data Labs. Information is deemed reliable but not guaranteed.
Save
Ask
Tour
Hide
Share

COntact Us

Fill out the form below, and we will be in touch shortly.
Contact Information
Preferred Date and Time Selection