DREAM HOME SEARCH

Save
Ask
Tour
Hide
Share
$524,900
95 Days On Site

1231 Tranquil Falls Lane
Matthews, NC 28104

For Sale|Single Family Residence|Active
5
Beds
3
Total Baths
3
Full Baths
3,308
SqFt
$159
/SqFt
2013
Built
Subdivision:
Fairhaven
County:
Union

Due to the health concerns created by Coronavirus we are offering personal 1-1 online video walkthough tours where possible.
Call Now: 704.301.1828
Is this the listing for you? We can help make it yours.
704.301.1828
1231 Tranquil Falls Lane1231 Tranquil Falls Lane1231 Tranquil Falls Lane1231 Tranquil Falls Lane
Save
Ask
Tour
Hide
Share

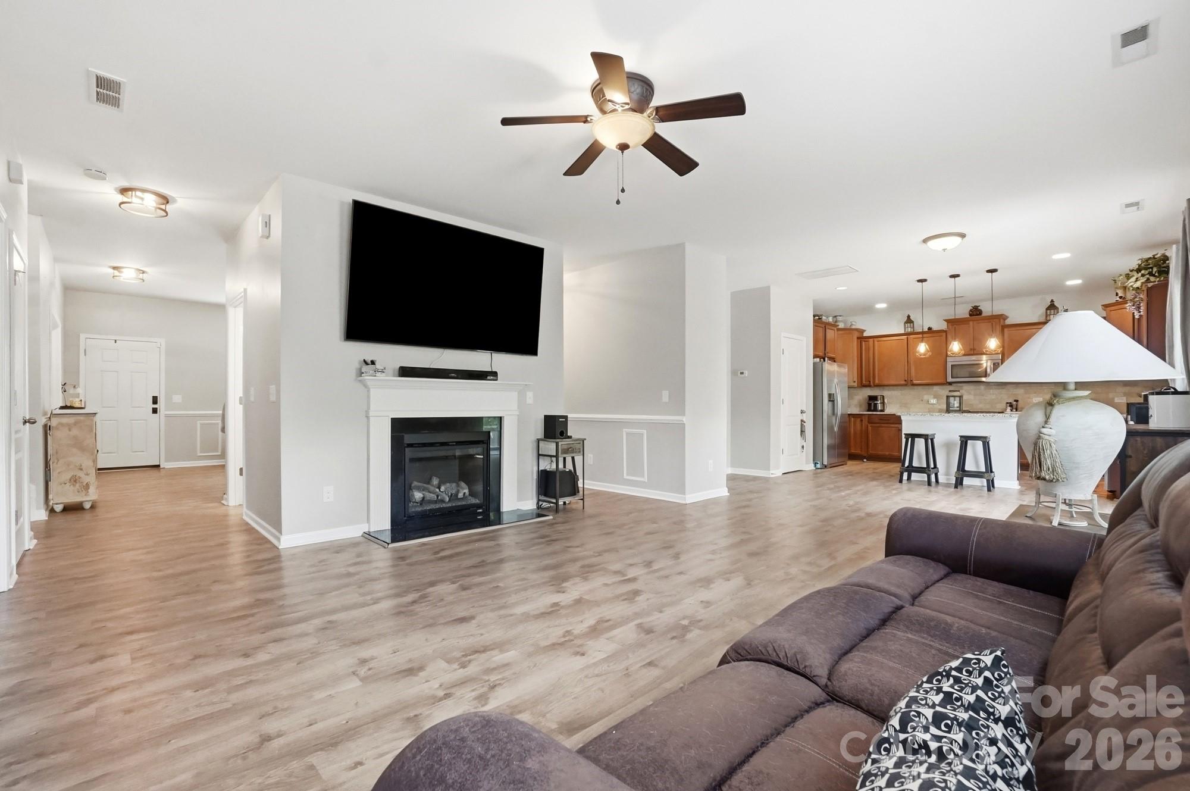
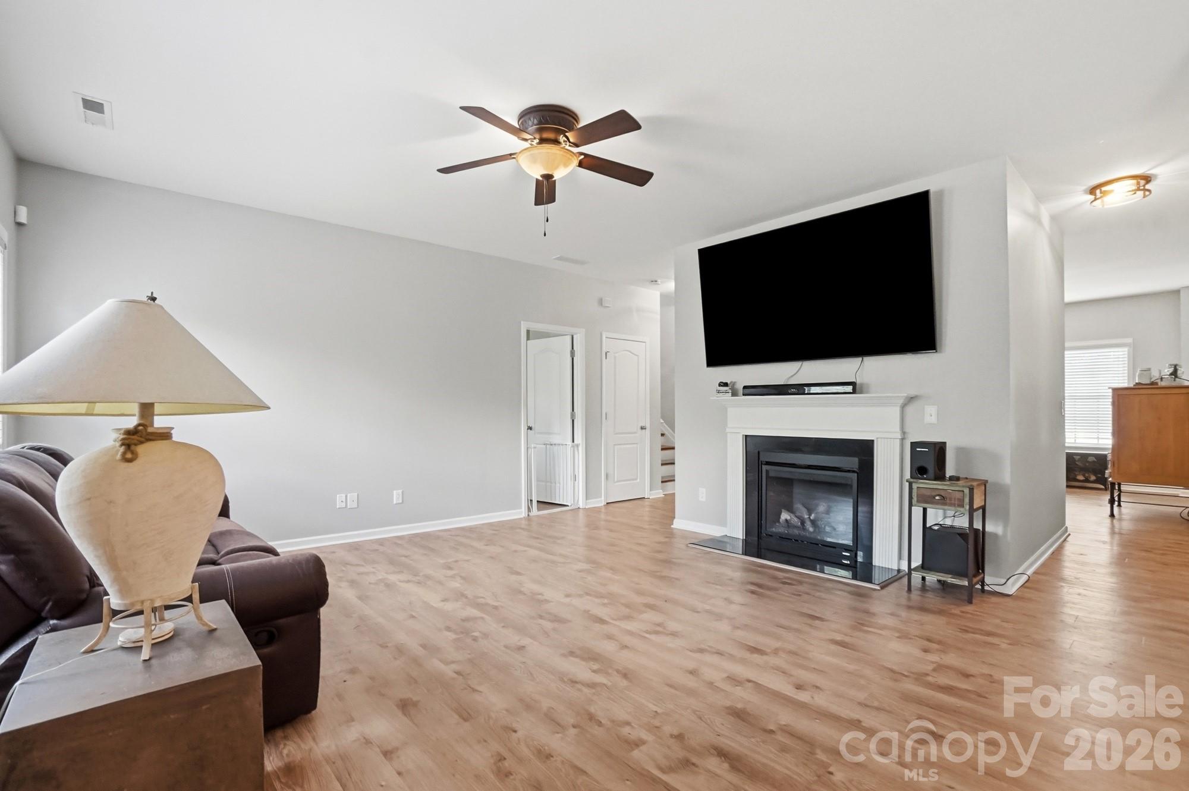
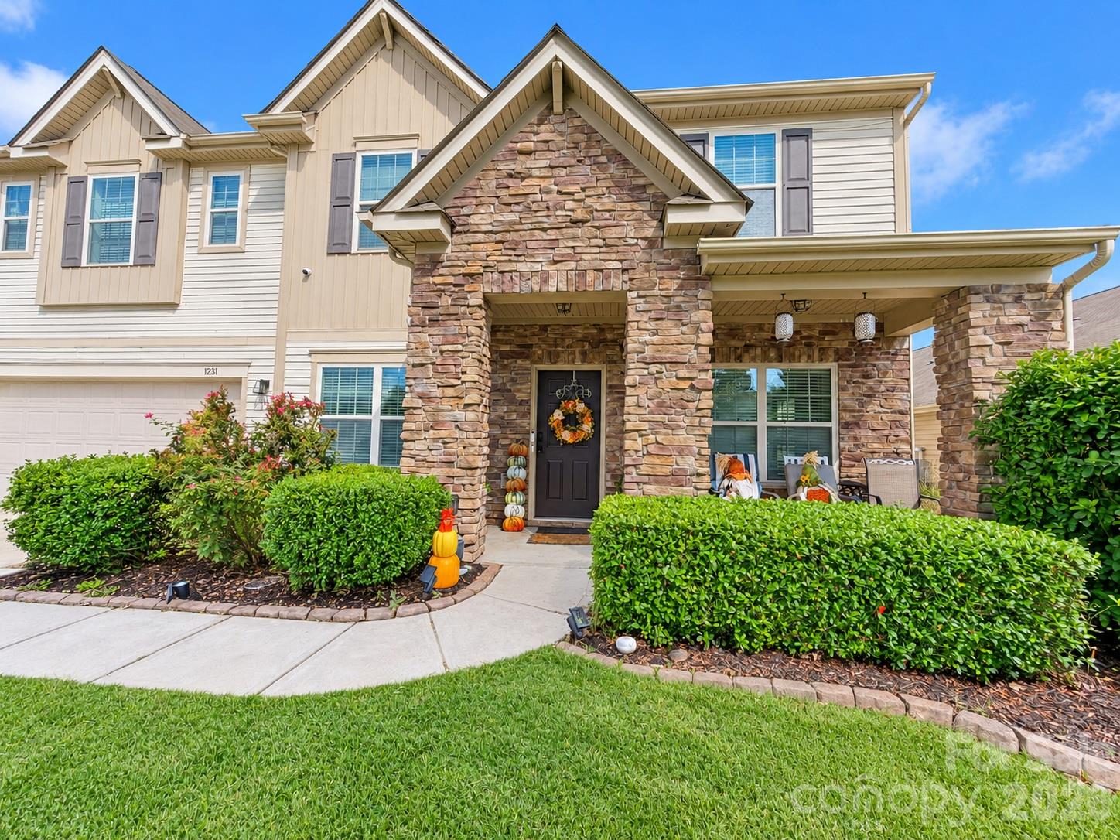
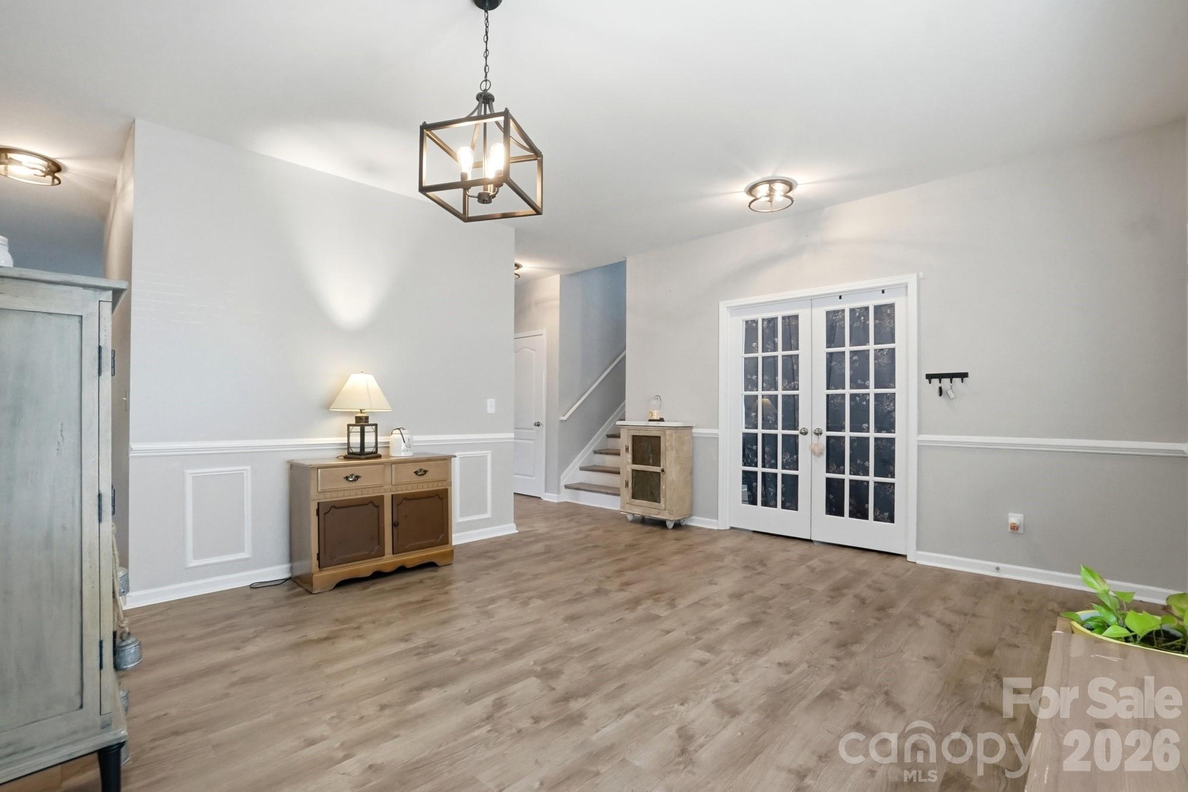
$45,000 TOTAL PRICE IMPROVEMENT + ONE-YEAR HOME WARRANTY + 5 BEDROOMS IN MATTHEWS! Welcome to 1231 Tranquil Falls Lane in Matthews. If your family needs more space, more bedrooms, and a home where the big work is already done, this one needs a closer look. The sellers have now improved the price by a total of $45,000 and are including a one-year home warranty for added peace of mind from day one. The whole home was just freshly painted from top to bottom. The exterior was pressure washed. The upstairs carpet is brand new. Walk in and it feels fresh because so much of it is. With 5 bedrooms and 3 FULL baths, there is room for everyone to spread out. The main level includes a guest bedroom and full bath, making it a great setup for visitors, grandparents, or anyone who needs a little extra privacy. There is also a dedicated office with French doors, plus a large kitchen island that opens right into the family room with a gas fireplace. Upstairs, you’ll find four more bedrooms with brand new carpet and a large bonus room that can grow with your family. Use it as a playroom, media room, second office, homework space, or whatever fits your life right now. The primary suite gives you plenty of room with a dual vanity, garden soaking tub, separate shower, and a walk-in closet that actually gives you space to use. Outside, the backyard is fenced and private, and the covered front porch gives you a quiet spot for morning coffee. Fairhaven adds even more with their amenities, with a community pool, clubhouse, and playground within walking distance. Blair Mill Park is right at the entrance with walking trails, a playground, and a beginner disc golf course. And the location makes everyday life easier. Grocery stores, Target, restaurants, coffee shops, and urgent care are all within five miles, with quick access to I-485 when you need to get into Charlotte. The new price, fresh updates, 5-bedroom layout, and one-year home warranty give you a very good reason to take another look.

Save
Ask
Tour
Hide
Share
Listing Snapshot
Price 
$524,900
Days On Site 
95 Days
Bedrooms 
5
Inside Area (SqFt) 
3,308 sqft
Total Baths 
3
Full Baths 
3
Partial Baths 
N/A
Lot Size 
0.186 Acres
Year Built 
2013
MLS® Number 
4390009
Status 
Active
Property Tax 
N/A
HOA/Condo/Coop Fees 
$47.3 monthly
Sq Ft Source 
N/A
Friends & Family
Recent Activity
4 days agoPrice changed to $524,900
4 days agoListing updated with changes from the MLS®
3 months agoListing first seen on site
General Features
Attached Garage 
Yes
Foundation 
Slab
Garage 
Yes
Garage Spaces 
2
Levels 
Two
Parking 
Garage Faces Front
Parking Spaces 
4
Property Sub Type 
Single Family Residence
SqFt Above 
3308
SqFt Total 
3308
Utilities 
Natural Gas Available
Zoning 
RES
Interior Features
Appliances 
DishwasherDisposalElectric OvenElectric RangeExhaust FanMicrowaveOvenRefrigerator
Cooling 
Central Air
Fireplace 
Yes
Fireplace Features 
Family RoomGas
Flooring 
CarpetLaminateLinoleum
Heating 
Forced AirHeat PumpNatural Gas
Laundry Features 
Electric Dryer HookupLaundry RoomUpper LevelWasher Hookup
Save
Ask
Tour
Hide
Share
Exterior Features
Construction Details 
Stone Veneer
Fencing 
Back YardFencedWood
Patio And Porch 
CoveredFront Porch
Roof 
Composition
Community Features
Association Fee 
$141.9
Association Fee Frequency 
Quarterly
Community Features 
ClubhousePlaygroundSidewalks
Financing Terms Available 
CashConventionalFHAVA Loan
Roads 
ConcretePaved
Schools
School District
Unknown
Elementary School
Stallings
Middle School
Porter Ridge
High School
Porter Ridge
Listing courtesy of EXP Realty LLC Ballantyne 704-607-6996


Listings courtesy of Canopy MLS as distributed by MLS GRID. Based on information submitted to the MLS GRID as of {last_incremented_at}. All data is obtained from various sources and may not have been verified by broker or MLS GRID. Supplied Open House Information is subject to change without notice. All information should be independently reviewed and verified for accuracy. Properties may or may not be listed by the office/agent presenting the information. Some IDX listings have been excluded from this website. Properties displayed may be listed or sold by various participants in the MLS. ©2026 Canopy MLS.

The Digital Millennium Copyright Act of 1998, 17 U.S.C. § 512 (the “DMCA”) provides recourse for copyright owners who believe that material appearing on the Internet infringes their rights under U.S. copyright law. If you believe in good faith that any content or material made available in connection with our website or services infringes your copyright, you (or your agent) may send us a notice requesting that the content or material be removed, or access to it blocked. Notices must be sent in writing by email to DMCAnotice@MLSGrid.com. “The DMCA requires that your notice of alleged copyright infringement include the following information: (1) description of the copyrighted work that is the subject of claimed infringement; (2) description of the alleged infringing content and information sufficient to permit us to locate the content; (3) contact information for you, including your address, telephone number and email address; (4) a statement by you that you have a good faith belief that the content in the manner complained of is not authorized by the copyright owner, or its agent, or by the operation of any law; (5) a statement by you, signed under penalty of perjury, that the information in the notification is accurate and that you have the authority to enforce the copyrights that are claimed to be infringed; and (6) a physical or electronic signature of the copyright owner or a person authorized to act on the copyright owner’s behalf. Failure to include all of the above information may result in the delay of the processing of your complaint.

Last checked - 2026-09-09 12:14 PM UTC

Neighborhood & Commute
Source: Walkscore
Disclosure: Community information and market data powered by Constellation Data Labs. Information is deemed reliable but not guaranteed.
Save
Ask
Tour
Hide
Share

COntact Us

Fill out the form below, and we will be in touch shortly.
Contact Information
Preferred Date and Time Selection