DREAM HOME SEARCH

Save
Ask
Tour
Hide
Share
$999,000
140 Days On Site

256 Johnson Dairy Road
Mooresville, NC 28115

For Sale|Single Family Residence|Active
3
Beds
2
Total Baths
2
Full Baths
1,702
SqFt
$587
/SqFt
1967
Built
Subdivision:
none
County:
Iredell

Due to the health concerns created by Coronavirus we are offering personal 1-1 online video walkthough tours where possible.
Call Now: 704.301.1828
Is this the listing for you? We can help make it yours.
704.301.1828
256 Johnson Dairy Road256 Johnson Dairy Road256 Johnson Dairy Road256 Johnson Dairy Road
Save
Ask
Tour
Hide
Share

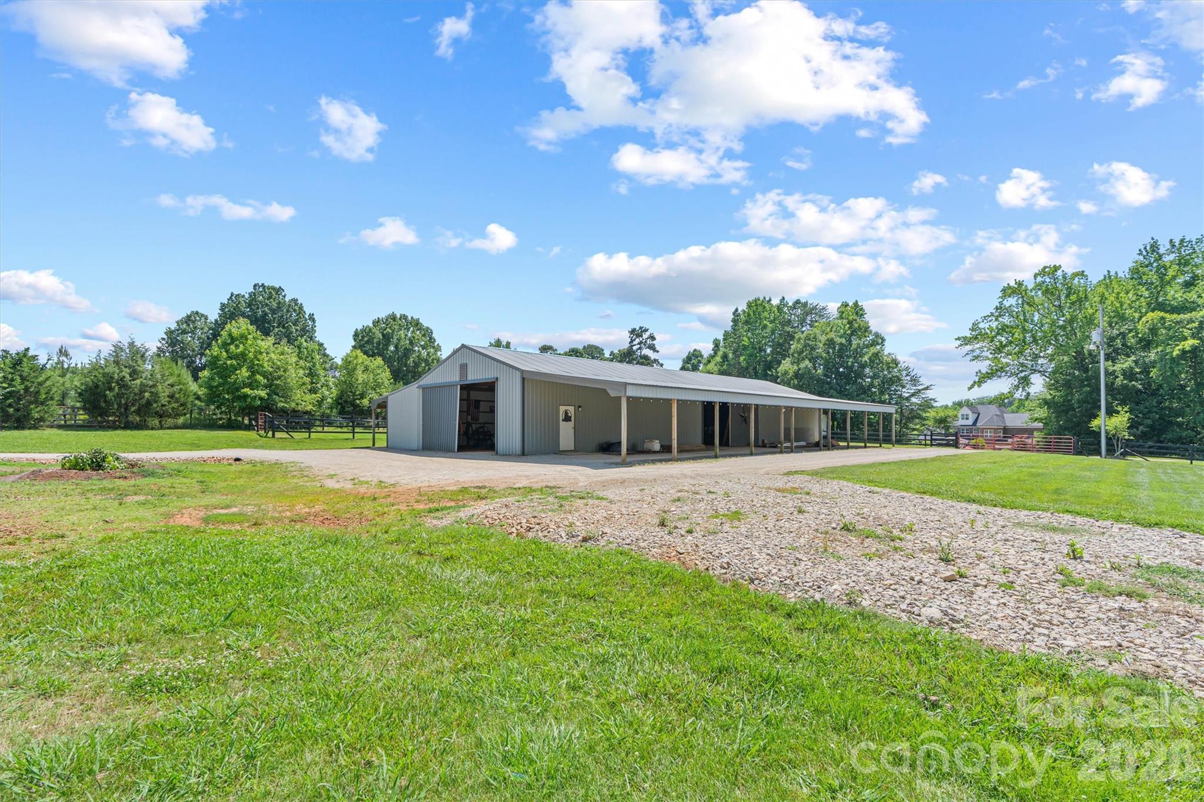
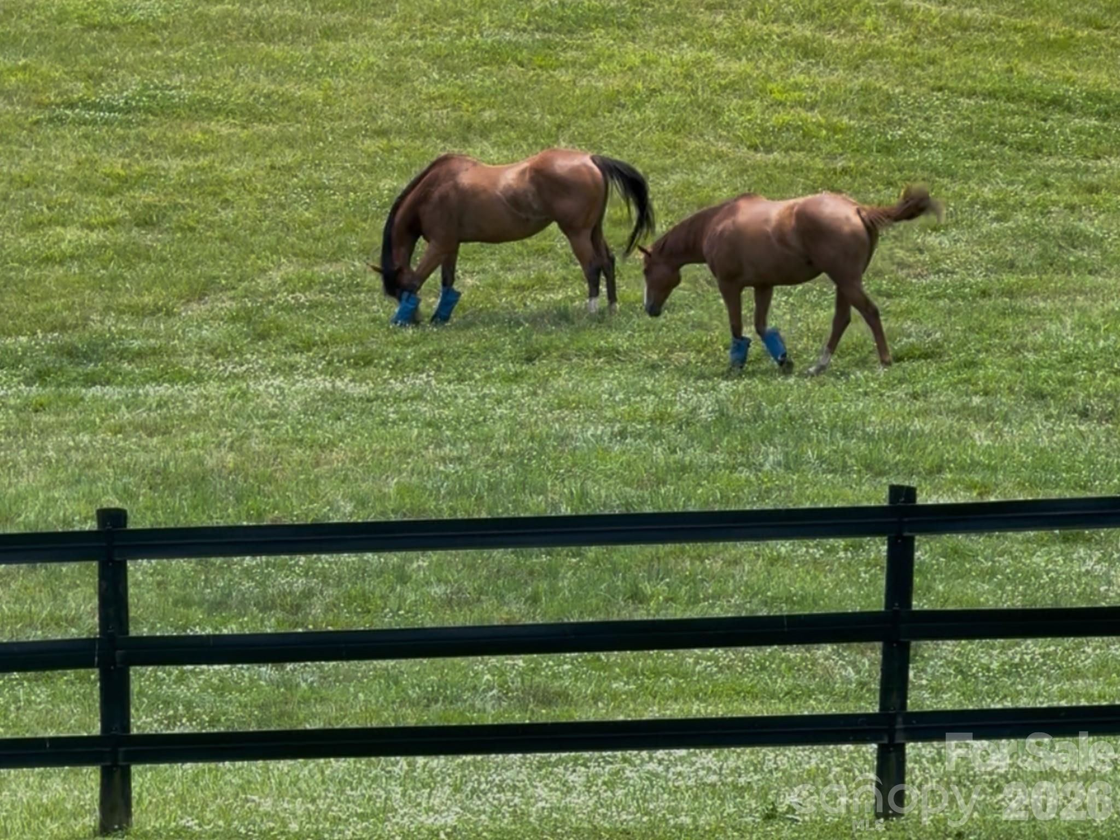
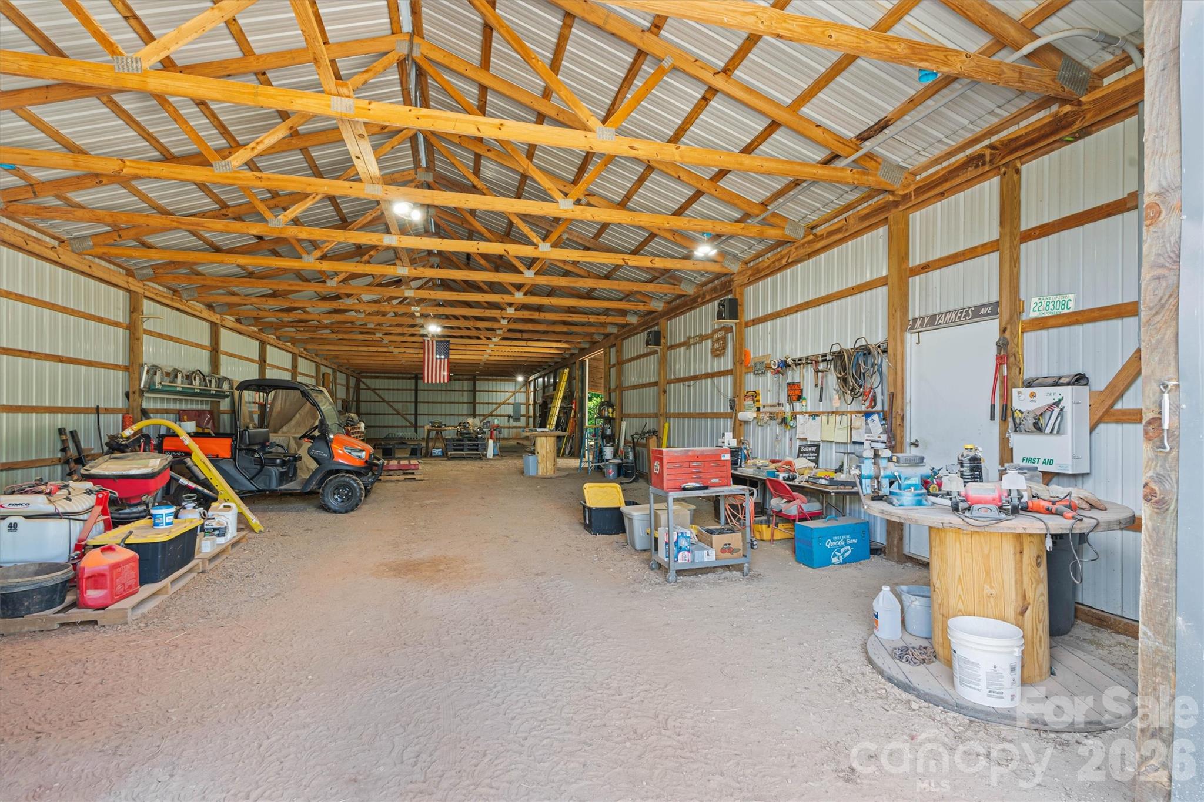
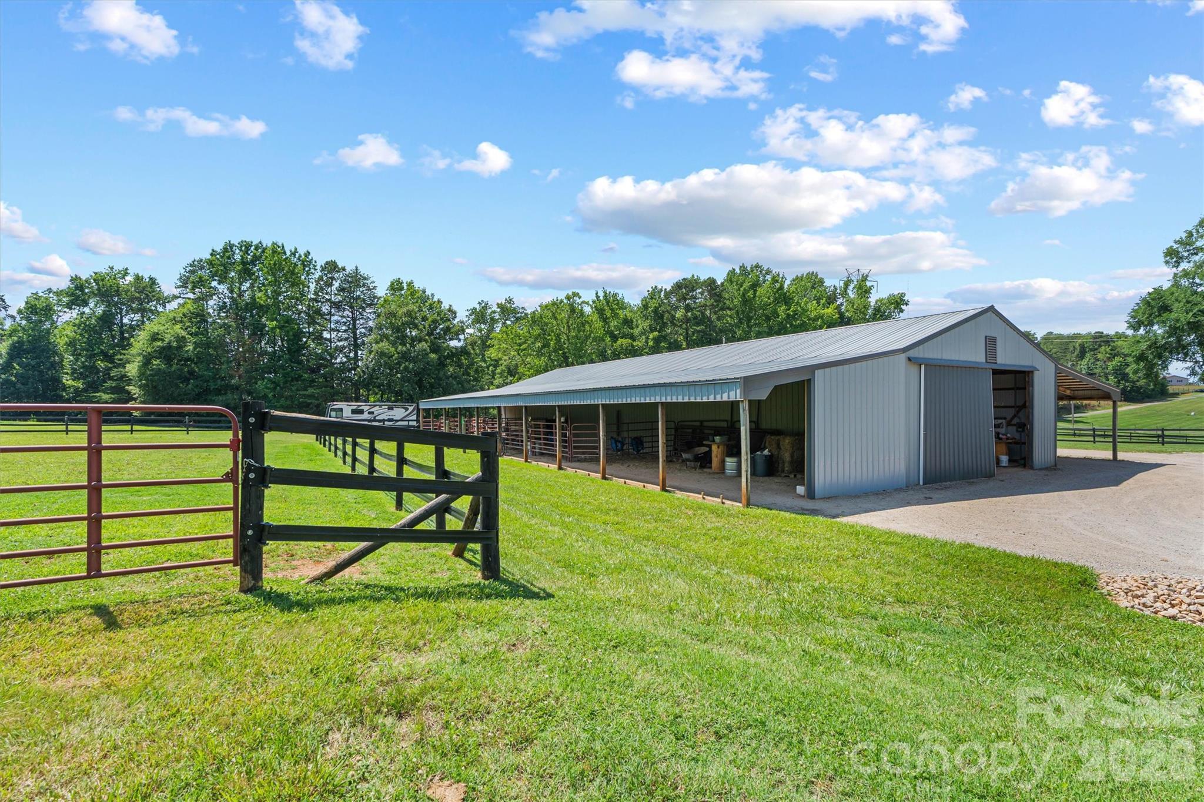
NEW PRICE | NOW OFFERED AT $999,000 Luxury Living, Exceptional Value & Unlimited Possibilities Now offered at an incredible new price, 256 Johnson Dairy Road presents a rare opportunity to own a beautifully updated estate where privacy, versatility, and lifestyle come together on a stunning countryside setting. A Scenic Retreat With Room to Breathe Surrounded by picturesque pastures and premium fencing, this remarkable property offers a sense of peace and openness that is increasingly difficult to find. Expansive views, rolling green space, and thoughtfully maintained grounds create an environment that feels like a private retreat while remaining convenient to nearby amenities. Updated Home, Modern Comfort The beautifully renovated residence blends timeless character with modern updates, offering spacious living areas, abundant natural light, and comfortable everyday living. Whether you're seeking a personal retreat, room for extended family, or simply a property with space to enjoy life outdoors, this home delivers. Infrastructure Rarely Found at This Price Point A standout feature of the property is the impressive 6,800-square-foot steel facility, offering a level of flexibility seldom found in today's market. Approximately 3,000 square feet is fully enclosed, providing valuable space for a workshop, vehicle storage, recreational use, equipment storage, a hobby space, or future customization. The additional square footage is covered under roof, creating an ideal blend of protected and functional space. Designed with equestrian use in mind, the structure features outdoor horse stalls on one side and storage areas on the other. However, its versatility extends far beyond horses, making it equally appealing for car collectors, RV owners, contractors, small business operations, woodworking, equipment storage, recreational pursuits, and countless other uses. Adding even more value, the property includes approved plans for a future 3,000+ square-foot residence. Electric and water are already installed, septic approval is in place, and the property has been surveyed, creating a turnkey opportunity for future expansion, multi-generational living, or long-term investment potential. Designed for More Than One Lifestyle While equestrian enthusiasts will appreciate the quality fencing, pasture areas, and horse-friendly infrastructure, the property's appeal extends well beyond the equestrian community. The combination of usable acreage, significant improvements, and exceptional flexibility makes this a truly unique offering for buyers seeking space, privacy, and room to pursue their passions. Privacy, Potential & Proven Value Properties offering this level of land, infrastructure, and future development potential are increasingly difficult to find. Whether you're envisioning a private family retreat, hobby farm, automotive haven, business-friendly property, or a place to build a lasting legacy, 256 Johnson Dairy Road offers possibilities that are hard to match. With a beautifully updated home, scenic pasture views, premium fencing, an exceptionally versatile 6,800-square-foot facility, and future building opportunities already in place, this property represents one of the area's most compelling values. Space. Privacy. Versatility. Opportunity. Now offered at $999,000.

Save
Ask
Tour
Hide
Share
Listing Snapshot
Price 
$999,000
Days On Site 
140 Days
Bedrooms 
3
Inside Area (SqFt) 
1,702 sqft
Total Baths 
2
Full Baths 
2
Partial Baths 
N/A
Lot Size 
6.79 Acres
Year Built 
1967
MLS Number 
4388596
Status 
Active
Property Tax 
N/A
HOA/Condo/Coop Fees 
N/A
Sq Ft Source 
N/A
Friends & Family
Recent Activity
2 weeks agoPrice changed to $999,000
2 weeks agoListing updated with changes from the MLS
4 months agoStatus changed to Active
5 months agoListing first seen on site
General Features
Attached Garage 
Yes
Garage 
Yes
Garage Spaces 
2
Levels 
One
Parking 
DrivewayGarage Door OpenerGarage Faces Side
Parking Spaces 
10
Property Sub Type 
Single Family Residence
Security 
Carbon Monoxide Detector(s)Smoke Detector(s)
Sewer 
Septic Tank
SqFt Above 
1702
SqFt Total 
1702
Style 
Ranch
Utilities 
Natural Gas Available
Water Source 
Well
Zoning 
RA
Interior Features
Appliances 
DishwasherGas CooktopGas OvenGas Water HeaterIce MakerMicrowaveTankless Water Heater
Basement 
Exterior Entry
Cooling 
Central Air
Fireplace 
Yes
Fireplace Features 
Family RoomGas
Flooring 
Tile
Heating 
BaseboardHeat Pump
Interior 
Built-in FeaturesOpen FloorplanPantryWalk-In Closet(s)
Laundry Features 
Laundry RoomMain Level
Save
Ask
Tour
Hide
Share
Exterior Features
Construction Details 
Brick
Exterior 
Fire Pit
Fencing 
FencedBack YardCross FencedFull
Lot Features 
ClearedOrchard(s)PasturePrivateWoodedViews
Other Structures 
Barn(s)
Patio And Porch 
DeckFront Porch
Roof 
Shingle
Community Features
Horse Property 
BarnCorral(s)PaddocksPastureWash Rack
Financing Terms Available 
CashConventional
Roads 
AsphaltGravelPaved
Horse Allowed 
Yes
Schools
School District
Unknown
Elementary School
Coddle Creek
Middle School
Woodland Heights
High School
Lake Norman
Listing courtesy of Lake Norman Realty, Inc. 704-966-9508


Listings courtesy of Canopy MLS as distributed by MLS GRID. Based on information submitted to the MLS GRID as of {last_incremented_at}. All data is obtained from various sources and may not have been verified by broker or MLS GRID. Supplied Open House Information is subject to change without notice. All information should be independently reviewed and verified for accuracy. Properties may or may not be listed by the office/agent presenting the information. Some IDX listings have been excluded from this website. Properties displayed may be listed or sold by various participants in the MLS. ©2026 Canopy MLS.

The Digital Millennium Copyright Act of 1998, 17 U.S.C. § 512 (the “DMCA”) provides recourse for copyright owners who believe that material appearing on the Internet infringes their rights under U.S. copyright law. If you believe in good faith that any content or material made available in connection with our website or services infringes your copyright, you (or your agent) may send us a notice requesting that the content or material be removed, or access to it blocked. Notices must be sent in writing by email to DMCAnotice@MLSGrid.com. “The DMCA requires that your notice of alleged copyright infringement include the following information: (1) description of the copyrighted work that is the subject of claimed infringement; (2) description of the alleged infringing content and information sufficient to permit us to locate the content; (3) contact information for you, including your address, telephone number and email address; (4) a statement by you that you have a good faith belief that the content in the manner complained of is not authorized by the copyright owner, or its agent, or by the operation of any law; (5) a statement by you, signed under penalty of perjury, that the information in the notification is accurate and that you have the authority to enforce the copyrights that are claimed to be infringed; and (6) a physical or electronic signature of the copyright owner or a person authorized to act on the copyright owner’s behalf. Failure to include all of the above information may result in the delay of the processing of your complaint.

Last checked - 2026-10-23 04:44 PM UTC

Neighborhood & Commute
Source: Walkscore
Disclosure: Community information and market data powered by Constellation Data Labs. Information is deemed reliable but not guaranteed.
Save
Ask
Tour
Hide
Share

COntact Us

Fill out the form below, and we will be in touch shortly.
Contact Information
Preferred Date and Time Selection