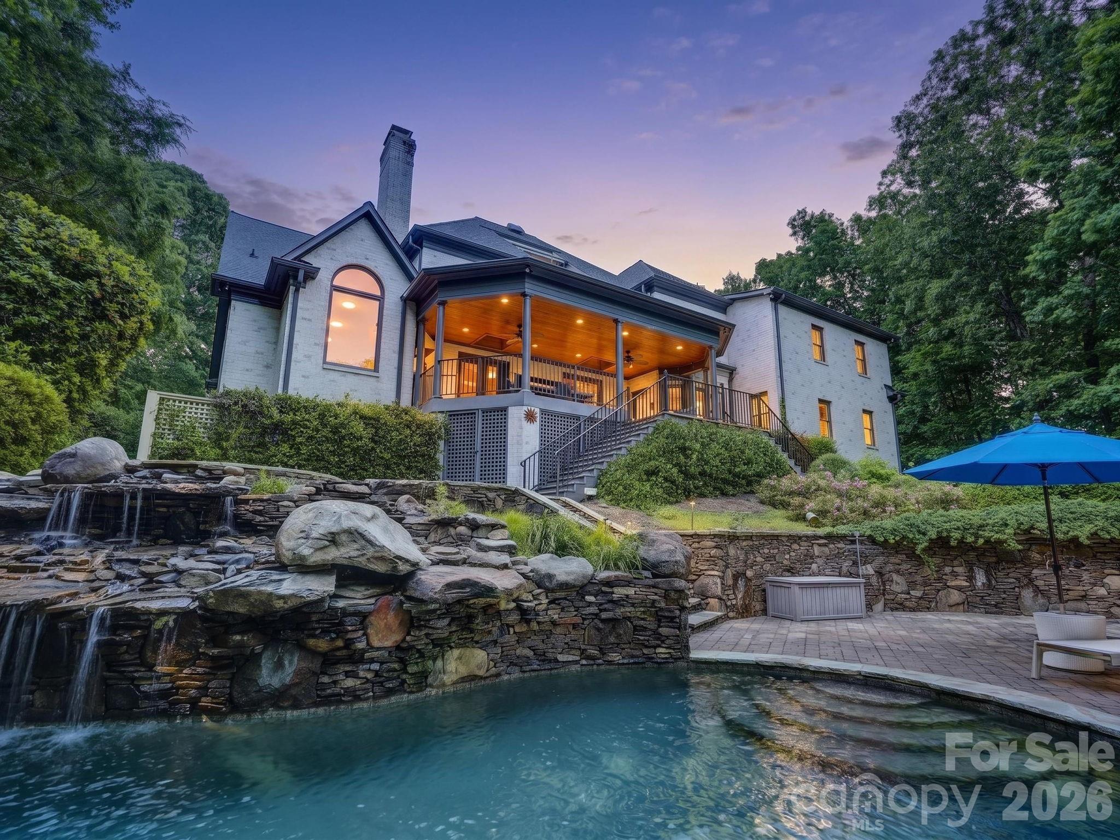
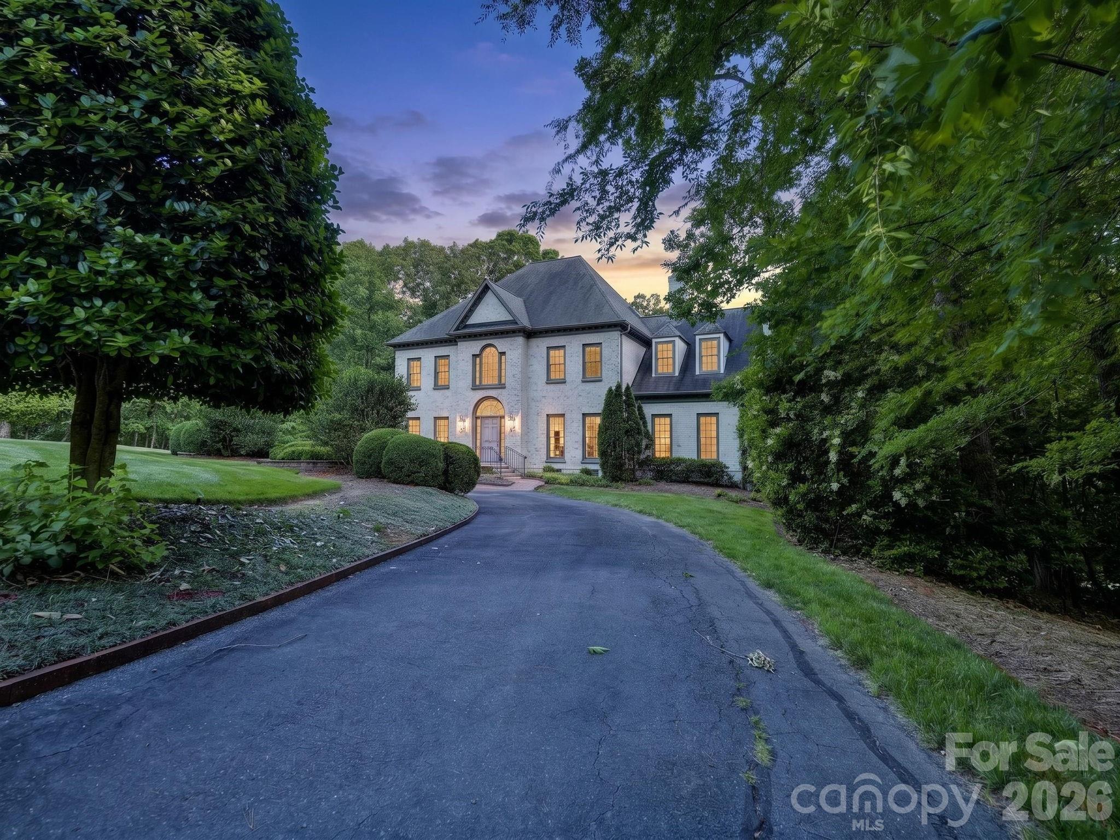
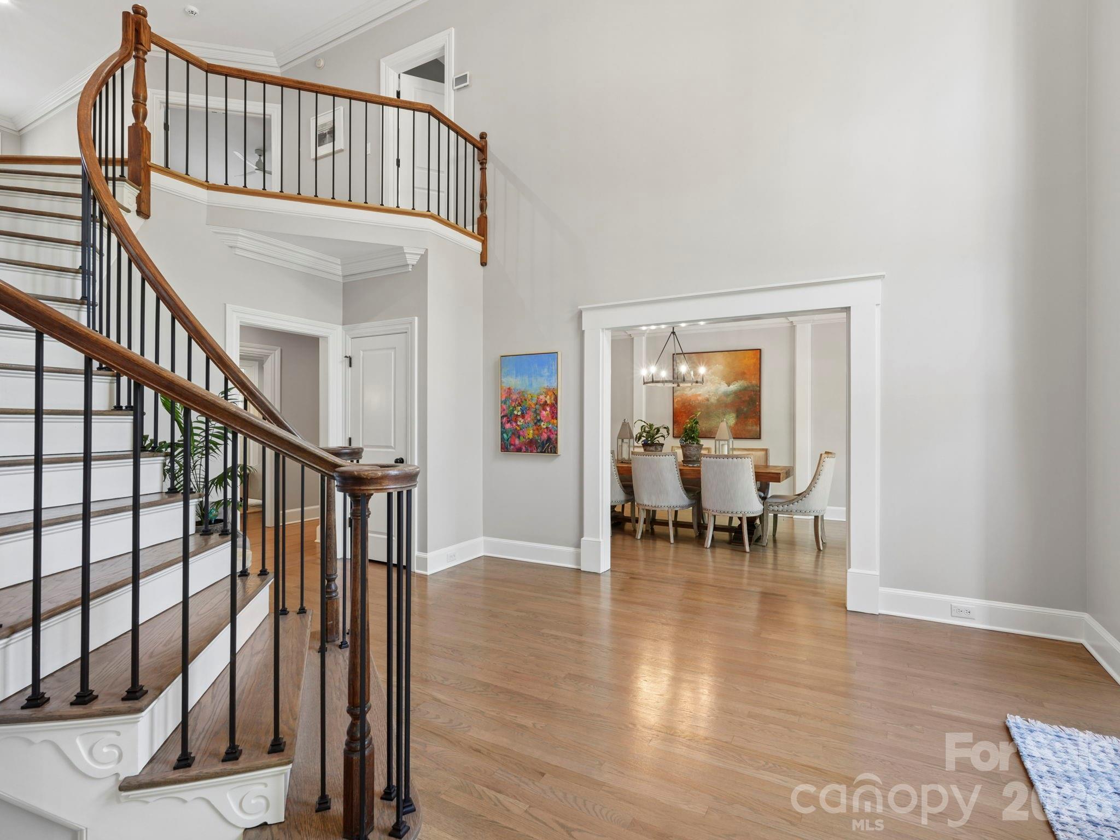
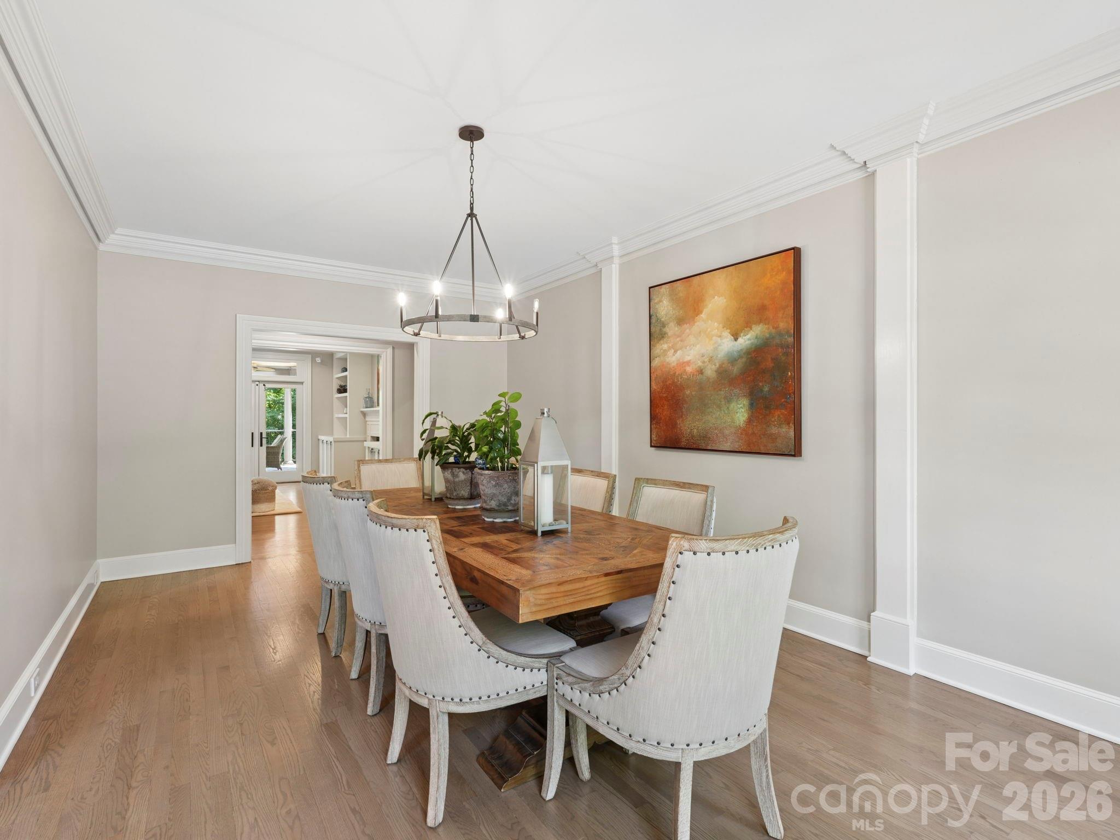
5500 Hardison Road is stately, stylish, and the definition of estate living. Tucked in the back of established Pellyn Wood, this executive home pairs gorgeous curb appeal with the privacy of a 1.38-acre lot, a rare offering so close to SouthPark. Inside, a two-story foyer with a beautiful curved staircase sets the tone. The main level features a spacious formal dining room, sitting room/study, and cozy family room with fireplace, built-ins, and wet bar. The kitchen offers painted cabinetry, quartz countertops, and high-end appliances, including double Thermador ovens and warming drawer. Natural light fills the space and extends into the breakfast room, where a bay window frames wooded views. The main-level primary suite features a tray ceiling, two closets, and a spacious bath, again with incredible views of the resort-style backyard. Upstairs, you’ll find four additional bedrooms, including two en-suites, plus a playroom/flex space and a dedicated home office with fireplace. The bedroom/bonus room features a wall of built-ins with refrigerator drawers. Permanent stairs lead to 562 square feet of attic space with French doors and a terrace, offering excellent expansion potential. Relax on the covered back porch with grilling station, overlooking the pool with hot tub, waterfall, paver patio, and outdoor fireplace. Here, you can forget you’re in the city as you take in the surrounding nature. Upgrades throughout, including refinished hardwoods on the main level, new white oak hardwood flooring upstairs (no carpet), a fully sealed crawlspace, and a garage with epoxy flooring and customized built-in storage. This address offers value, presence, and a feeling that is hard to replicate in newer neighborhoods. Welcome home! Showings begin Thursday by appointment only.
Save
Ask
Tour
Hide
Share
Listing Snapshot
Price
$2,495,000
Days On Site
8 Days
Bedrooms
5
Inside Area (SqFt)
5,055 sqft
Total Baths
5
Full Baths
4
Partial Baths
1
Lot Size
1.38 Acres
Year Built
1992
MLS® Number
4382791
Status
Active
Property Tax
N/A
HOA/Condo/Coop Fees
N/A
Sq Ft Source
N/A
Friends & Family
React
Comment
Invite
No Comments Yet
Did you know? You can invite friends and family to your search. They can join your search, rate and discuss listings with you.
Recent Activity
5 days ago
Status changed to Active
5 days ago
Listing updated with changes from the MLS®
a week ago
Listing first seen on site
General Features
Attached Garage
Yes
Garage
Yes
Garage Spaces
2
Levels
Two
Parking
Circular Driveway
Property Sub Type
Single Family Residence
Sewer
Public Sewer
SqFt Above
5055
SqFt Total
5055
Water Source
Public
Zoning
N1-A
Interior Features
Appliances
OvenDishwasherDisposalGas CooktopRefrigeratorTankless Water Heater
Basement
Crawl Space
Cooling
Central Air
Fireplace
Yes
Fireplace Features
Family Room
Flooring
TileWood
Heating
Central
Interior
Built-in FeaturesEntrance FoyerWalk-In Closet(s)
Laundry Features
Laundry Room
Save
Ask
Tour
Hide
Share
Exterior Features
Construction Details
Brick
Fencing
Back Yard
Patio And Porch
CoveredRear Porch
Pool Features
In GroundPool/Spa Combo
Private Pool
Yes
Roof
Shingle
Community Features
Financing Terms Available
CashConventional
Roads
AsphaltPaved
Schools
School District
Unknown
Elementary School
Sharon
Middle School
Carmel
High School
South Mecklenburg
Listing courtesy of Nestlewood Realty, LLC bobby@nestlewoodrealty.com
The Digital Millennium Copyright Act of 1998, 17 U.S.C. § 512 (the “DMCA”)
provides recourse for copyright owners who believe that material appearing on
the Internet infringes their rights under U.S. copyright law. If you believe
in good faith that any content or material made available in connection with
our website or services infringes your copyright, you (or your agent) may send
us a notice requesting that the content or material be removed, or access to
it blocked. Notices must be sent in writing by email to
DMCAnotice@MLSGrid.com.
“The DMCA requires that your notice of alleged copyright infringement include
the following information:
(1) description of the copyrighted work that is the subject of claimed
infringement;
(2) description of the alleged infringing content and information sufficient
to permit us to locate the content;
(3) contact information for you, including your address, telephone number and
email address;
(4) a statement by you that you have a good faith belief that the content in
the manner complained of is not authorized by the copyright owner, or its
agent, or by the operation of any law;
(5) a statement by you, signed under penalty of perjury, that the information
in the notification is accurate and that you have the authority to enforce the
copyrights that are claimed to be infringed; and
(6) a physical or electronic signature of the copyright owner or a person
authorized to act on the copyright owner’s behalf. Failure to include all of
the above information may result in the delay of the processing of your
complaint.
Last checked - 2026-05-26 01:01 PM UTC
Neighborhood & Commute
Source: Walkscore
Disclosure: Community information and market data powered by Constellation Data Labs. Information is deemed reliable but not guaranteed.





Did you know? You can invite friends and family to your search. They can join your search, rate and discuss listings with you.