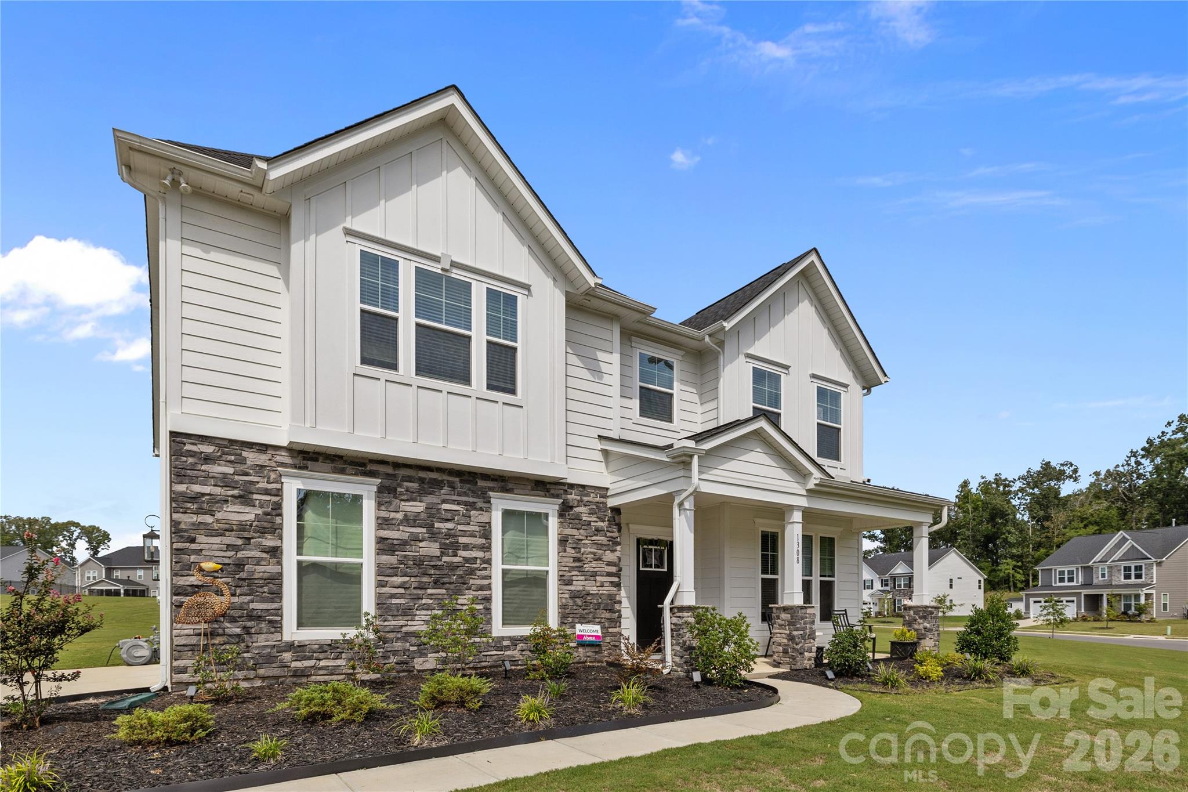
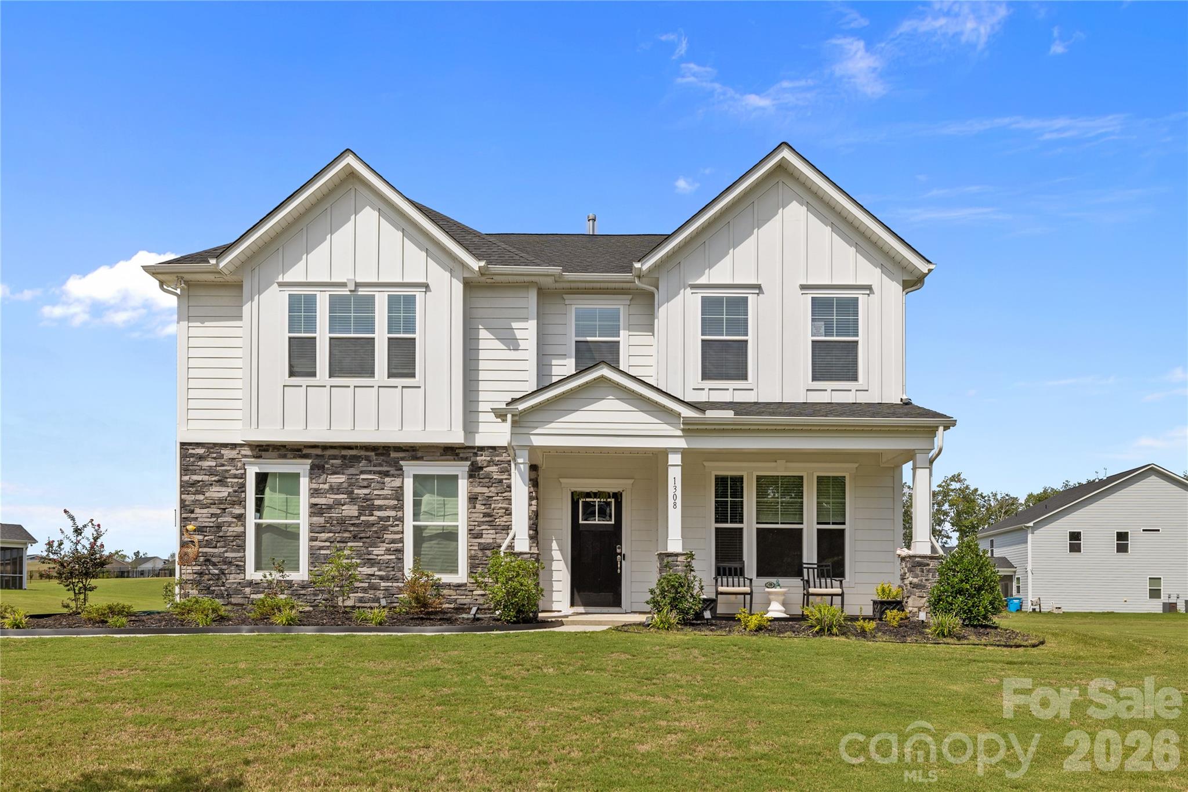
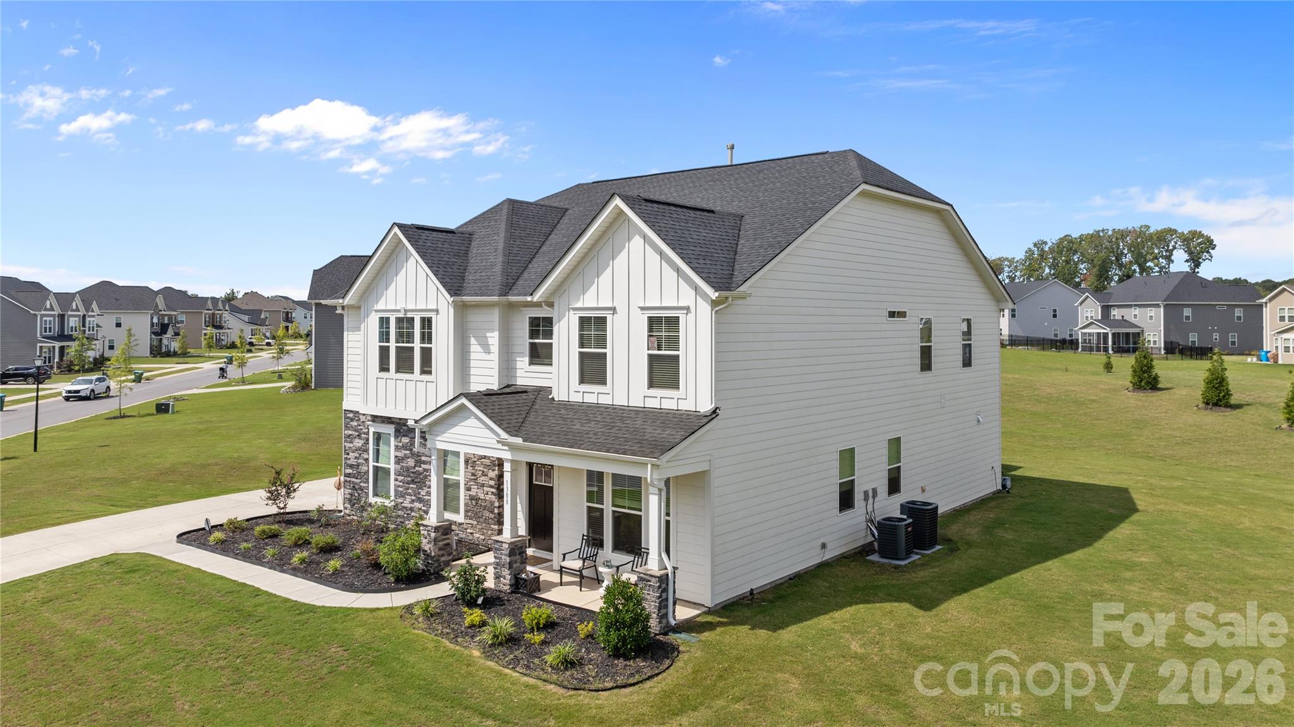
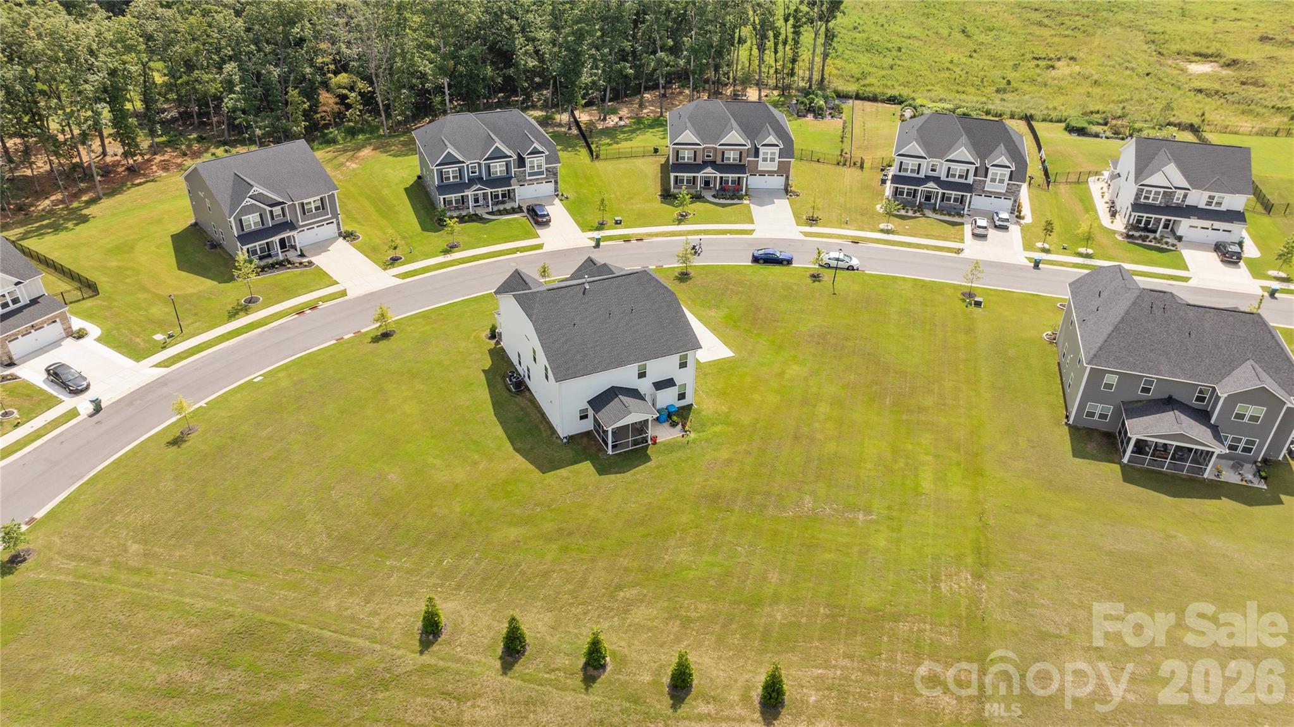
WELCOME HOME to this Nearly-NEW 4 Bedroom, 4 Bathroom Modern GEM just 2 Miles from I-485 in Rural & Uncongested Fairview, Just into Union County with LOWER TAXES! Built in 2023 by Stanley Martin Homes, this SMART home offers the Bells & Whistles expected from a Top-Tier Builder. Tucked in the back of a quiet 68-home community on one of the Neighborhood’s Largest Lots at 0.81 Acres, the Pie-Shaped Homesite provides added Privacy, Increased Distance from Neighboring Homes, and Large Level Side-Yards. The Side-Load Garage enhances both Privacy & Curb Appeal! The East-Facing Front Porch is perfect for relaxing or enjoying a Sunrise. Inside, Soaring 9-Foot Ceilings and an Open Layout welcome you in. Double Glass French Doors lead to an Office/Flex Space, followed by a Formal Dining Room, Butler’s Prep Area, Walk-In Pantry, and a Stunning Kitchen featuring Tall Soft-Close Cabinetry, Quartz Counters, Apron Sink, Large Island, SS Appliances, and Abundant Storage. The Kitchen & Breakfast Area flow seamlessly into the Family Room, creating the Ideal Entertaining Space. Main Level Bedroom & Full Bath are perfect for Guests or Multi-Generational Living. Enjoy Outdoor Living from the Screened Porch overlooking the spacious backyard. Upstairs features a Large 20’ x 14’ Loft/Flex Space, Laundry Room, and access to the Spacious Primary Suite plus 2 additional Bedrooms. The 26’ x 17’ Primary Suite offers abundant Natural Light, Sitting Area potential, and Two Separate Closets. The Primary Bath includes Dual Vanities, Extensive Storage, Oversized Walk-In Shower, and Private Water Closet. Secondary Bedrooms are Spacious with Walk-In Closets and Direct Bath Access. Exceptional Value for a Nearly-New 4BR/4BA Home. Come See 1308 Ashe Meadow Dr. and Make It HOME Today!
Save
Ask
Tour
Hide
Share
Listing Snapshot
Price
$744,900
Days On Site
59 Days
Bedrooms
4
Inside Area (SqFt)
3,655 sqft
Total Baths
4
Full Baths
4
Partial Baths
N/A
Lot Size
0.81 Acres
Year Built
2023
MLS® Number
4361531
Status
Active
Property Tax
N/A
HOA/Condo/Coop Fees
$79.17 monthly
Sq Ft Source
N/A
Friends & Family
React
Comment
Invite
No Comments Yet
Did you know? You can invite friends and family to your search. They can join your search, rate and discuss listings with you.
The Digital Millennium Copyright Act of 1998, 17 U.S.C. § 512 (the “DMCA”)
provides recourse for copyright owners who believe that material appearing on
the Internet infringes their rights under U.S. copyright law. If you believe
in good faith that any content or material made available in connection with
our website or services infringes your copyright, you (or your agent) may send
us a notice requesting that the content or material be removed, or access to
it blocked. Notices must be sent in writing by email to
DMCAnotice@MLSGrid.com.
“The DMCA requires that your notice of alleged copyright infringement include
the following information:
(1) description of the copyrighted work that is the subject of claimed
infringement;
(2) description of the alleged infringing content and information sufficient
to permit us to locate the content;
(3) contact information for you, including your address, telephone number and
email address;
(4) a statement by you that you have a good faith belief that the content in
the manner complained of is not authorized by the copyright owner, or its
agent, or by the operation of any law;
(5) a statement by you, signed under penalty of perjury, that the information
in the notification is accurate and that you have the authority to enforce the
copyrights that are claimed to be infringed; and
(6) a physical or electronic signature of the copyright owner or a person
authorized to act on the copyright owner’s behalf. Failure to include all of
the above information may result in the delay of the processing of your
complaint.
Last checked - 2026-05-25 07:12 PM UTC
Neighborhood & Commute
Source: Walkscore
Disclosure: Community information and market data powered by Constellation Data Labs. Information is deemed reliable but not guaranteed.





Did you know? You can invite friends and family to your search. They can join your search, rate and discuss listings with you.