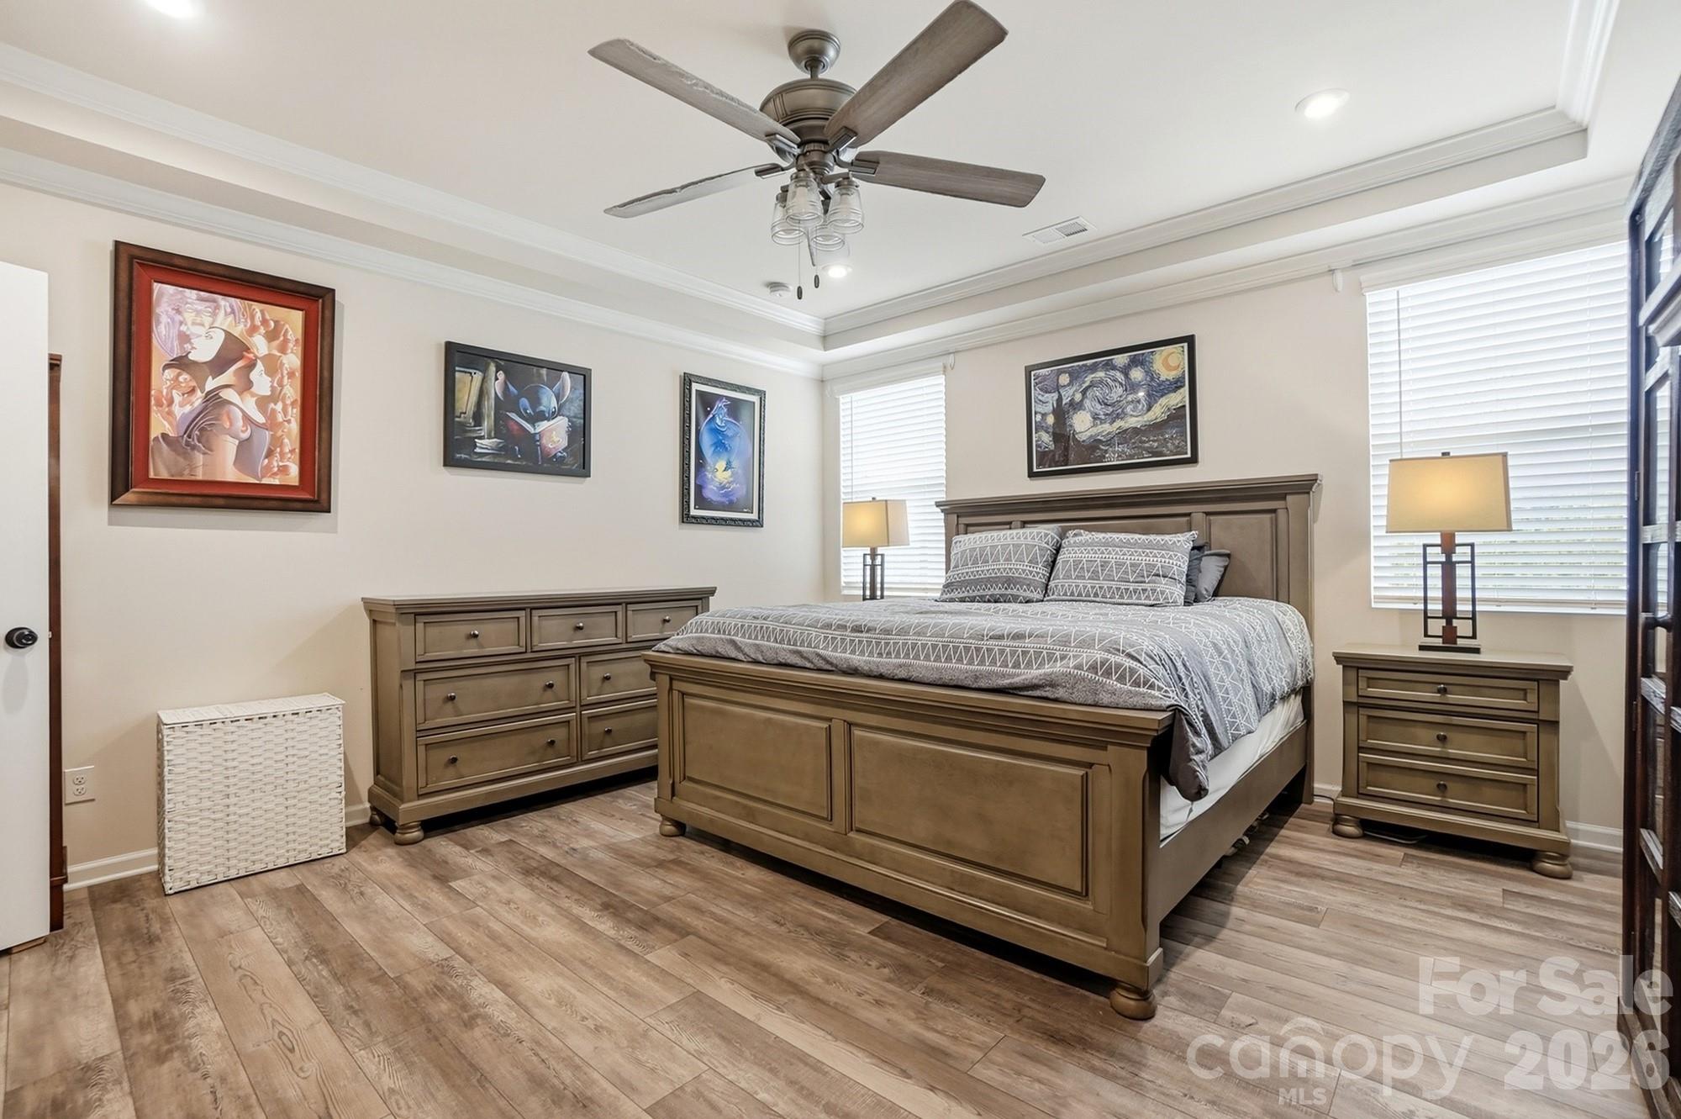
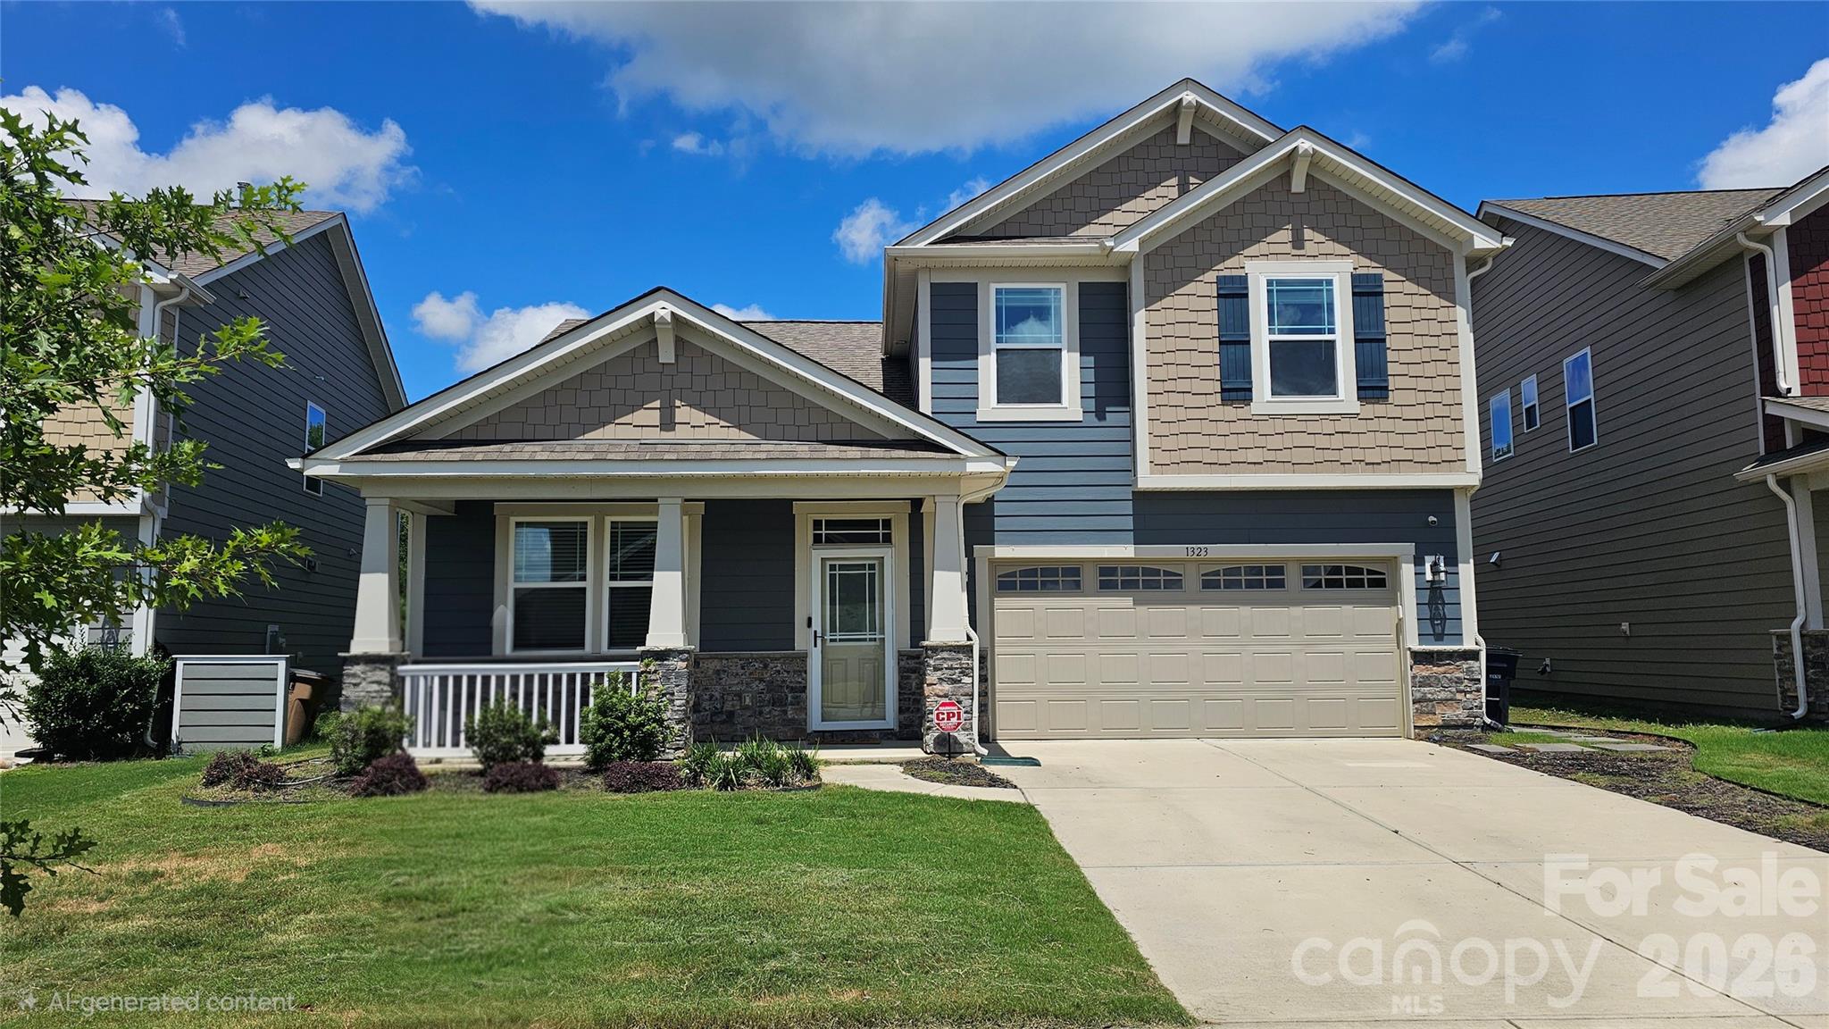
Welcome to Braeburn — a 4-bedroom, 3.5-bath retreat where thoughtful design meets easy living. A main-level primary suite puts rest and privacy within reach, while a private study and a smart foyer drop zone keep daily life running smoothly from the moment you walk in.
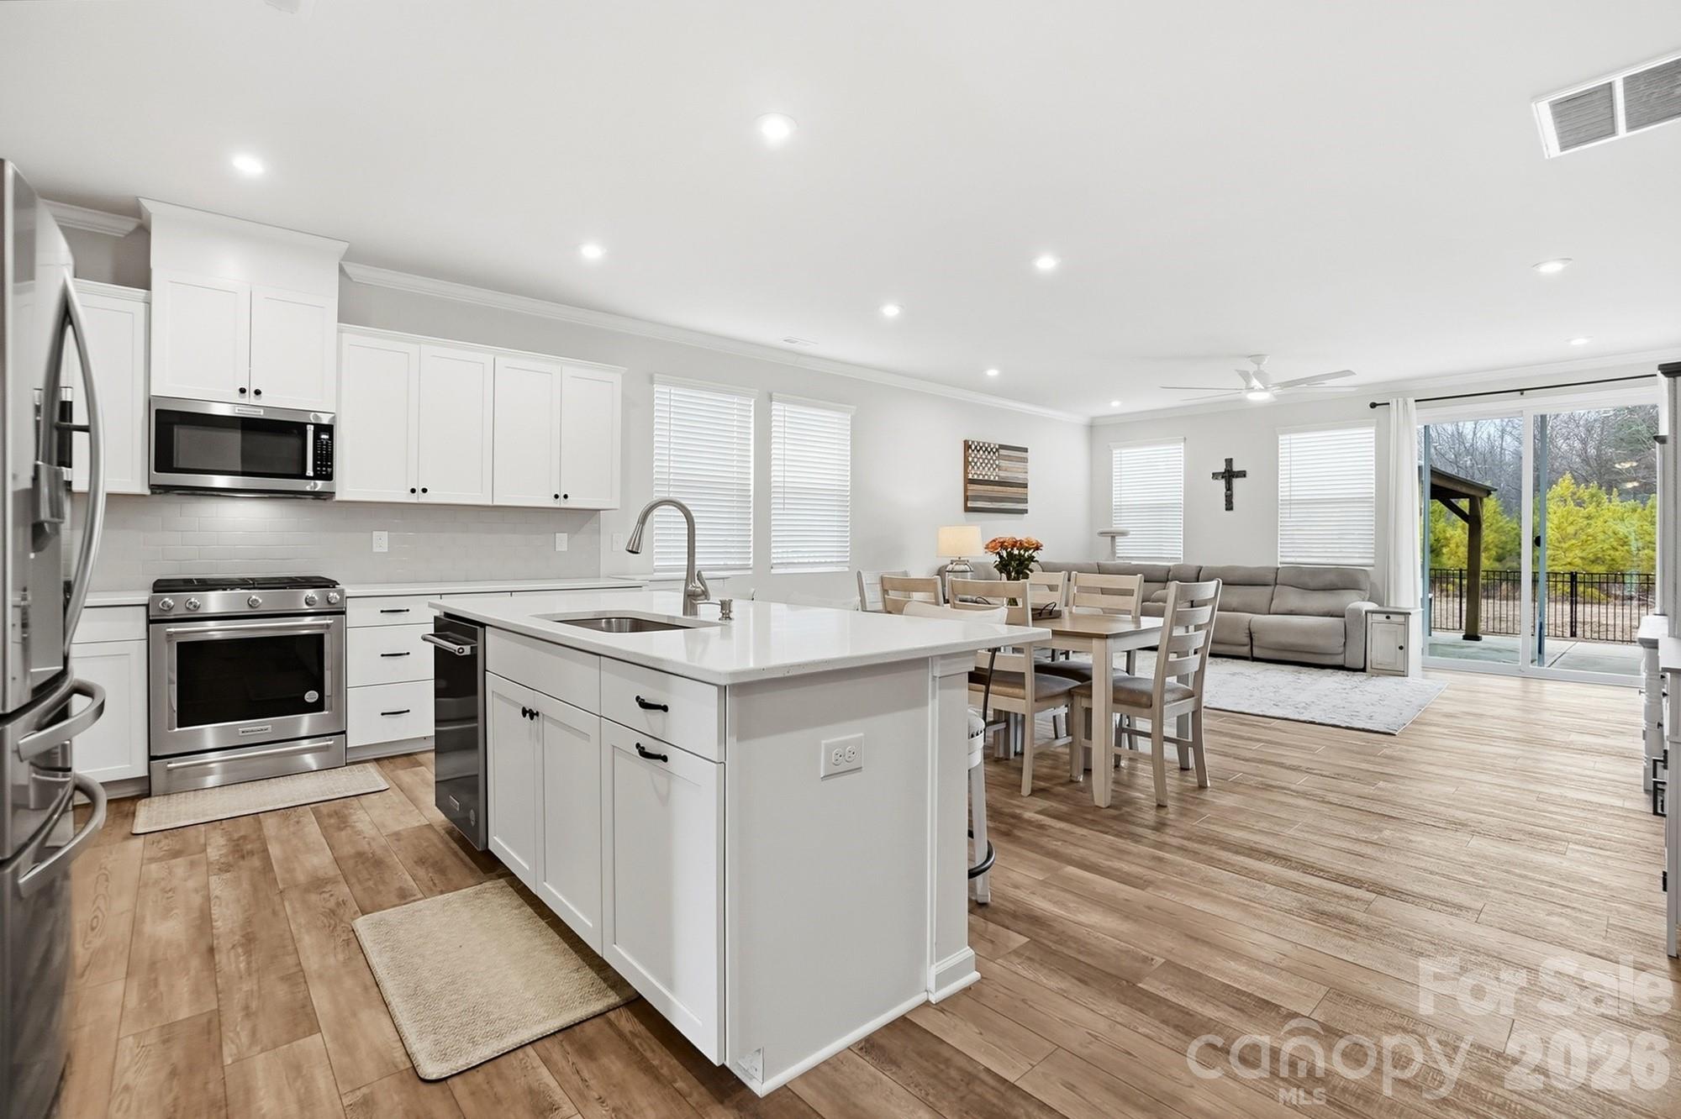
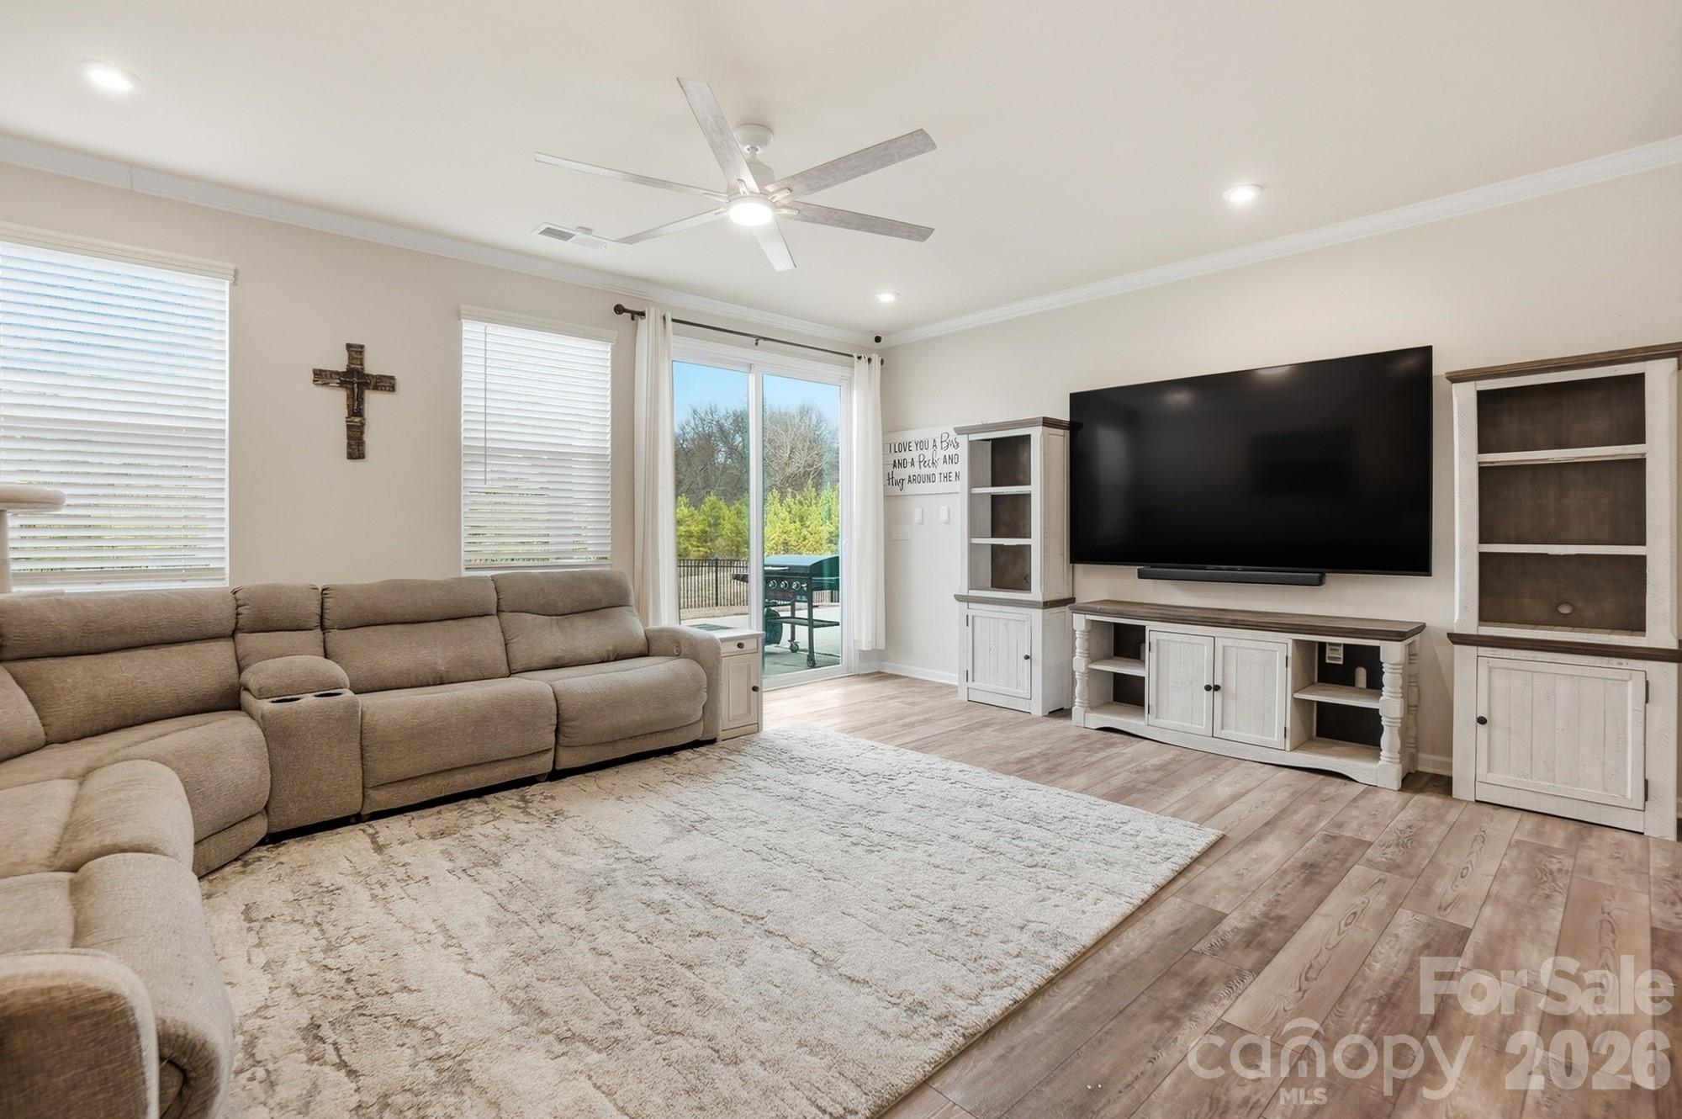
At the heart of the home, the open-concept kitchen commands attention with its oversized island and sleek quartz countertops, flowing seamlessly into living spaces finished in durable vinyl plank — built for gathering, entertaining, and everyday ease alike. Head upstairs to a generous loft, ready to flex as a media room, playroom, or home gym — whatever your household needs next.
Outside, your private backyard oasis awaits: fully fenced, backing to peaceful woods, and anchored by a spacious patio and pergola made for slow evenings and lively get-togethers. Even the garage is ahead of the curve, with a built-in electric car charger already installed.
Beyond the front door, Braeburn delivers resort-style amenities — a pool, cabana, playground, and sidewalk-lined streets made for connection. And with a coveted Union County address, you'll enjoy lower property taxes without sacrificing an easy commute to Charlotte.
This is more than a house — it's a lifestyle upgrade, ready and waiting.
Up to $4000 Lender Credit
when closing with New American Funding Loan Officer, Kendra Lamanna. Buyer must be prequalified with New American Funding Loan Officer, Kendra Lamanna, and loan to meet all lending guidelines by December 31st, 2026.
Save
Ask
Tour
Hide
Share
Listing Snapshot
Price
$519,900
Days On Site
221 Days
Bedrooms
4
Inside Area (SqFt)
2,802 sqft
Total Baths
4
Full Baths
3
Partial Baths
1
Lot Size
0.15 Acres
Year Built
2022
MLS® Number
4349839
Status
Active
Property Tax
N/A
HOA/Condo/Coop Fees
$69.33 monthly
Sq Ft Source
N/A
Friends & Family
React
Comment
Invite
No Comments Yet
Did you know? You can invite friends and family to your search. They can join your search, rate and discuss listings with you.
Recent Activity
a week ago
Price changed to $519,900
a week ago
Listing updated with changes from the MLS®
7 months ago
Listing first seen on site
General Features
Attached Garage
Yes
Foundation
Slab
Garage
Yes
Garage Spaces
2
Levels
Two
Parking
DrivewayElectric Vehicle Charging Station(s)Garage Door OpenerGarage Faces Front
The Digital Millennium Copyright Act of 1998, 17 U.S.C. § 512 (the “DMCA”)
provides recourse for copyright owners who believe that material appearing on
the Internet infringes their rights under U.S. copyright law. If you believe
in good faith that any content or material made available in connection with
our website or services infringes your copyright, you (or your agent) may send
us a notice requesting that the content or material be removed, or access to
it blocked. Notices must be sent in writing by email to
DMCAnotice@MLSGrid.com.
“The DMCA requires that your notice of alleged copyright infringement include
the following information:
(1) description of the copyrighted work that is the subject of claimed
infringement;
(2) description of the alleged infringing content and information sufficient
to permit us to locate the content;
(3) contact information for you, including your address, telephone number and
email address;
(4) a statement by you that you have a good faith belief that the content in
the manner complained of is not authorized by the copyright owner, or its
agent, or by the operation of any law;
(5) a statement by you, signed under penalty of perjury, that the information
in the notification is accurate and that you have the authority to enforce the
copyrights that are claimed to be infringed; and
(6) a physical or electronic signature of the copyright owner or a person
authorized to act on the copyright owner’s behalf. Failure to include all of
the above information may result in the delay of the processing of your
complaint.
Last checked - 2026-10-03 11:14 PM UTC
Neighborhood & Commute
Source: Walkscore
Disclosure: Community information and market data powered by Constellation Data Labs. Information is deemed reliable but not guaranteed.





Did you know? You can invite friends and family to your search. They can join your search, rate and discuss listings with you.