Due to the health concerns created by Coronavirus we are offering personal 1-1 online video walkthough tours where possible.

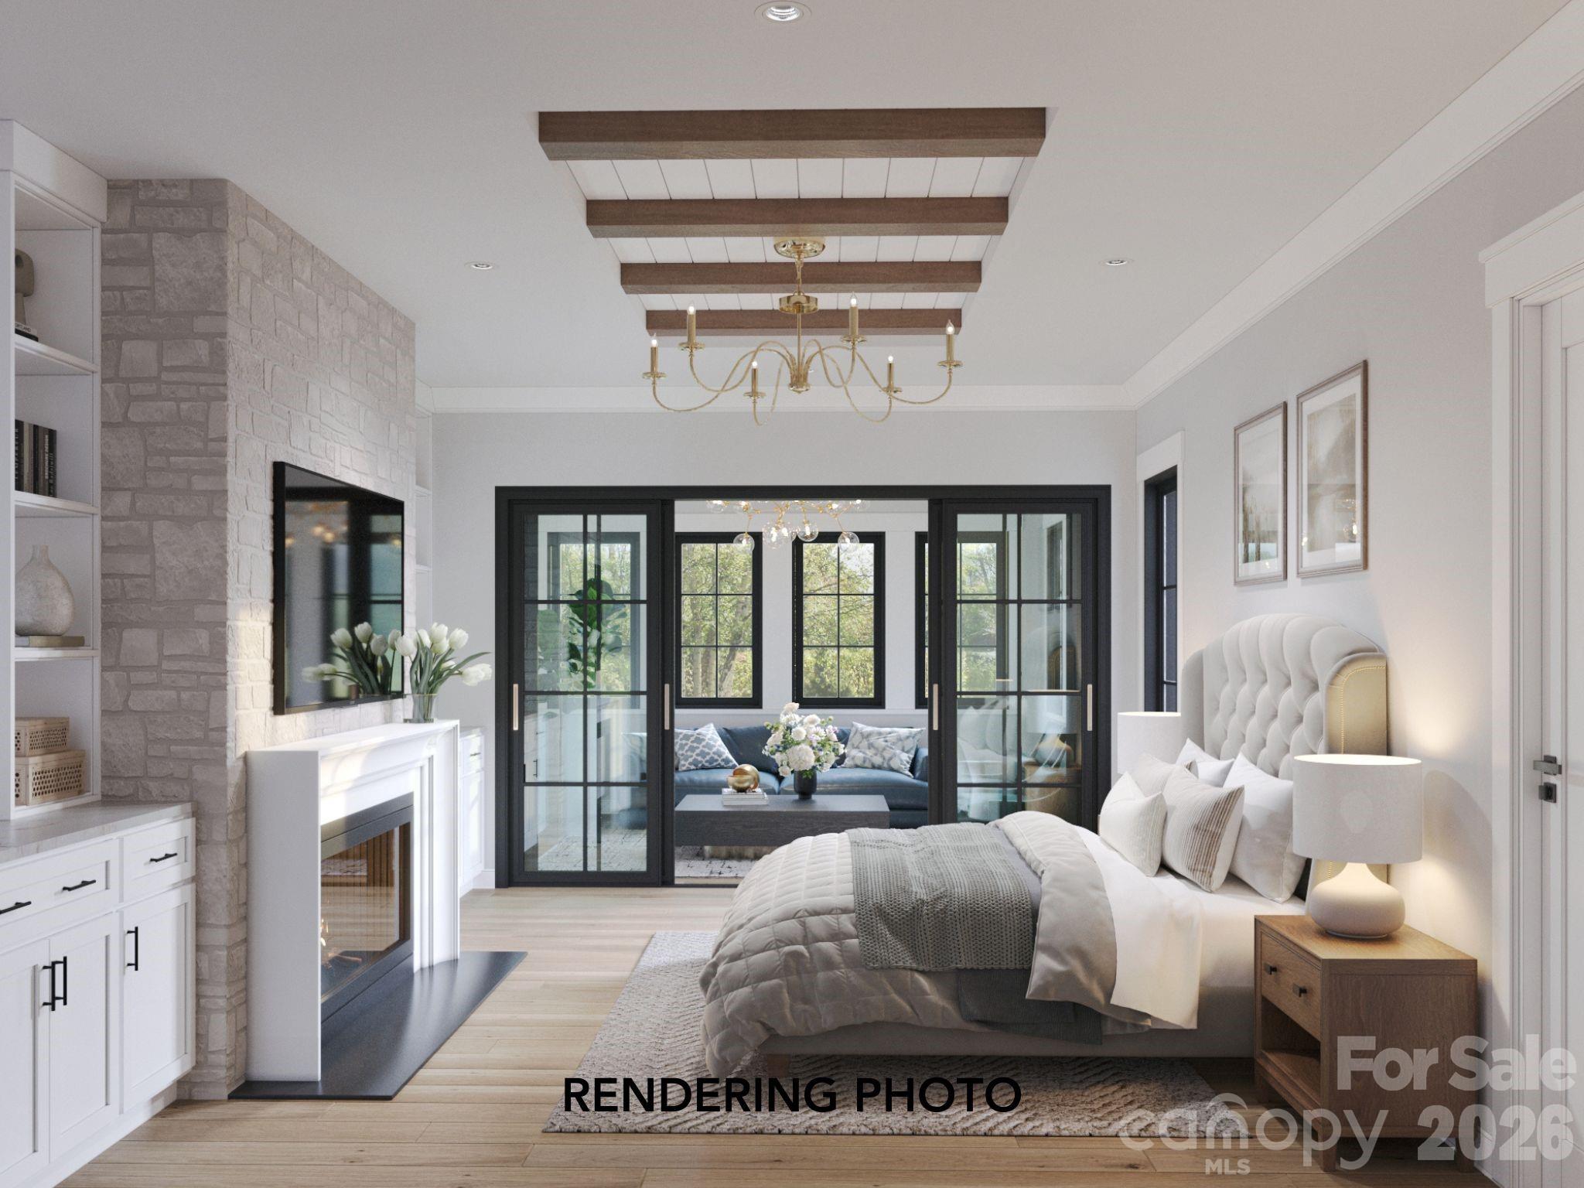
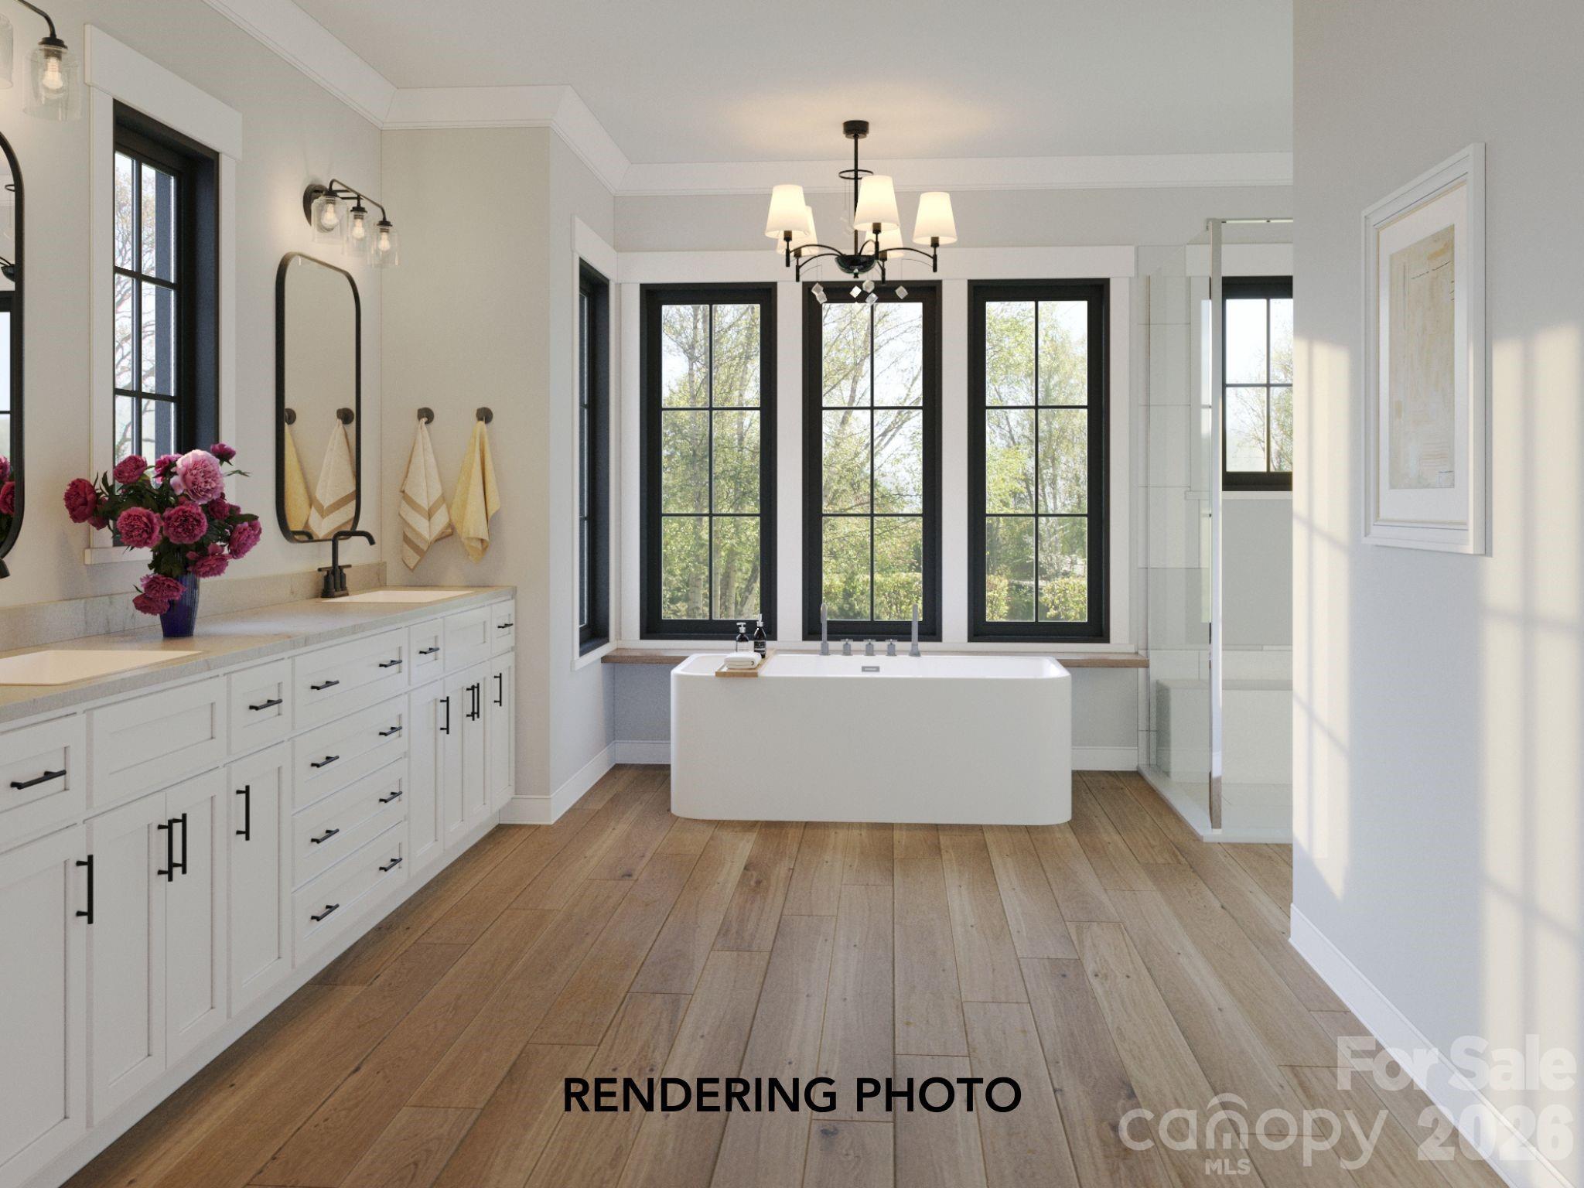

This proposed custom home by Keen Building Co. delivers 7,273 square feet of intentional design and elevated living. With 4 bedrooms and 4.5 bathrooms, every square foot has been curated for both grand entertaining and quiet everyday moments. Natural white oak floors carry warmth throughout expansive living and dining spaces, anchored by a chef’s kitchen featuring premium stone countertops, custom cabinetry, and fully integrated panel matched appliances. A hidden scullery and walk in pantry offer generous prep space and storage while maintaining a clean, sophisticated main kitchen presentation. Multiple entry points create a dynamic and welcoming flow, while a dedicated music room adds character and flexibility. An elevator connects the first and second floors for seamless access, making the home future ready without sacrificing design integrity. A three car garage and thoughtful architectural presence complete this Keen signature build — where craftsmanship, proportion, and livability meet. Renderings for inspiration purposes only. Final floor plan and pricing subject to change based on client decisions, preferences and final surveys.
| 7 months ago | Listing first seen on site | |
| 7 months ago | Listing updated with changes from the MLS® |





Did you know? You can invite friends and family to your search. They can join your search, rate and discuss listings with you.