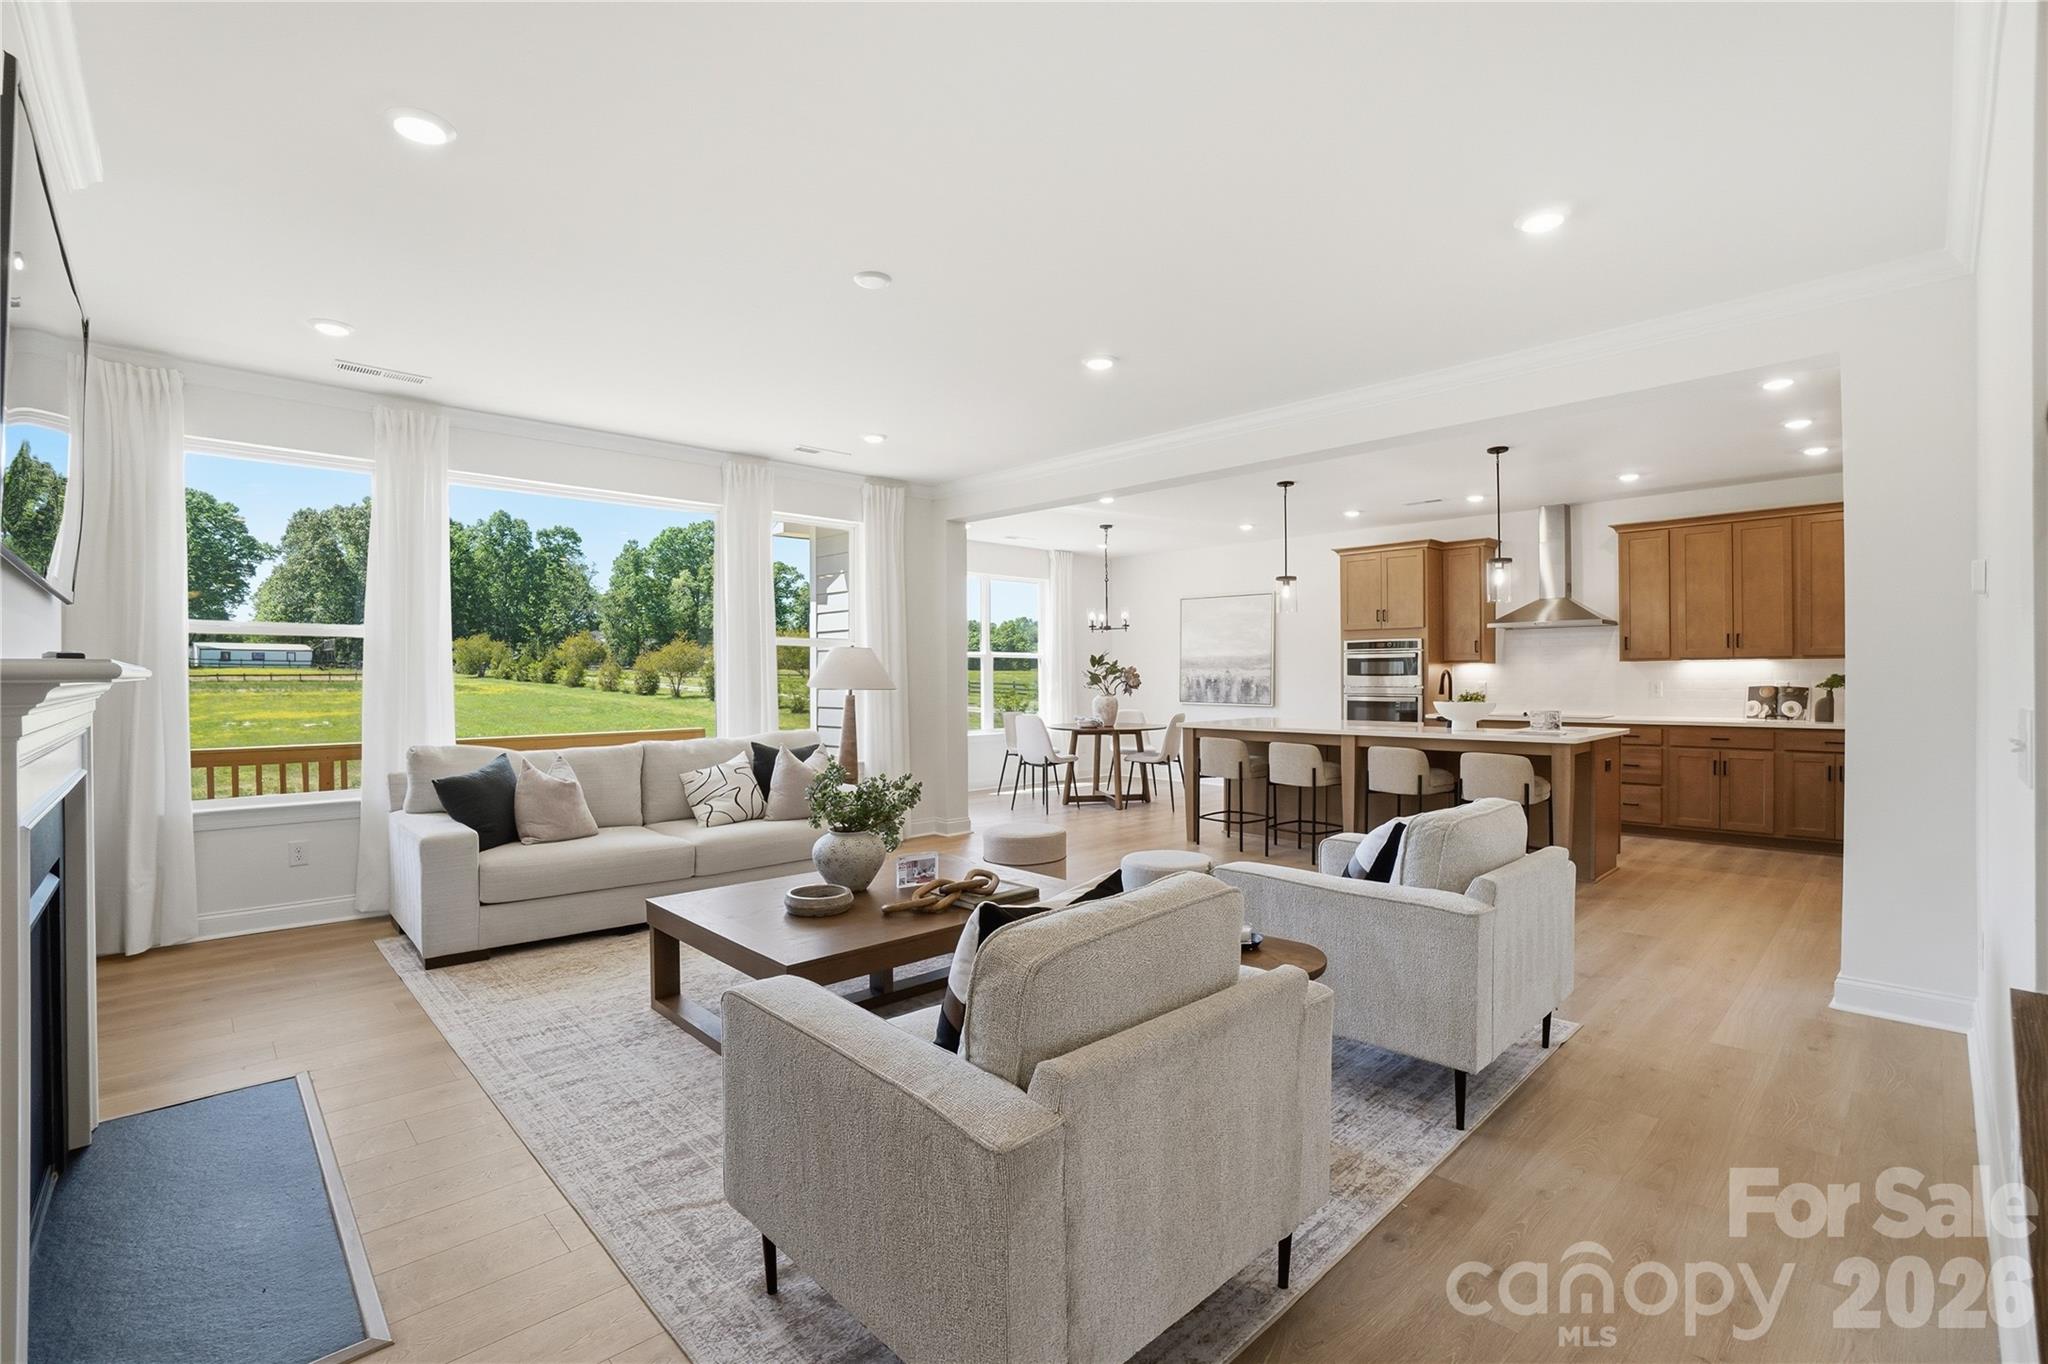
Picture starting your mornings with sunlight streaming through a dramatic wall of windows and ending your day with room to relax, recharge, and truly feel at home. Just minutes from the shops, restaurants, parks, and community events of Downtown Waxhaw, this move-in-ready Charleston Plan offers the breathing room you have been looking for without giving up everyday convenience.
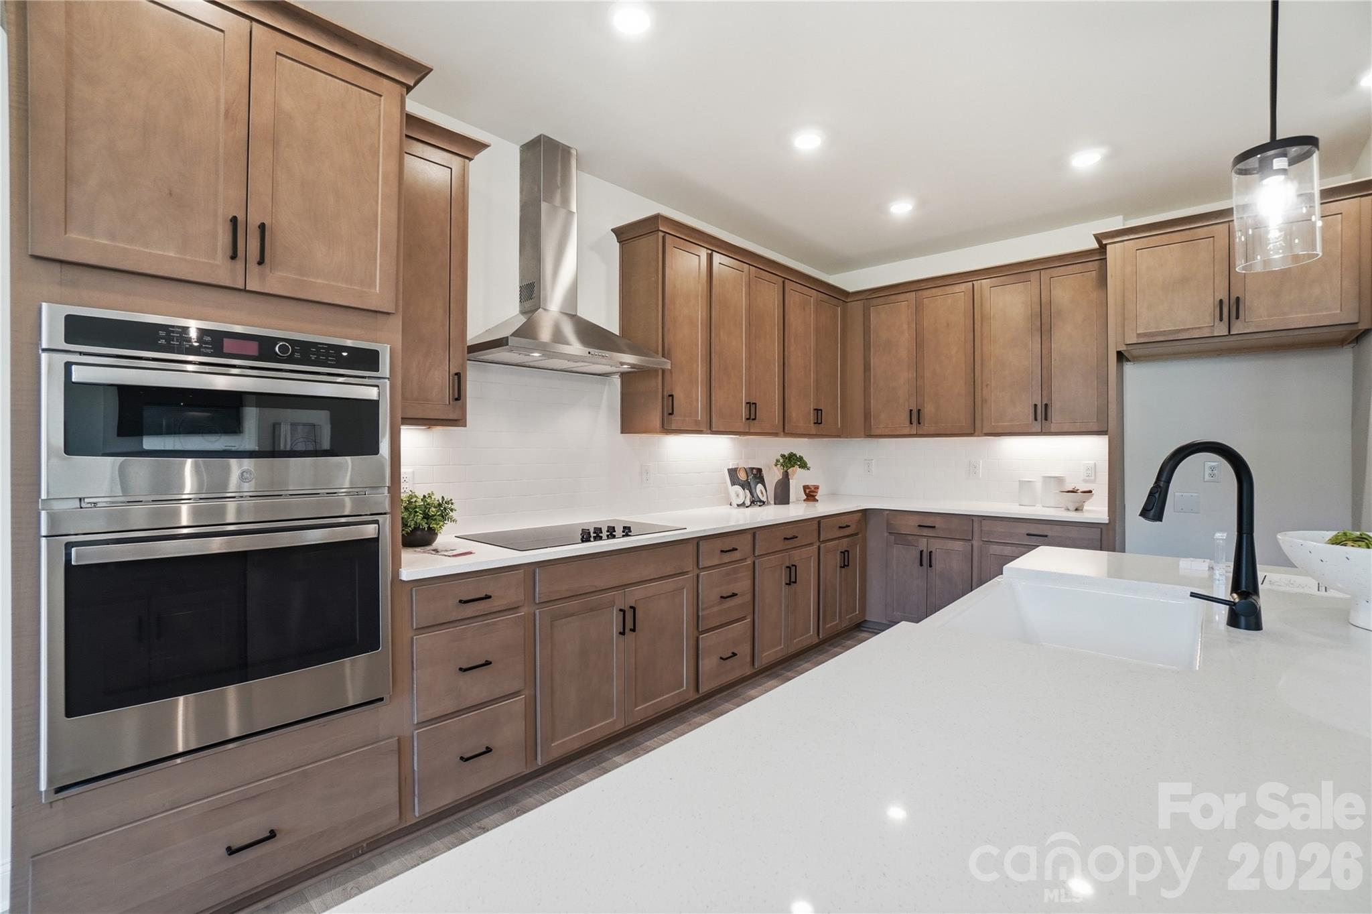
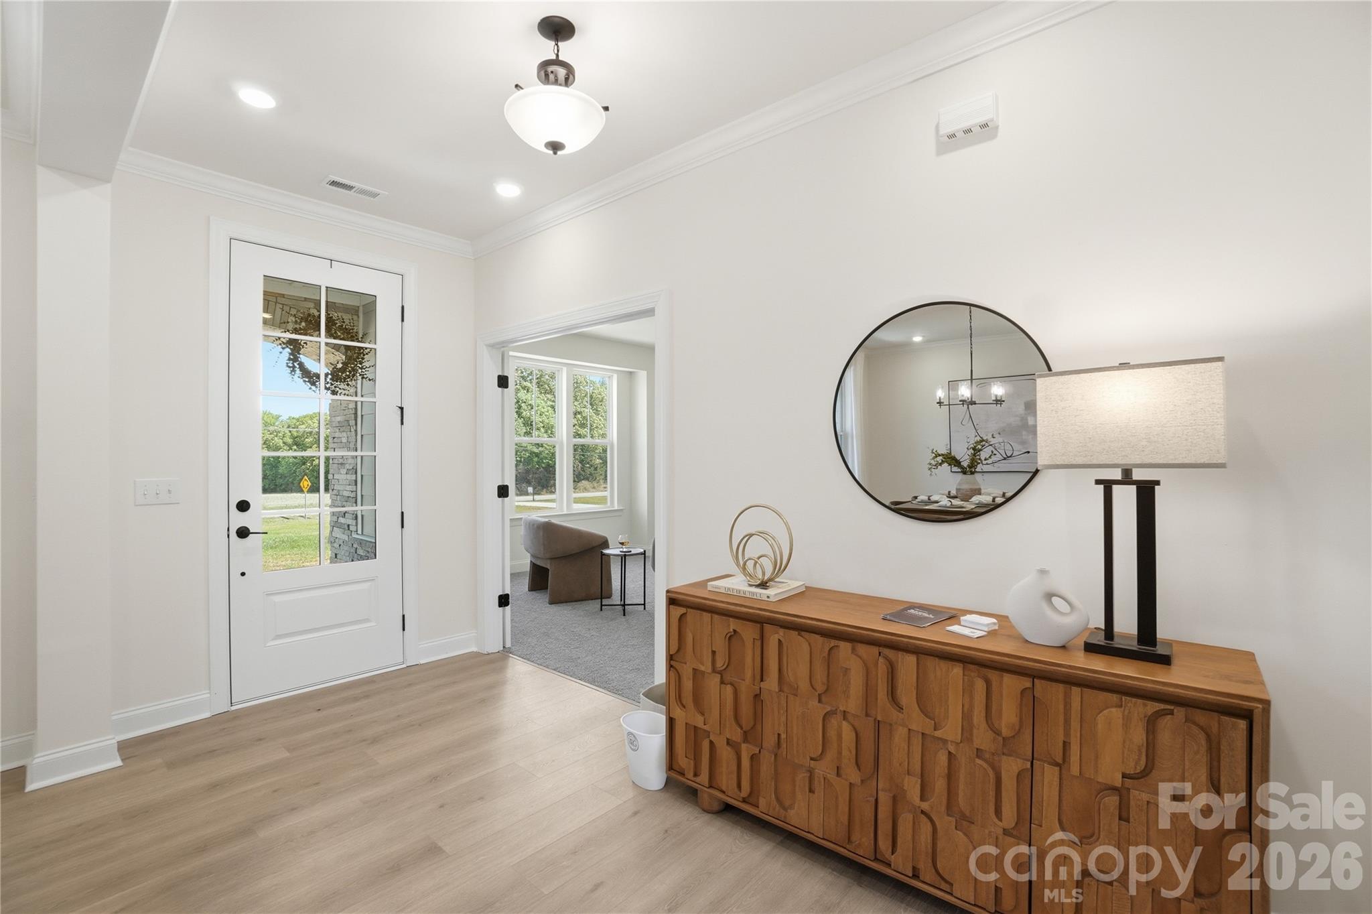
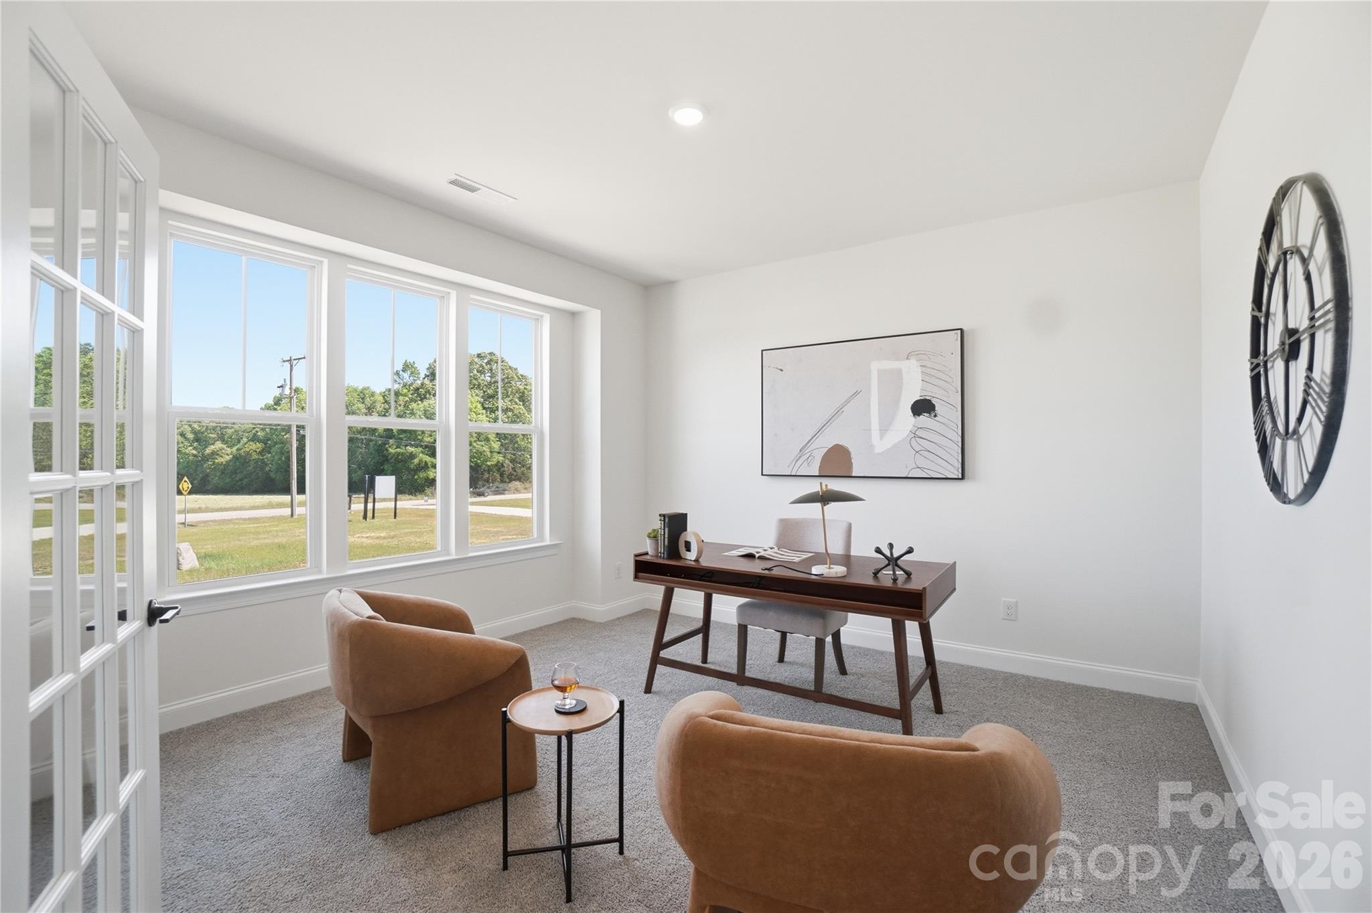
Step inside to a formal dining room made for memorable dinners and celebrations, along with a flexible front room ready to become your home office, sitting room, hobby space, or whatever fits your lifestyle. At the heart of the home, the bright family room flows seamlessly into a gourmet kitchen featuring an oversized island, abundant cabinetry, and a sunny breakfast area, an inviting space for everything from quiet mornings to lively gatherings.
When it is time to unwind, the private owner’s suite feels like a retreat of its own, complete with dual vanities, a walk-in shower, and two spacious walk-in closets. A convenient drop zone off the garage helps keep shoes, bags, and everyday clutter neatly organized.
Upstairs, approximately 996 square feet of unfinished space gives you the freedom to dream. Create a future bonus room, media room, home gym, creative studio, or simply enjoy an incredible amount of storage.
With new construction, a spacious homesite, and a floor plan designed for comfortable everyday living, this home is ready for your next chapter!
Save
Ask
Tour
Hide
Share
Listing Snapshot
Price
$639,900
Days On Site
417 Days
Bedrooms
3
Inside Area (SqFt)
2,797 sqft
Total Baths
3
Full Baths
2
Partial Baths
1
Lot Size
1.22 Acres
Year Built
2025
MLS Number
4297536
Status
Active
Property Tax
N/A
HOA/Condo/Coop Fees
N/A
Sq Ft Source
N/A
Friends & Family
React
Comment
Invite
No Comments Yet
Did you know? You can invite friends and family to your search. They can join your search, rate and discuss listings with you.
Recent Activity
a month ago
Price changed to $639,900
a month ago
Listing updated with changes from the MLS
a year ago
Listing first seen on site
General Features
Attached Garage
Yes
Garage
Yes
Garage Spaces
2
Levels
One
Parking
Driveway
Property Condition
New Construction
Property Sub Type
Single Family Residence
Sewer
Septic Tank
SqFt Above
2797
SqFt Total
2797
Water Source
Well
Zoning
res
Interior Features
Appliances
OvenDishwasherElectric CooktopElectric Water HeaterMicrowave
The Digital Millennium Copyright Act of 1998, 17 U.S.C. § 512 (the “DMCA”)
provides recourse for copyright owners who believe that material appearing on
the Internet infringes their rights under U.S. copyright law. If you believe
in good faith that any content or material made available in connection with
our website or services infringes your copyright, you (or your agent) may send
us a notice requesting that the content or material be removed, or access to
it blocked. Notices must be sent in writing by email to
DMCAnotice@MLSGrid.com.
“The DMCA requires that your notice of alleged copyright infringement include
the following information:
(1) description of the copyrighted work that is the subject of claimed
infringement;
(2) description of the alleged infringing content and information sufficient
to permit us to locate the content;
(3) contact information for you, including your address, telephone number and
email address;
(4) a statement by you that you have a good faith belief that the content in
the manner complained of is not authorized by the copyright owner, or its
agent, or by the operation of any law;
(5) a statement by you, signed under penalty of perjury, that the information
in the notification is accurate and that you have the authority to enforce the
copyrights that are claimed to be infringed; and
(6) a physical or electronic signature of the copyright owner or a person
authorized to act on the copyright owner’s behalf. Failure to include all of
the above information may result in the delay of the processing of your
complaint.
Last checked - 2026-10-20 11:41 PM UTC
Neighborhood & Commute
Source: Walkscore
Disclosure: Community information and market data powered by Constellation Data Labs. Information is deemed reliable but not guaranteed.





Did you know? You can invite friends and family to your search. They can join your search, rate and discuss listings with you.